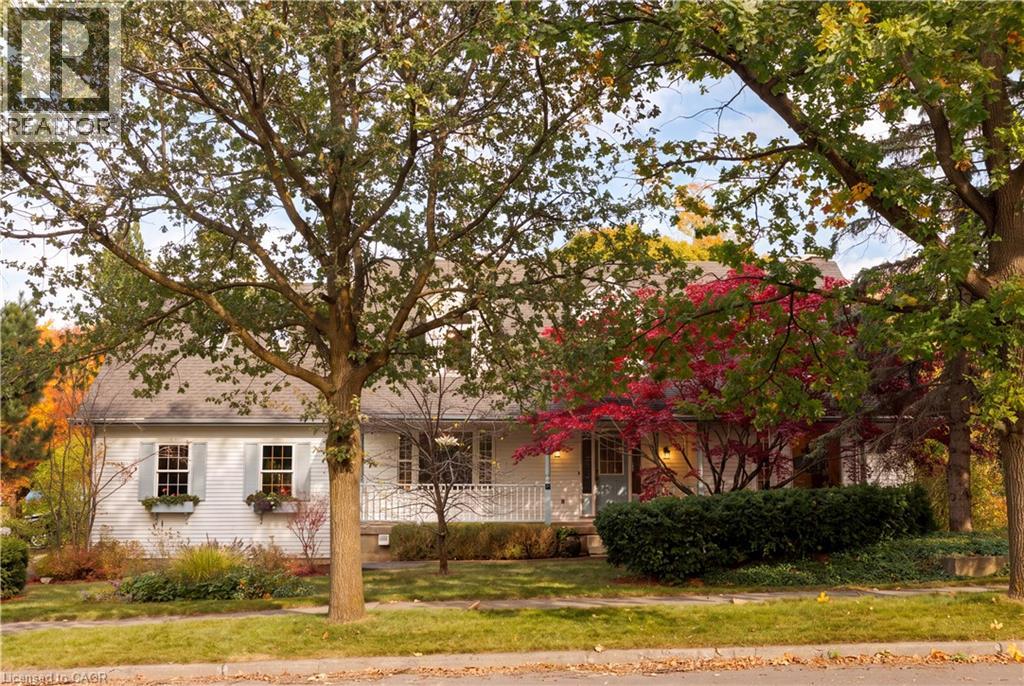
$1,375,000
Listed today
575 Hemingway Place
Waterloo · 4 bd · 4+1 ba · 4,071 sq ft
Listed by RE/MAX Twin City Realty Inc.


Guelph (Pineridge/Westminster Woods), N1L1N7
Listed by Royal LePage Royal City Realty · MLS® X13860936
Ideal multi generational Home! This space isn't large enough to properly describe all the features of this home so here are some of the highlights. The home was custom built and boasts 5+1 bedrooms, 5 bathrooms and 3743 square feet above grade plus another 1300 square feet of finished space downstairs. The home has been loved and impeccably maintained by the owners and everything is top notch! the landscaping is outstanding, the back yard features an 18x36 foot in-ground salt water pool, the kitchen with it's island, dinette and family room stretch across the back of the house and have beautiful large windows to the back-yard, there are 3 gas fireplaces, all the bathrooms have heated floors, 9 foot ceilings on the main floor & basement, formal dining room, wonderful foyer with den, curved staircase, cathedral ceiling in the primary bedroom. There is a legal One bedroom in law suite on the second floor complete with a bright & spacious living room, kitchen, bathroom, fireplace, it's own laundry... ideal for multi families. The mechanicals are in excellent condition, new CAC 2023, roof re-shingled 2020, 2x6 construction, in-ground irrigation & landscape lighting... the list goes on! There is only one way to appreciate this fine home - and that's to see it!
Features: Irregular lot size, Level, Guest Suite, In-Law Suite, Fireplace(s)
| Level | Room | Size |
|---|---|---|
| Main level | Kitchen | |
| Second level | Bedroom | |
| Main level | Eating area | |
| Second level | Bedroom | |
| Second level | Bathroom | |
| Second level | Bathroom | |
| Second level | Living room | |
| Second level | Kitchen | |
| Second level | Primary Bedroom | |
| Basement | Recreational, Games room | |
| Basement | Media | |
| Basement | Office | |
| Basement | Bedroom | |
| Basement | Bathroom | |
| Basement | Other | |
| Main level | Family room | |
| Main level | Bathroom | |
| Main level | Dining room | |
| Main level | Den | |
| Main level | Foyer | |
| Second level | Primary Bedroom | |
| Second level | Bathroom | |
| Second level | Bedroom |
Get to know the streets, the schools, the parks and the kind of homes you will find in Westminster Woods & Pine Ridge.
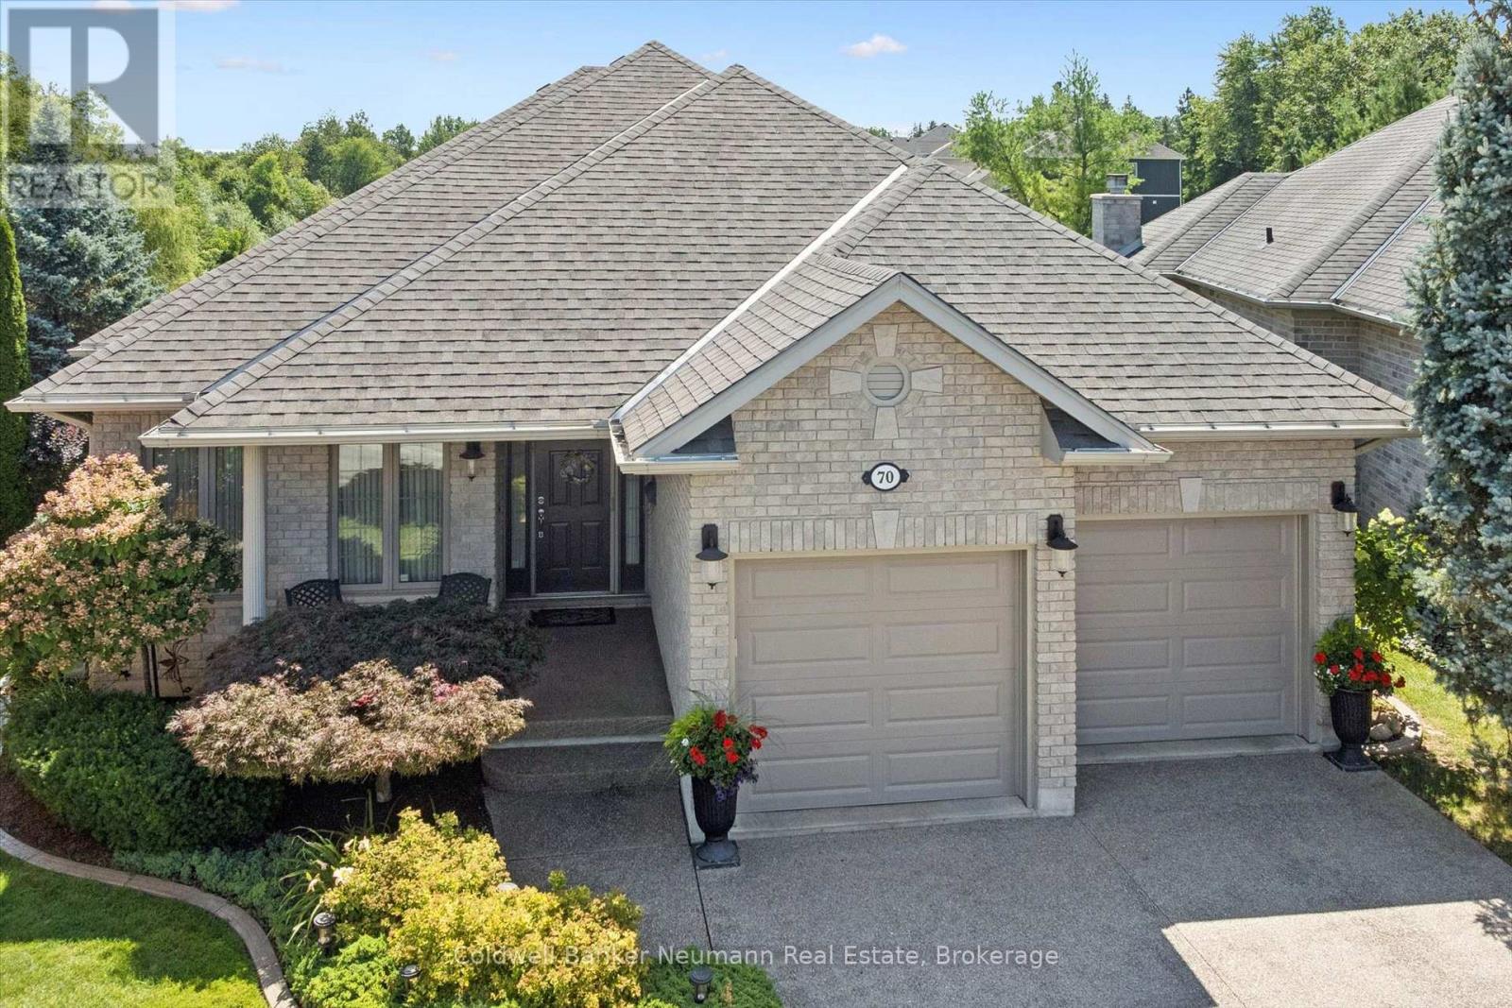

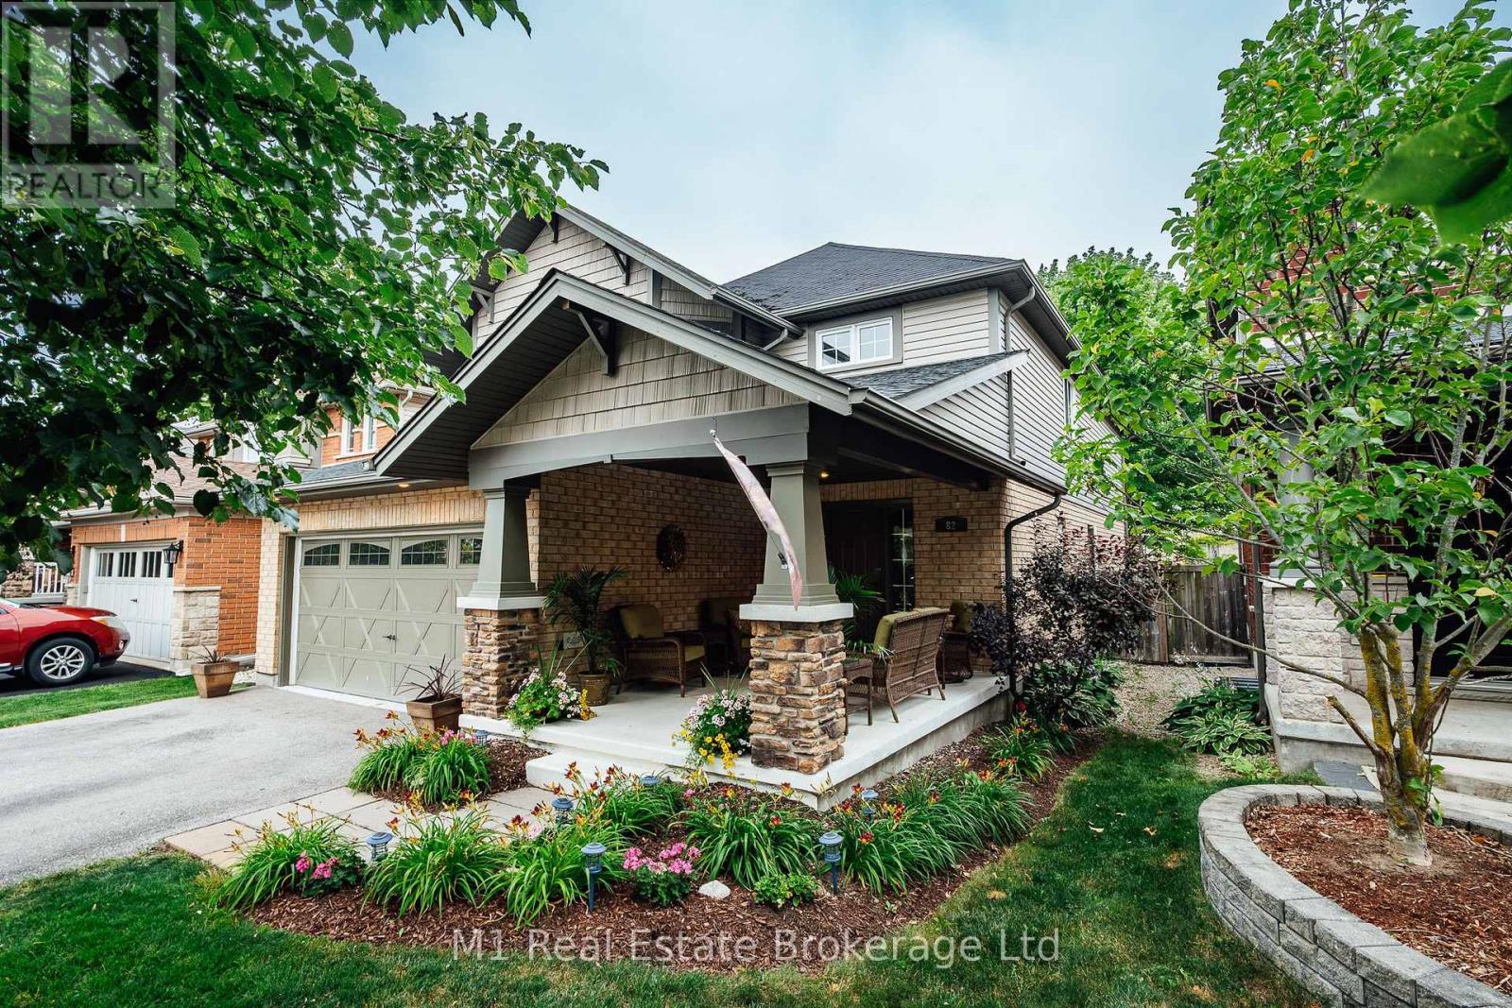




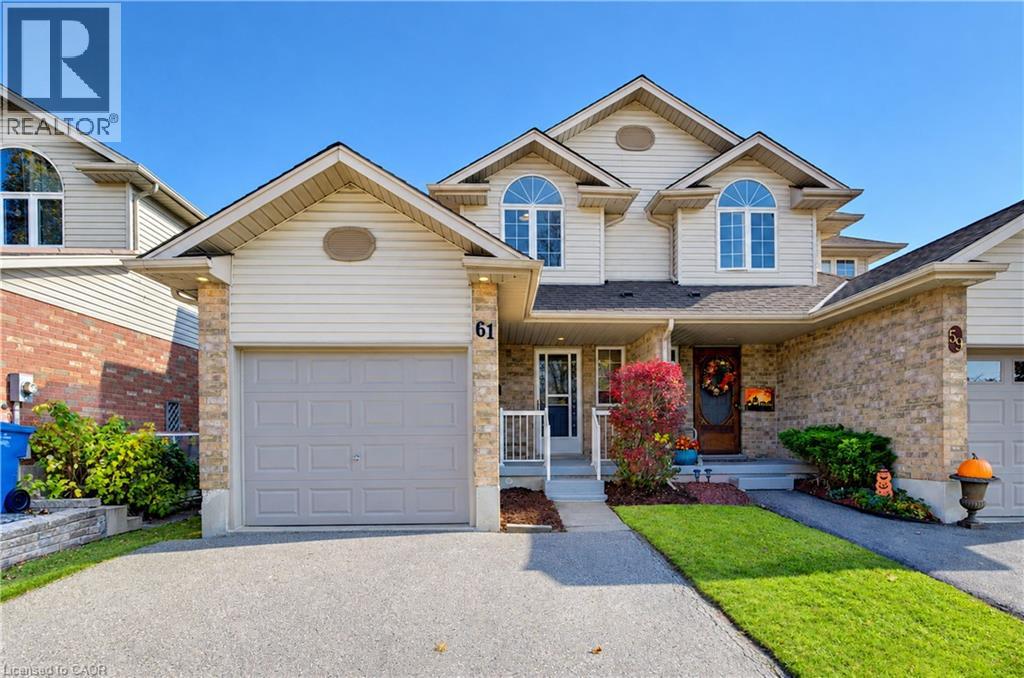
This list is a good start. Your Home Search Portal shows every listing from every brokerage, plus sold prices, and emails you new matches as they are listed.
Dave builds your search personally, no algorithms guessing what you meant.
Your portal combines all available homes in our area, from any company and any REALTOR®.
See what homes actually sold for, the context that makes your offer smart.
Your contact info stays with us. No ads, no marketing lists, and your questions come straight to Dave.
REALTOR®, REALTORS®, and the REALTOR® logo are certification marks that are owned by REALTOR® Canada Inc. and licensed exclusively to The Canadian Real Estate Association (CREA). These certification marks identify real estate professionals who are members of CREA and who must abide by CREA’s By-Laws, Rules, and the REALTOR® Code. The MLS® trademark and the MLS® logo are owned by CREA and identify the quality of services provided by real estate professionals who are members of CREA. Listing data is provided under the REALTOR.ca Data Distribution Facility and is subject to our listing data terms.