
$649,900
Listed today
149 Blackwell Drive S
Kitchener · 4 bd · 2 ba
DetachedExplore Forest Heights →
Listed by Homelife/Miracle Realty Ltd


Tillsonburg, N4G4G9
Listed by Janzen-Tenk Realty Inc. · MLS® X14085098
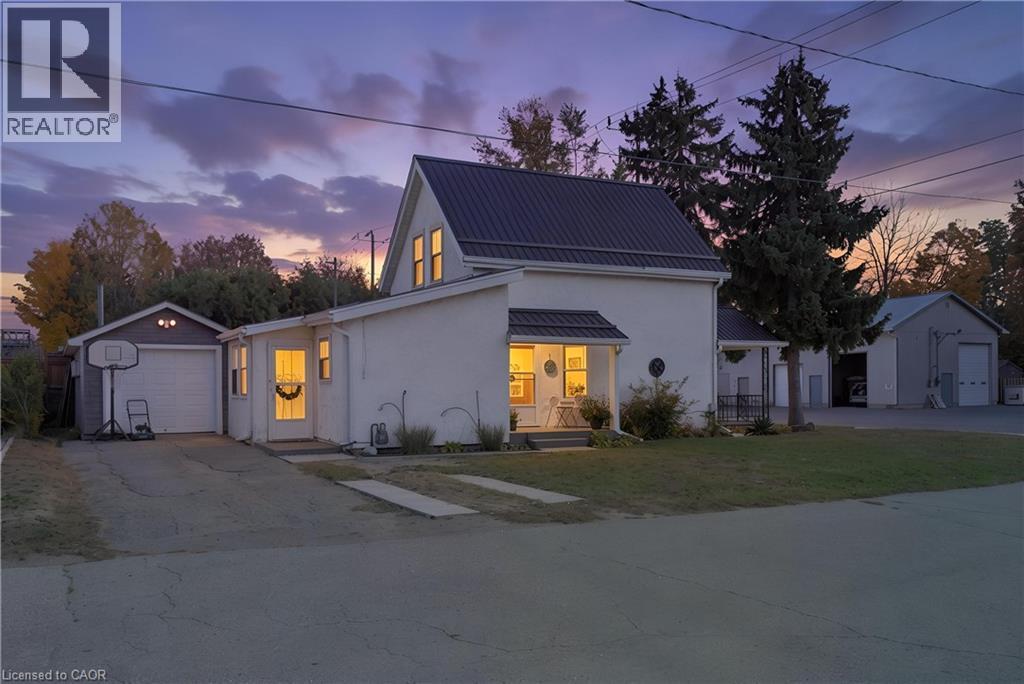
Welcome to this well-maintained brick home, offering three bedrooms on the main floor along with a 4pc bath. The functional galley kitchen provides a practical layout, while the spacious family recreation room in the basement offers plenty of room for relaxing, entertaining, or family activities.Enjoy the convenience of a newer, heated double attached garage, along with a backyard workshop ideal for hobbies, projects, or additional workspace. The nicely fenced backyard and deck provide a great space for outdoor enjoyment, gardening, or entertaining.Some of the recent updates include furnace (2024), AC (2024), and pressure tank and pump. Centrally located in Tillsonburg, this home is just minutes from a variety of shopping options, everyday amenities, and everything you need for convenient living. A wonderful opportunity for families, first-time buyers, or anyone looking for a comfortable home in a great location! For location and Google Maps, you might need to enter 401 Vienna Rd, Tillsonburg, On.
Features: School Bus, Flat site, Sump Pump
| Level | Room | Size |
|---|---|---|
| Main level | Kitchen | |
| Main level | Dining room | |
| Main level | Living room | |
| Main level | Bedroom 2 | |
| Main level | Primary Bedroom | |
| Main level | Bedroom 3 | |
| Basement | Recreational, Games room | |
| Basement | Office | |
| Basement | Utility room | |
| Basement | Bathroom |










This list is a good start. Your Home Search Portal shows every listing from every brokerage, plus sold prices, and emails you new matches as they are listed.
Dave builds your search personally, no algorithms guessing what you meant.
Your portal combines all available homes in our area, from any company and any REALTOR®.
See what homes actually sold for, the context that makes your offer smart.
Your contact info stays with us. No ads, no marketing lists, and your questions come straight to Dave.
REALTOR®, REALTORS®, and the REALTOR® logo are certification marks that are owned by REALTOR® Canada Inc. and licensed exclusively to The Canadian Real Estate Association (CREA). These certification marks identify real estate professionals who are members of CREA and who must abide by CREA’s By-Laws, Rules, and the REALTOR® Code. The MLS® trademark and the MLS® logo are owned by CREA and identify the quality of services provided by real estate professionals who are members of CREA. Listing data is provided under the REALTOR.ca Data Distribution Facility and is subject to our listing data terms.