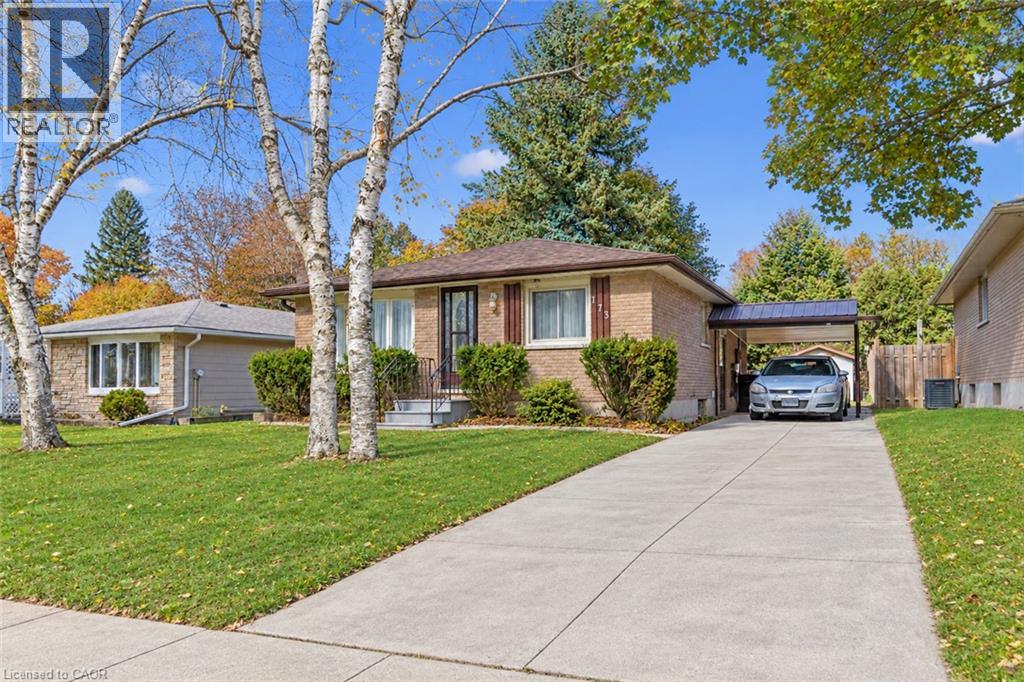
$499,900
Listed yesterday
173 Kribs Street
Cambridge · 3 bd · 1 ba · 975 sq ft
DetachedExplore Hespeler Village →
Listed by Peak Realty Ltd.


Hespeler Village is the historic heart of Hespeler, where Jacob Hespeler built his mills on the Speed River after arriving in 1845. Queen Street's brick storefronts and the small village square give the core a relaxed, walkable feel, with coffee and conversation spilling onto the sidewalks in summer. The former Hespeler Post Office, built in 1928, is now the Fashion History Museum. Forbes Park, a short walk from Queen Street, has tennis courts and the W.G. Johnson outdoor pool. On a quiet evening you can hear the Speed River running past the old mill sites.
The 2021 census counted about 650 homes in Hespeler Village. Just over half are in apartment buildings under five storeys, and single detached houses make up about three in ten. Duplexes make up about one in eleven. Nearly six in ten homes were built in 1960 or earlier, and about one in five between 1961 and 1980.
Grand River Transit's 51 Hespeler route and the 203 Maple Grove route serve the village. The Pinebush stop on the 302 ION Bus, which runs to Fairway ION station in Kitchener, is about 2.8 km away. Stage 2 ION, which the Region has approved and is now designing, plans a Pinebush station about 3.0 km away. Queen Street, Guelph Avenue and Tannery Street are the main streets, and Highway 401 is reached by Hespeler Road (exit 282) or Townline Road (exit 286).
Forbes Park, at 16 Kribs Street, covers about 2 hectares, with a playground, three tennis courts, outdoor fitness equipment and the W.G. Johnson outdoor pool at 31 Kribs Street. W.S. McVittie Park, at 55 Shamrock Street, has a playground, and Little Riverside Park and the Queen Street natural corridor add green space. Hespeler Village Square and the Queen Street East urban square are small gathering places. The Fashion History Museum is at 74 Queen Street East, and the Hespeler branch of the Cambridge Public Library is at 5 Tannery Street East. The Hespeler Village Neighbourhood Association serves the area.
Attendance boundaries, not distances — confirm with the board's school finder.
From every brokerage, updated every 60 minutes.
Every home for sale in Hespeler Village right now; the newest are listed below.
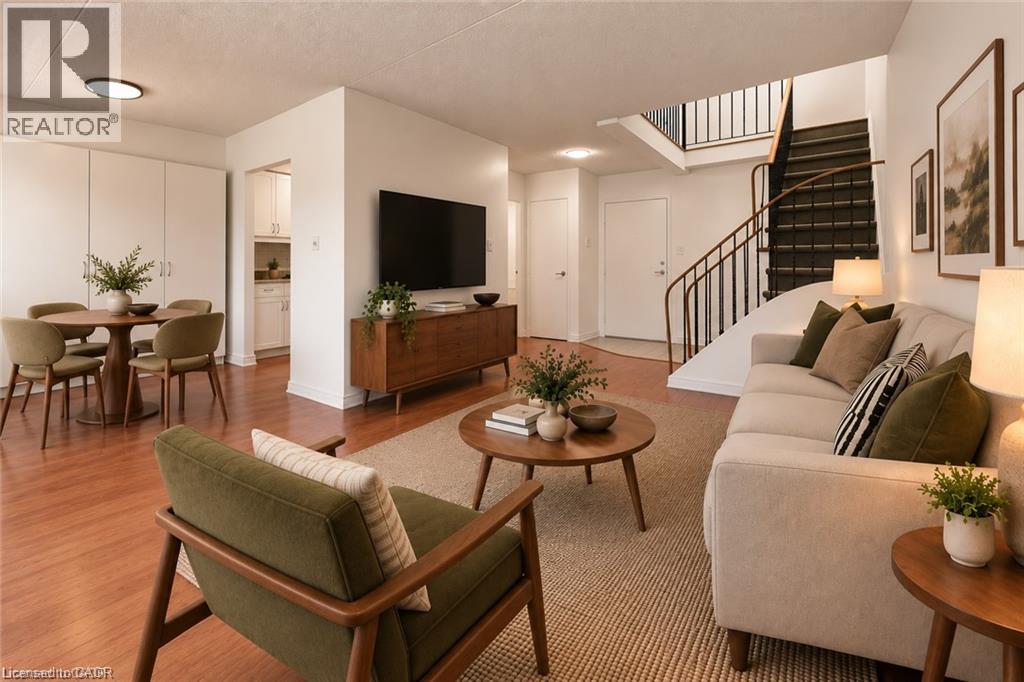
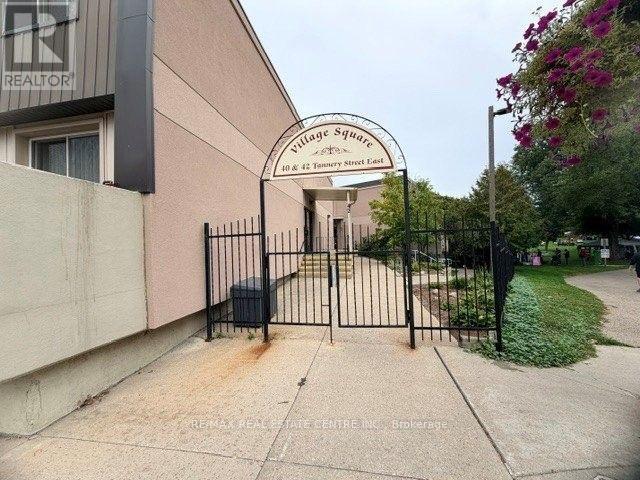

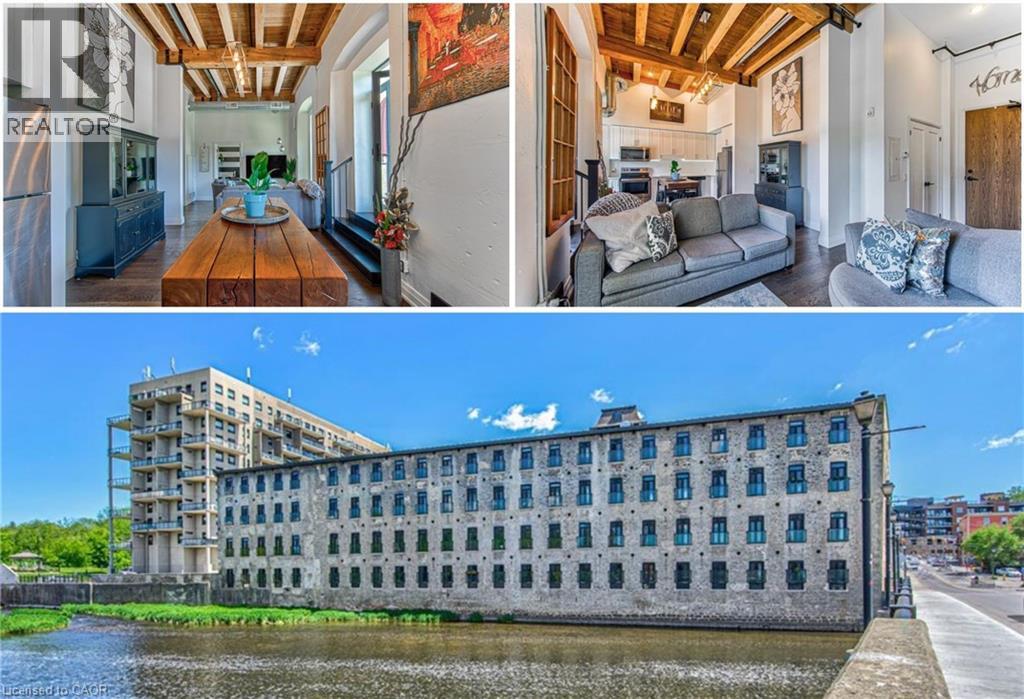
Leave your details and Dave will set up a listing alert for Hespeler Village — every new home for sale here, from every brokerage, emailed to you as it comes on the market. Unsubscribe any time.
REALTOR®, REALTORS®, and the REALTOR® logo are certification marks that are owned by REALTOR® Canada Inc. and licensed exclusively to The Canadian Real Estate Association (CREA). These certification marks identify real estate professionals who are members of CREA and who must abide by CREA’s By-Laws, Rules, and the REALTOR® Code. The MLS® trademark and the MLS® logo are owned by CREA and identify the quality of services provided by real estate professionals who are members of CREA. Listing data is provided under the REALTOR.ca Data Distribution Facility and is subject to our listing data terms.