$649,900
Listed today
24 Harlew Crescent
Wilmot · 3 bd · 2 ba
Detached
Listed by RE/MAX Twin City Realty Inc.


Kitchener, N2H6K6
Listed by RE/MAX Twin City Realty Inc. · MLS® 40872050
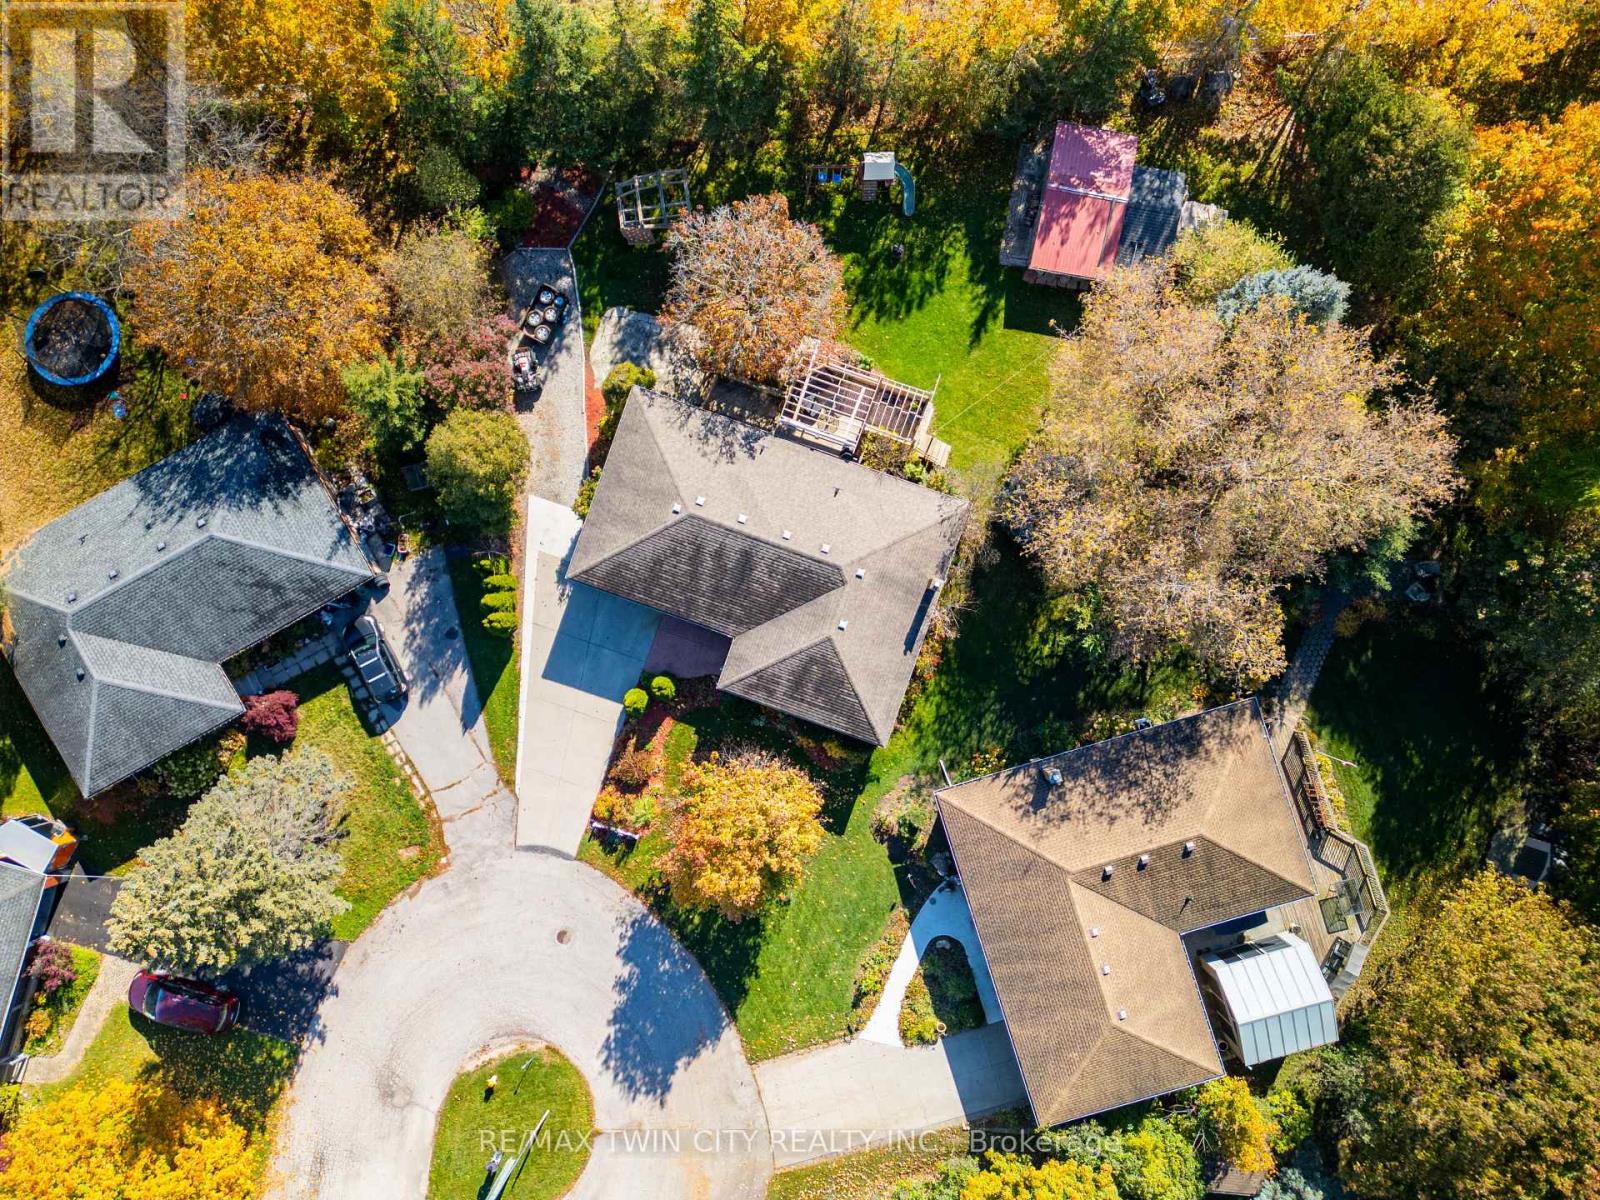
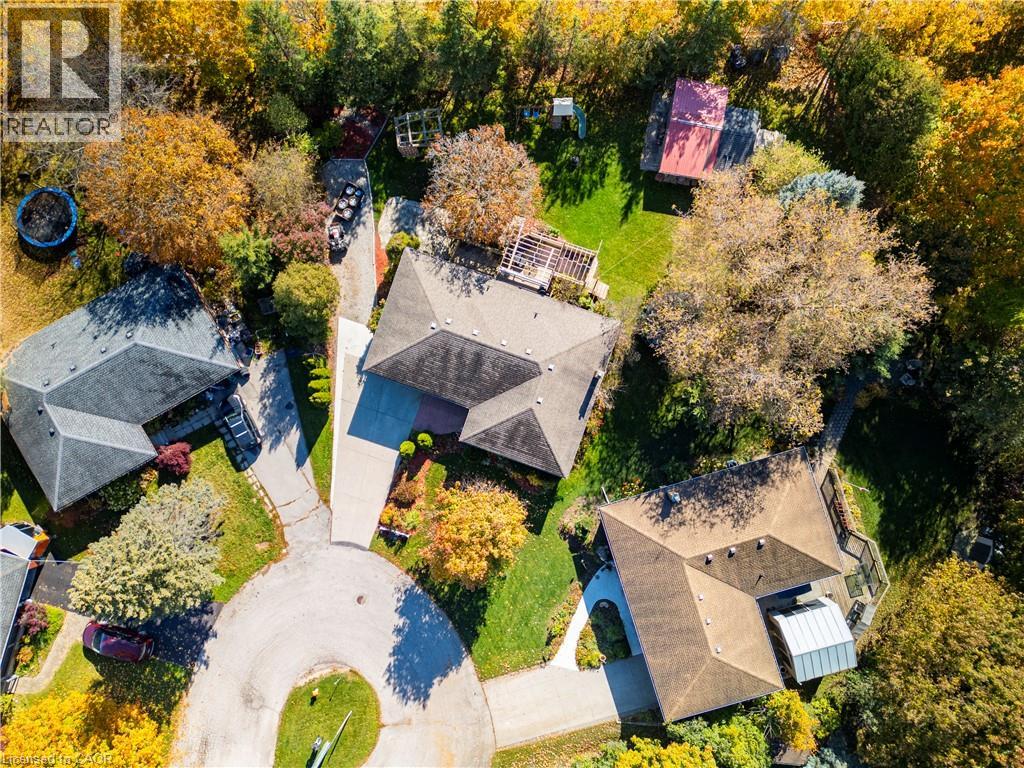
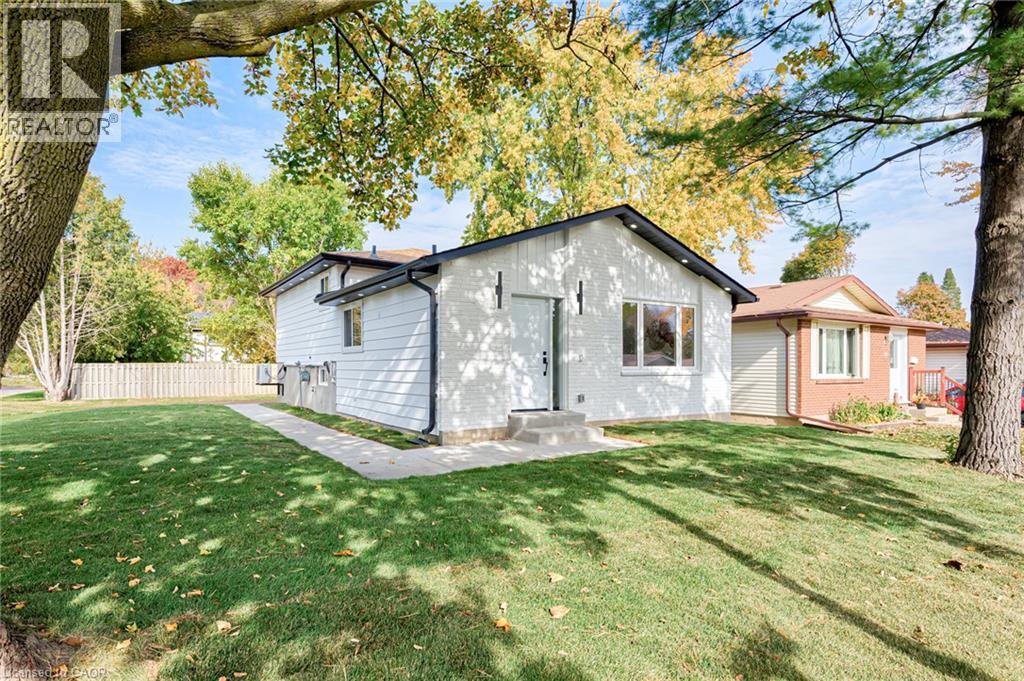
Welcome to 16 Downey St, located in the desirable Bridgeport West community, conveniently located close to schools, shopping centers, parks and a walking trail just down the road, making it the ideal place to call home and raise a family. This charming bungalow with an attached single car garage, concrete driveway, quaint front porch situated on an oversized lot ideal for a pool or shop or both offering many tremendous possibilities!! Further adding a full walkout lower level ideal for a separate in-law suite or great family entertaining space! As you enter the main floor which offers a bright and cheery living-room, galley style kitchen and dining area. Plus you will find three cozy bedrooms and a 4-piece bathroom. The lower level is fully finished and comes with a guest room, office, 3 pc bathroom, laundry room, and a large recreation room with a walkout into a 3 season enclosed patio room.
Don't miss your chance to make this wonderful bungalow your own! Book your showing today!
Features: Quiet Area, High Traffic Area, School Bus, Community Centre, Conservation/green belt, Industrial mall/subdivision
| Level | Room | Size |
|---|---|---|
| Basement | Utility room | 6'3'' x 4'9'' |
| Basement | Sunroom | 13'10'' x 10'5'' |
| Basement | Recreation room | 22'4'' x 14'8'' |
| Basement | Office | 9'3'' x 14'6'' |
| Basement | Laundry room | 7'8'' x 7'6'' |
| Basement | Cold room | 7'8'' x 6'4'' |
| Basement | Bedroom | 11'1'' x 13'0'' |
| Basement | 3pc Bathroom | 4'11'' x 8'5'' |
| Main level | Primary Bedroom | 10'7'' x 11'4'' |
| Main level | Living room | 13'2'' x 17'1'' |
| Main level | Kitchen | 9'2'' x 7'6'' |
| Main level | Other | 10'11'' x 20'4'' |
| Main level | Dining room | 10'7'' x 10'1'' |
| Main level | Bedroom | 8'1'' x 10'3'' |
| Main level | Bedroom | 12'1'' x 10'4'' |
| Main level | 4pc Bathroom | 8'8'' x 4'10'' |
Get to know the streets, the schools, the parks and the kind of homes you will find in Breithaupt.
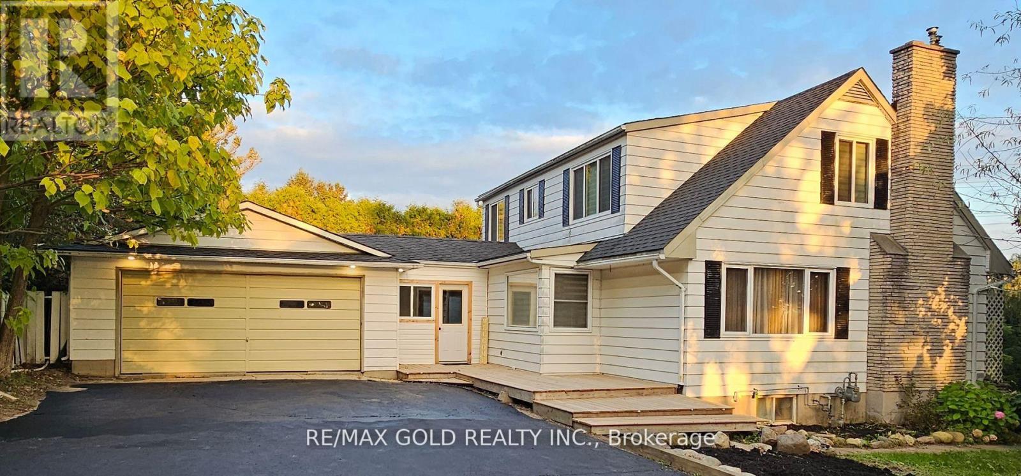
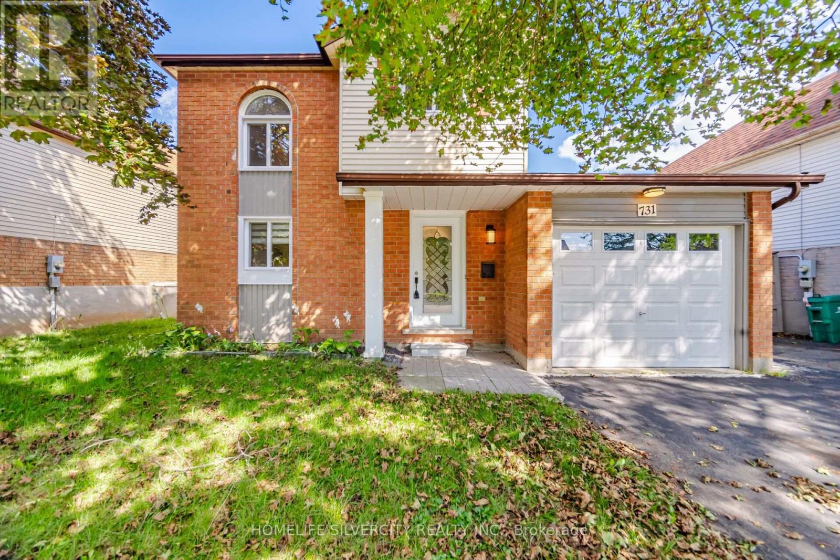
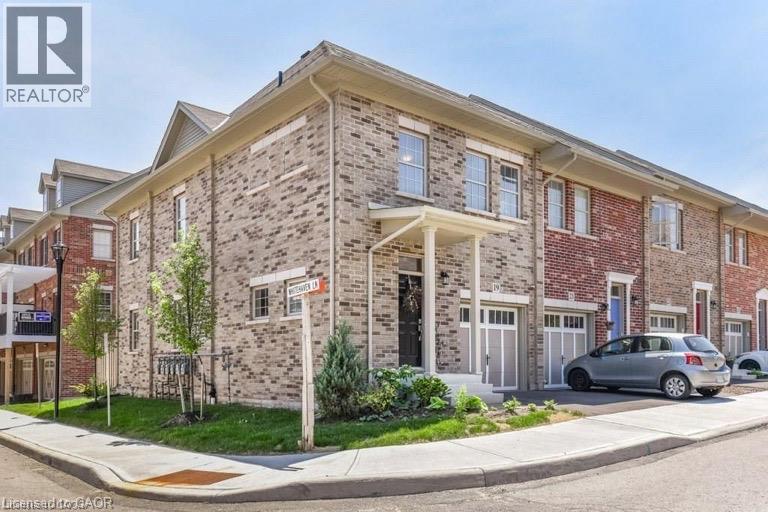
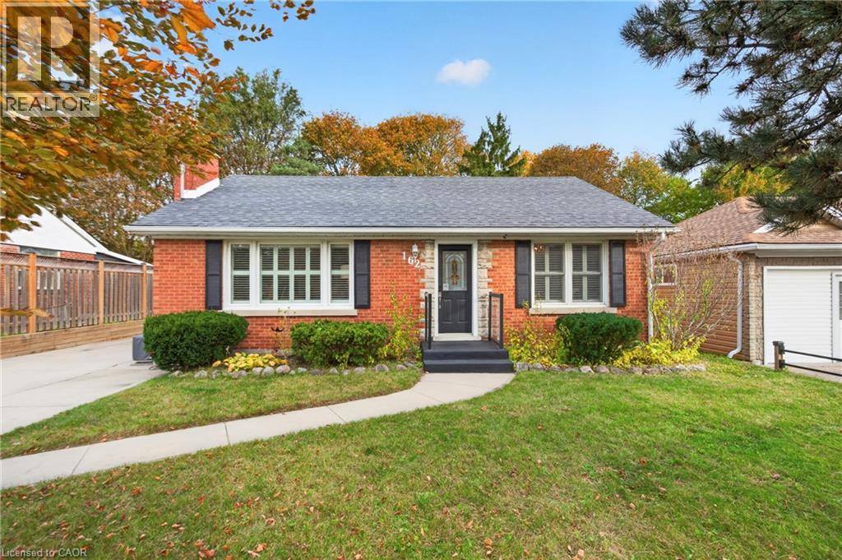
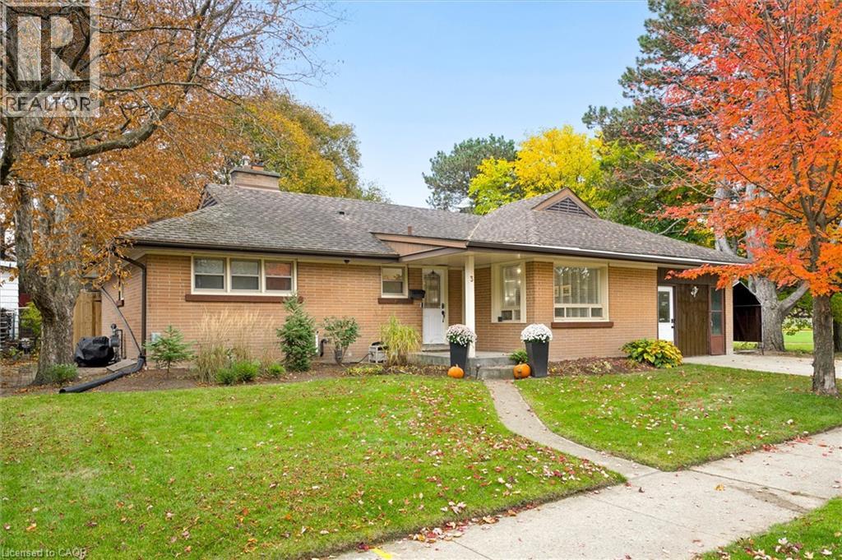
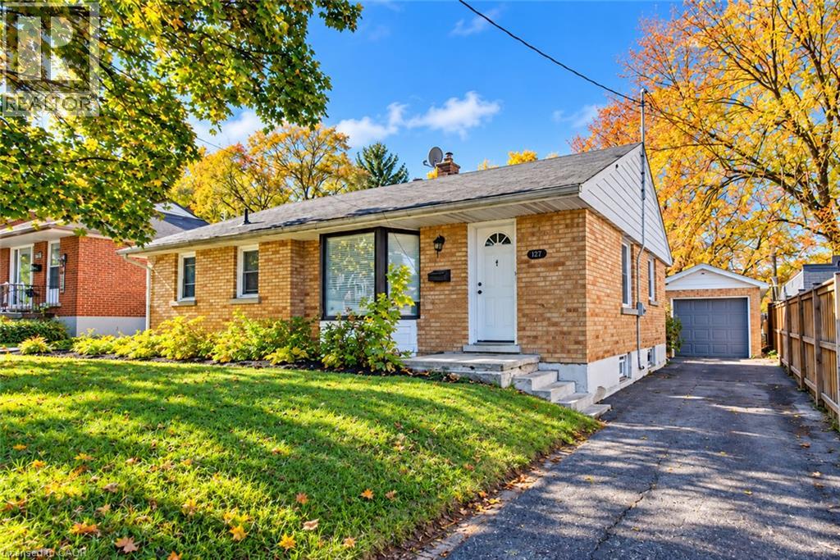
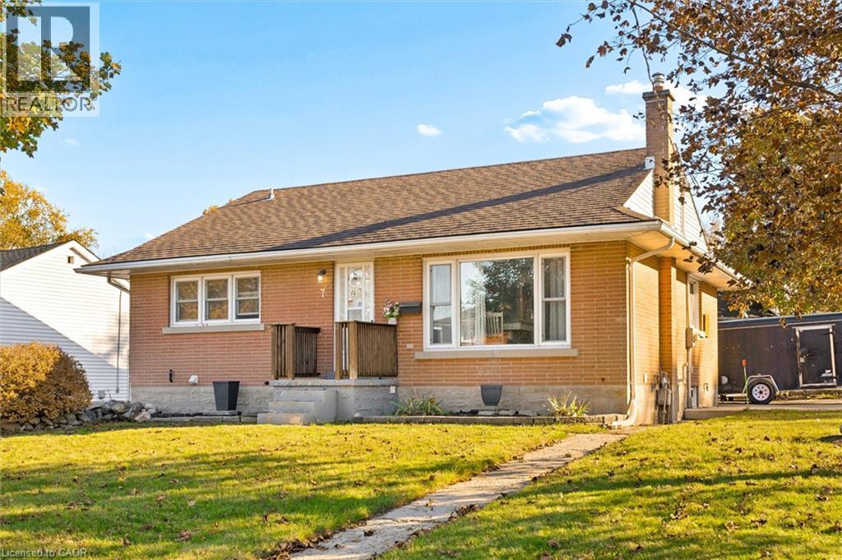
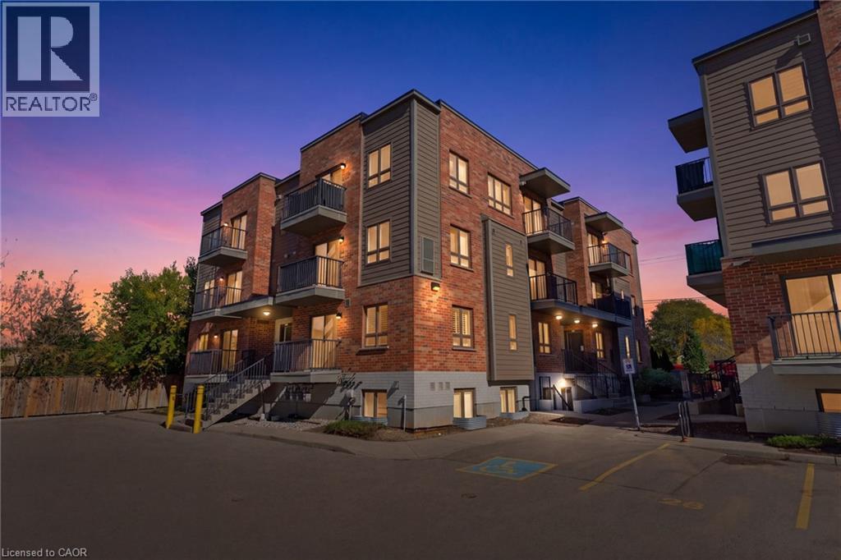
This list is a good start. Your Home Search Portal shows every listing from every brokerage, plus sold prices, and emails you new matches as they are listed.
Dave builds your search personally, no algorithms guessing what you meant.
Your portal combines all available homes in our area, from any company and any REALTOR®.
See what homes actually sold for, the context that makes your offer smart.
Your contact info stays with us. No ads, no marketing lists, and your questions come straight to Dave.
REALTOR®, REALTORS®, and the REALTOR® logo are certification marks that are owned by REALTOR® Canada Inc. and licensed exclusively to The Canadian Real Estate Association (CREA). These certification marks identify real estate professionals who are members of CREA and who must abide by CREA’s By-Laws, Rules, and the REALTOR® Code. The MLS® trademark and the MLS® logo are owned by CREA and identify the quality of services provided by real estate professionals who are members of CREA. Listing data is provided under the REALTOR.ca Data Distribution Facility and is subject to our listing data terms.