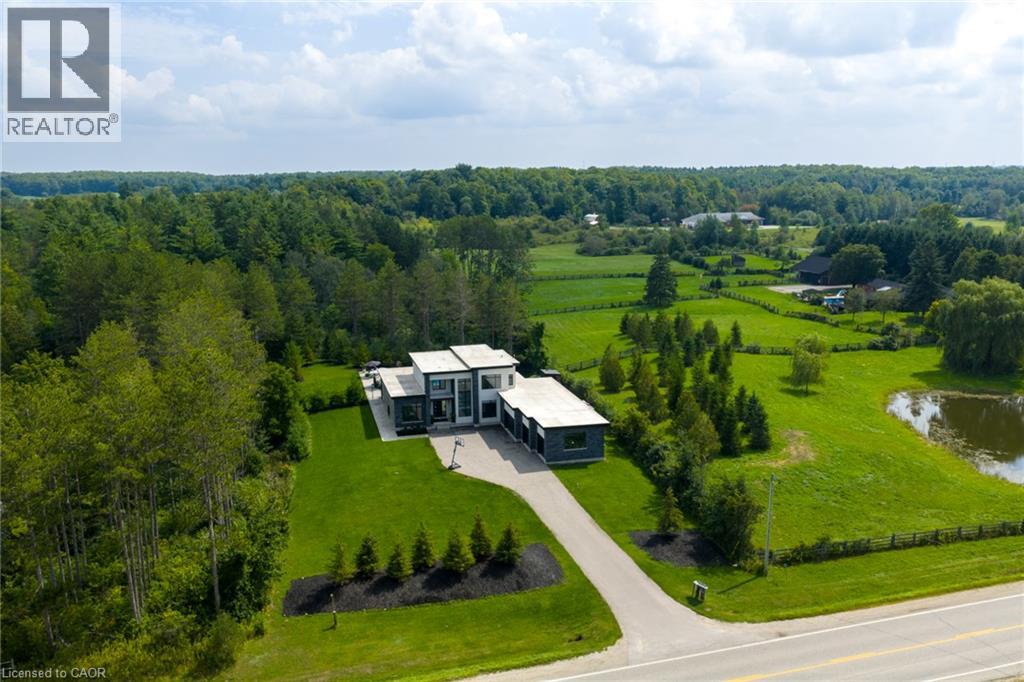
$2,399,900
Listed 3 days ago
7737 Wellington Rd 34
Puslinch · 5 bd · 4+1 ba · 3,525 sq ft
DetachedExplore Rural Puslinch →
Listed by Revel Realty Inc


Guelph/Eramosa, N0B2K0
Listed by Royal LePage Rcr Realty · MLS® X14169038
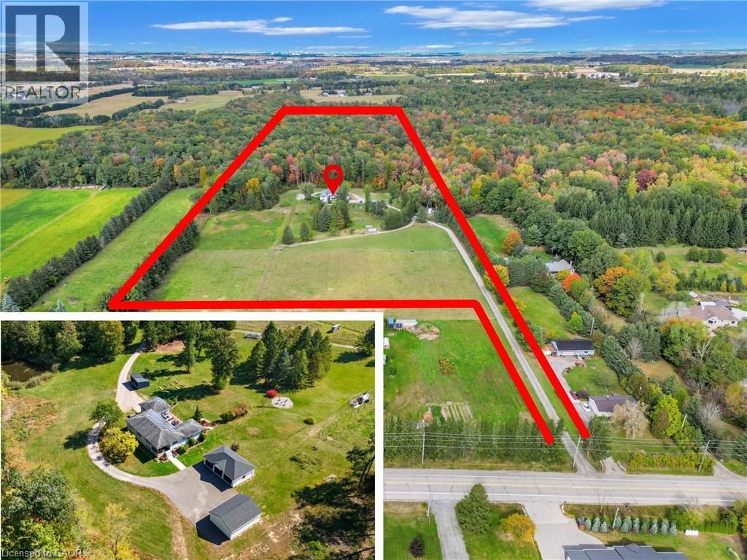
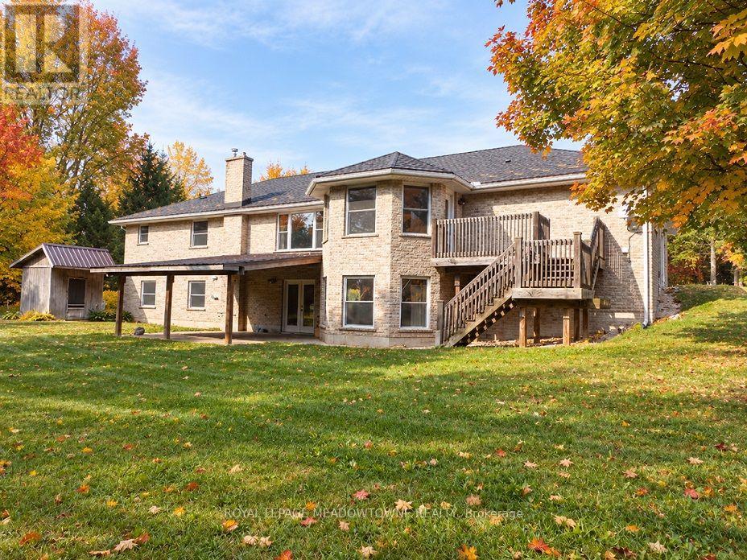
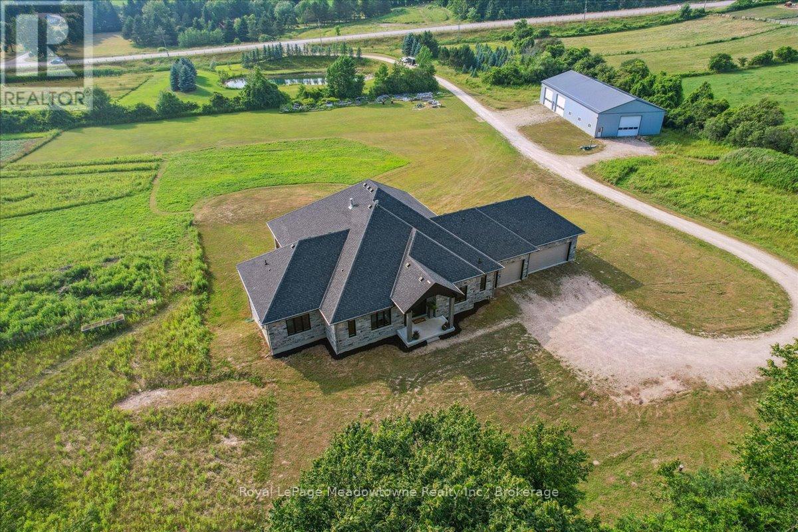
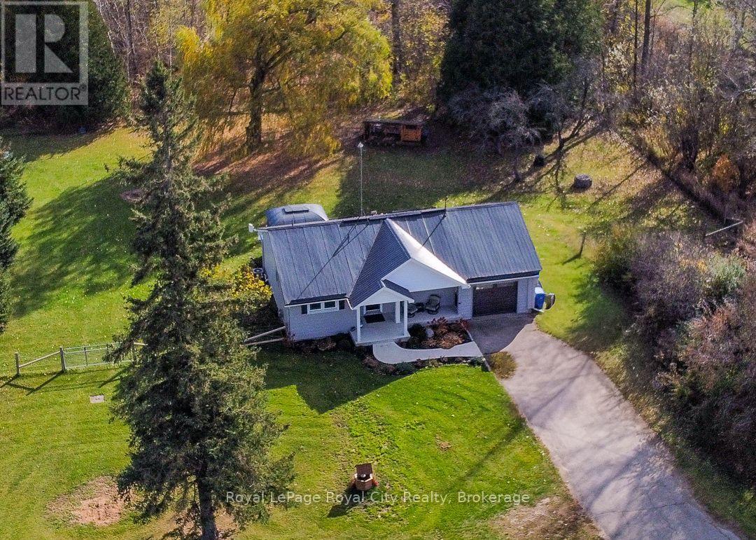
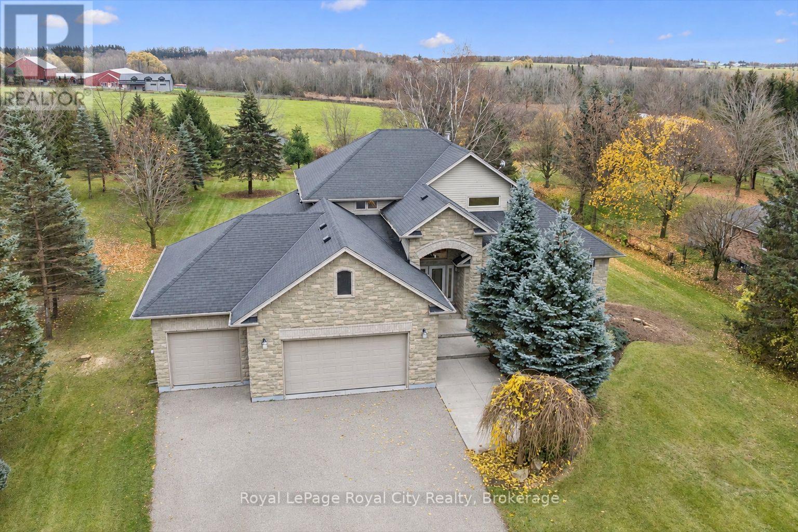
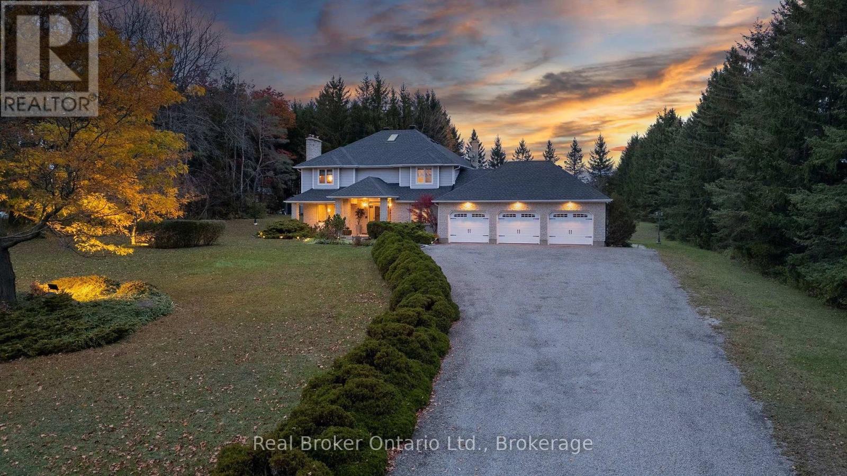
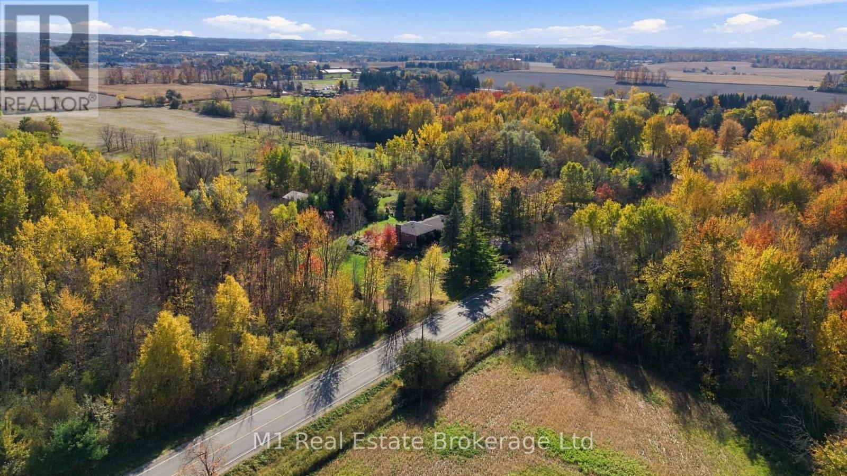
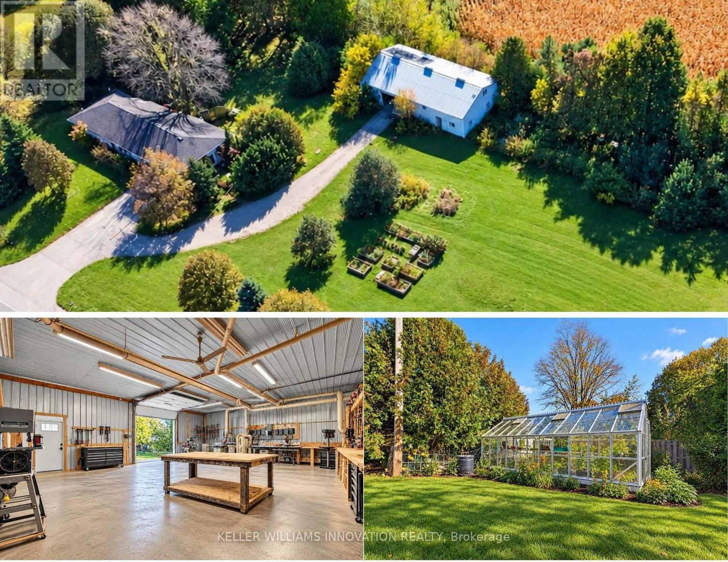
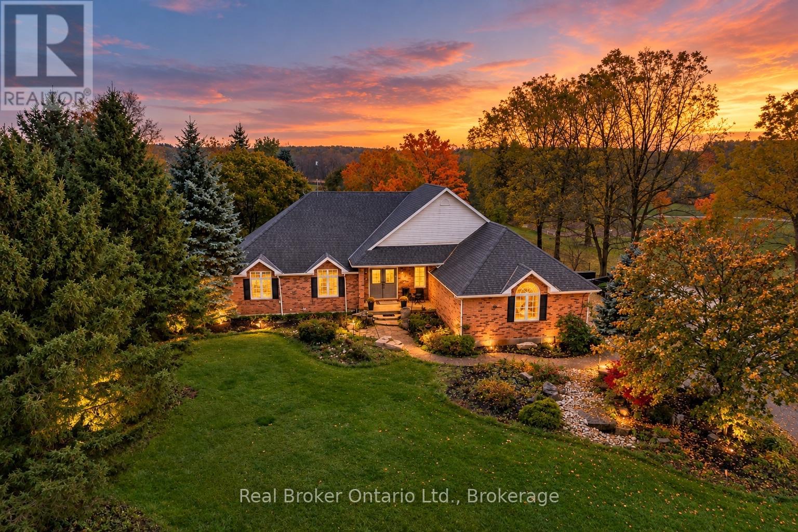
Emerald Ridge welcomes you! This is where historic charm meets thoughtfully updated country living. This beautiful circa-1860 stone and board-and-batten farmhouse offers approximately 3,750 sq. ft. of above-grade living space, with 5+1 bedrooms and a wonderful blend of original character and modern comfort. Extensive renovations include a completely redesigned kitchen with custom cabinetry, oversized island, farmhouse sink, Fisher & Paykel appliances, JennAir refrigerator, wine fridge and generous pantry. Original pine flooring and stair treads have been restored, complemented by new hickory flooring, updated lighting and finishes throughout. The spacious primary suite features skylights, expanded windows, custom storage, walk-in closet, renovated ensuite, propane fireplace, electric blinds and its own coffee and beverage station. Additional bedrooms offer flexibility for family, guests, a home office or yoga studio with murphy bed, while the finished basement provides additional living space, bedroom and freshly renovated bathroom. Major investments include new Bavarian windows, doors and skylights, upgraded geothermal heating and cooling, additional second-floor heat pump and ductwork, 200-amp electrical service, updated plumbing, spray foam insulation, water treatment, reverse osmosis, foundation improvements, new septic holding tanks and backup sump pumps. Outside, enjoy the large deck, screened post-and-beam porch, expansive lockstone patio, firepit, landscaped grounds and stone raised garden beds. A three-bay garage with workshop space and substantial drive shed complete this exceptional country property. A rare opportunity to enjoy the character of an 1860s farmhouse with the comfort and confidence of extensive modern improvements.
Features: Irregular lot size, Open space, Flat site, Carpet Free, Gazebo
| Level | Room | Size |
|---|---|---|
| Main level | Foyer | |
| Upper Level | Bedroom 3 | |
| Upper Level | Bedroom 4 | |
| Upper Level | Primary Bedroom | |
| Upper Level | Bathroom | |
| Lower level | Bathroom | |
| Main level | Bathroom | |
| Lower level | Living room | |
| Lower level | Bedroom | |
| Main level | Kitchen | |
| Main level | Dining room | |
| Main level | Living room | |
| Main level | Sunroom | |
| Main level | Laundry room | |
| Upper Level | Bathroom | |
| Upper Level | Bedroom | |
| Upper Level | Bedroom 2 |
Get to know the streets, the schools, the parks and the kind of homes you will find in Rural Guelph/Eramosa.
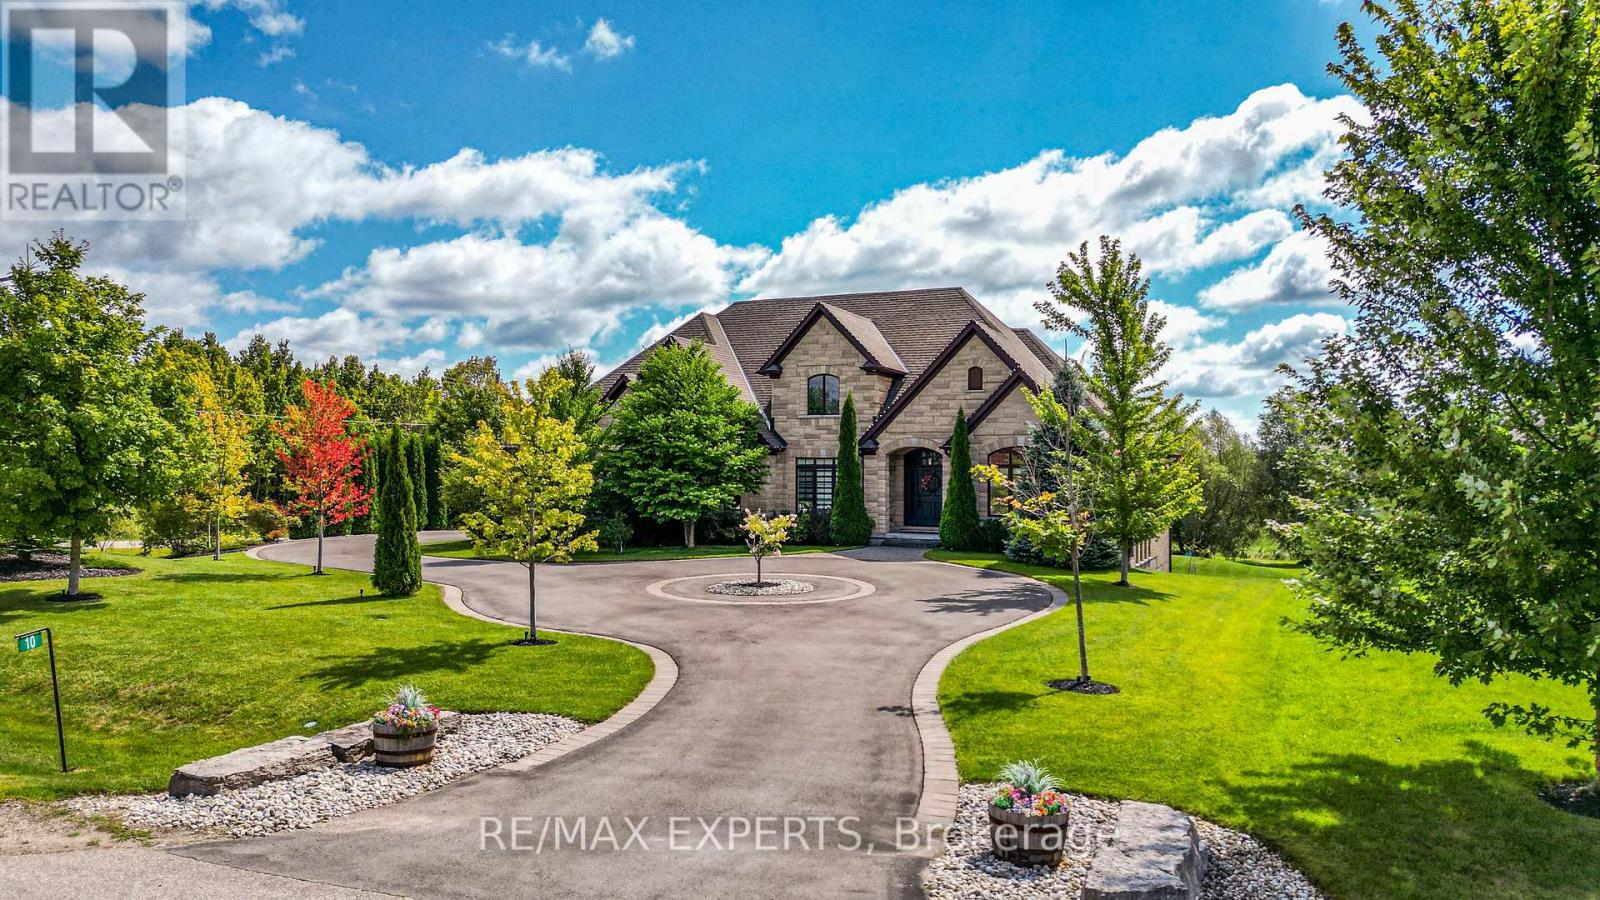
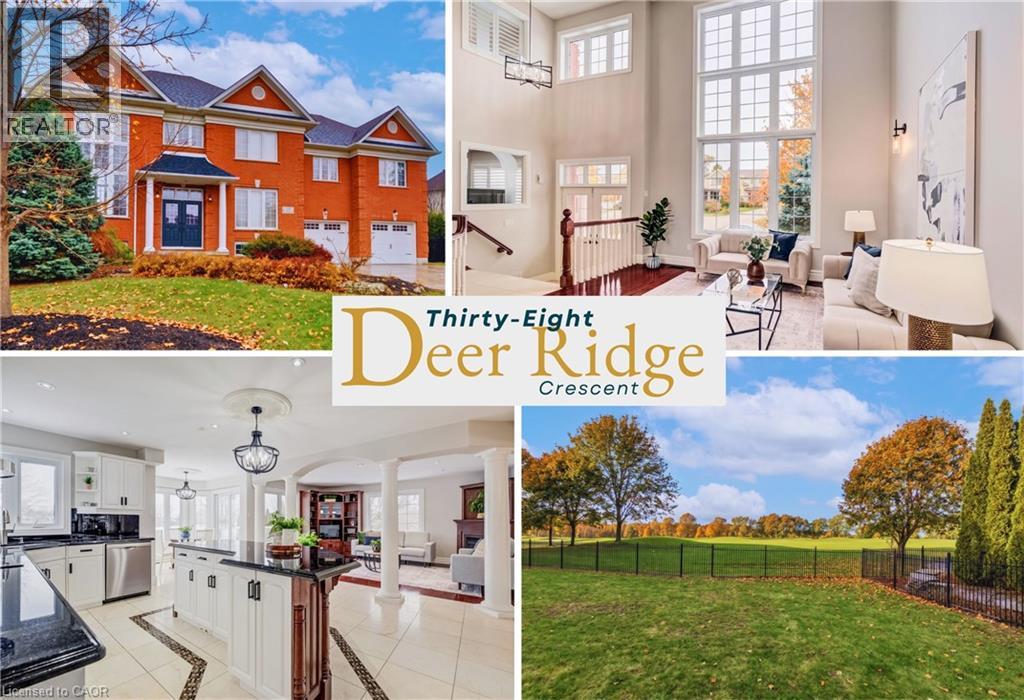
This list is a good start. Your Home Search Portal shows every listing from every brokerage, plus sold prices, and emails you new matches as they are listed.
Dave builds your search personally, no algorithms guessing what you meant.
Your portal combines all available homes in our area, from any company and any REALTOR®.
See what homes actually sold for, the context that makes your offer smart.
Your contact info stays with us. No ads, no marketing lists, and your questions come straight to Dave.
REALTOR®, REALTORS®, and the REALTOR® logo are certification marks that are owned by REALTOR® Canada Inc. and licensed exclusively to The Canadian Real Estate Association (CREA). These certification marks identify real estate professionals who are members of CREA and who must abide by CREA’s By-Laws, Rules, and the REALTOR® Code. The MLS® trademark and the MLS® logo are owned by CREA and identify the quality of services provided by real estate professionals who are members of CREA. Listing data is provided under the REALTOR.ca Data Distribution Facility and is subject to our listing data terms.