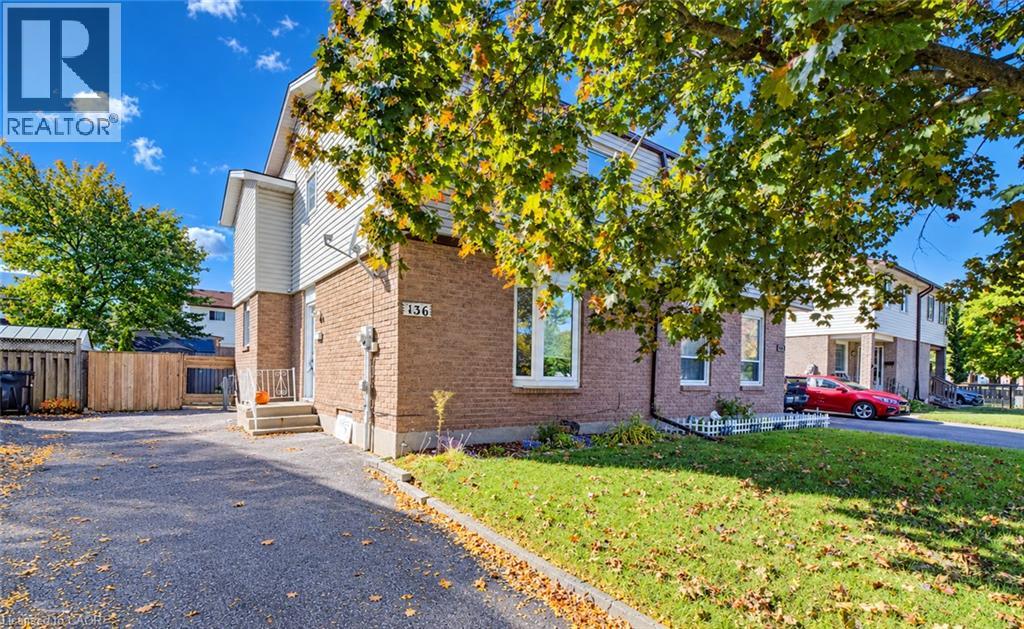
$529,900
Listed today
136 Sekura Crescent
Cambridge · 3 bd · 2+1 ba · 1,797 sq ft
Semi-detachedExplore Northview →
Listed by RE/MAX Twin City Realty Inc.


Harriston, N0G1Z0
Listed by eXp Realty (Team Branch) · MLS® 40844032
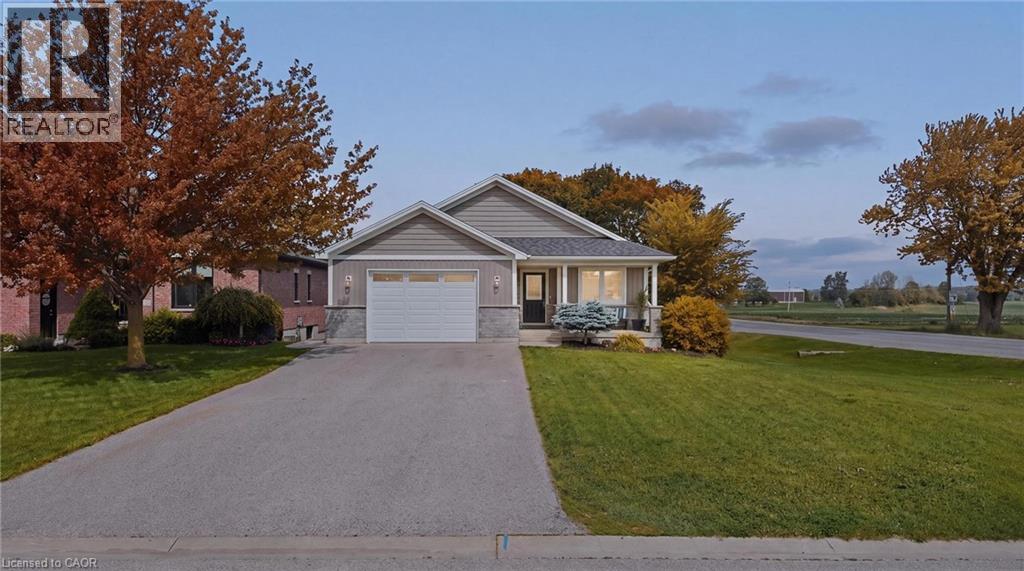
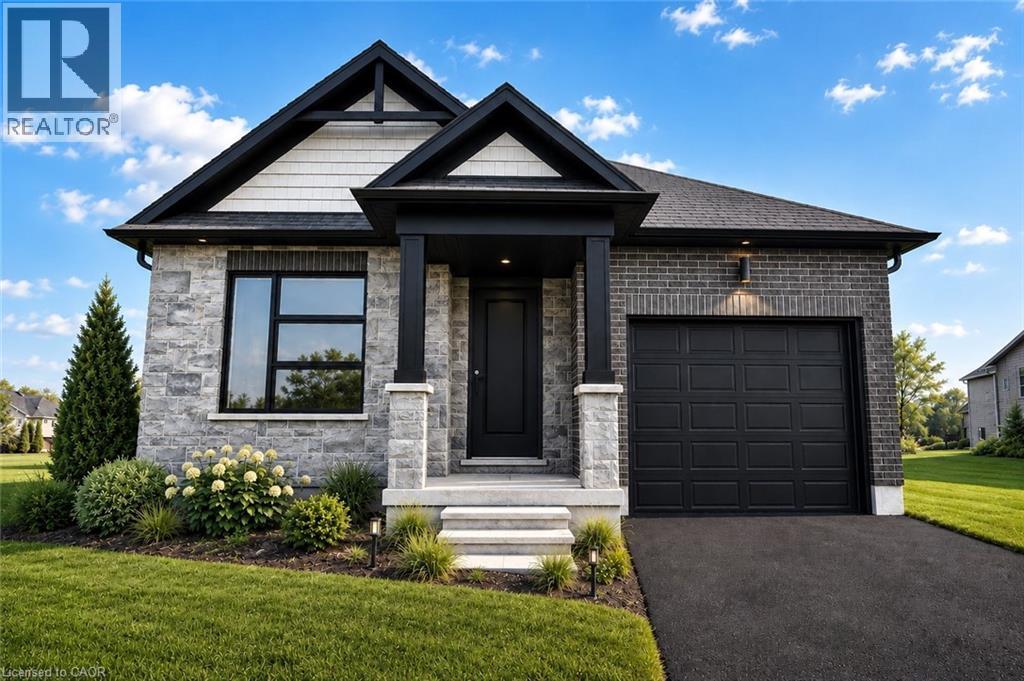
Brand new design! You asked for it and we delivered you a semi-detached bungalow at Maitland Meadows! Discover the ease of main floor living in this thoughtfully designed Stonegate Model with 2 bedroom, 2 bathrooms in the growing community of Harriston. Lovely 9' ceilings make a big impact here and oversized windows create a bright and airy feel throughout the 1,210sq ft open concept layout. The kitchen, dining, and living spaces flow seamlessly, perfect for entertaining or cozy nights in. The primary suite offers a private retreat with a walk through closet and 3pc ensuite bath.
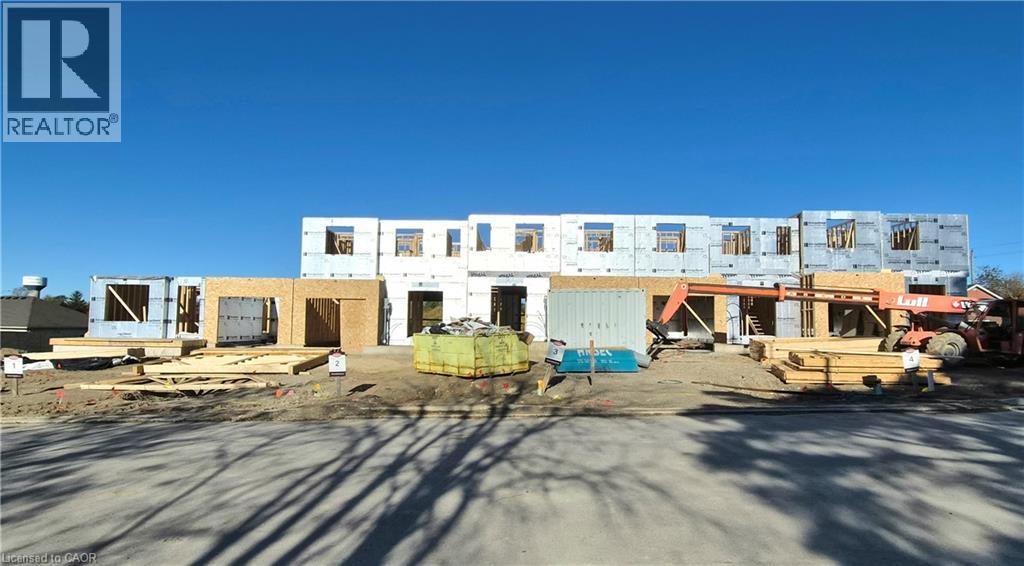
Step out onto the 14x12' covered deck to enjoy your morning coffee or summer BBQs, rain or shine. Additional highlights include main floor laundry, quality finishes throughout, a full basement ready for future development, and a single car garage with inside entry. Set on a landscaped 30' x 100' lot in a quiet neighbourhood near parks, schools, and trails. Ideal for Buyers of any age and any stage. You will truly enjoy this design for many years to come. This home is going to be under construction soon but be sure to secure your spot now and move in with confidence!
Features: School Bus, Community Centre, Paved driveway, Sump Pump, Automatic Garage Door Opener
| Level | Room | Size |
|---|---|---|
| Main level | 3pc Ensuite bath | 9'0'' x 8'0'' |
| Main level | Primary Bedroom | 11'4'' x 13'7'' |
| Main level | Living room | 13'6'' x 13'0'' |
| Main level | Dining room | 10'0'' x 12'0'' |
| Main level | Kitchen | 10'6'' x 12'0'' |
| Main level | Laundry room | 5'1'' x 9'0'' |
| Main level | 4pc Bathroom | 6'1'' x 8'5'' |
| Main level | Bedroom | 8'5'' x 10'1'' |
| Main level | Foyer | 7'11'' x 5'7'' |

This list is a good start. Your Home Search Portal shows every listing from every brokerage, plus sold prices, and emails you new matches as they are listed.
Dave builds your search personally, no algorithms guessing what you meant.
Your portal combines all available homes in our area, from any company and any REALTOR®.
See what homes actually sold for, the context that makes your offer smart.
Your contact info stays with us. No ads, no marketing lists, and your questions come straight to Dave.
REALTOR®, REALTORS®, and the REALTOR® logo are certification marks that are owned by REALTOR® Canada Inc. and licensed exclusively to The Canadian Real Estate Association (CREA). These certification marks identify real estate professionals who are members of CREA and who must abide by CREA’s By-Laws, Rules, and the REALTOR® Code. The MLS® trademark and the MLS® logo are owned by CREA and identify the quality of services provided by real estate professionals who are members of CREA. Listing data is provided under the REALTOR.ca Data Distribution Facility and is subject to our listing data terms.