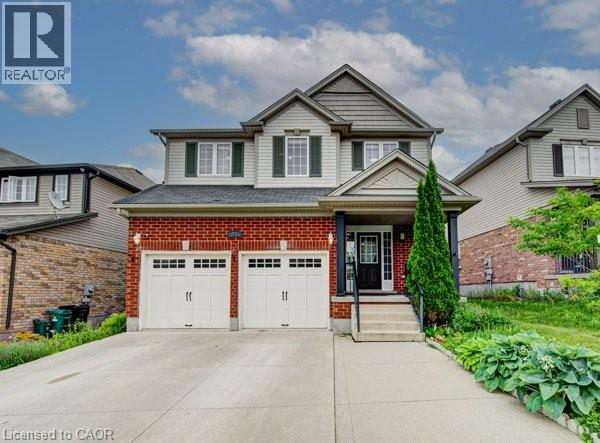
$989,900
Listed today
55 Isaiah Drive
Kitchener · 6 bd · 4+1 ba · 3,563 sq ft
DetachedExplore Laurentian West →
Listed by RE/MAX Real Estate Centre Inc.


Kitchener, N2B1Y2
Listed by Peak Realty Ltd. · MLS® 40846664
BUNGALOW living with your own private backyard oasis with inground pool. This spectacular ranch-style bungalow offers the perfect blend of comfort, elegance, and outdoor enjoyment.Featuring 4+1 bedrooms, 3 full bathrooms, an inground pool, and over 3,000 sq. ft. of finished living space Step inside to a spacious foyer that welcomes you into a beautifully updated kitchen complete with all appliances. The home features a large formal dining room and a stunning sunken living room surrounded by windows, creating a bright, sunroom-like atmosphere. The family room overlooks the professionally landscaped backyard, offering beautiful views year-round. Outside, you'll find a fully fenced, oversized yard highlighted by an inground concrete pool. Ideal for entertaining, relaxing, and enjoying summer with family and friends. The main floor offers 4 spacious bedrooms plus a dedicated office, providing plenty of room for families or those working from home. HEATED FLOORS in the living room add an extra touch of comfort and luxury. The finished basement provides additional living space with another bedroom, multiple bonus rooms, and abundant storage options+ full bathroom. Parking is exceptional, with space for five vehicles in the driveway, an attached double-car garage, plus a separate third garage that's perfect for motorcycles, lawn equipment, bicycles, or storing large outdoor items and garbage bins. LOT SIZE 99.36 X 166 A rare opportunity to enjoy resort-style living in the heart of the city.
| Level | Room | Size |
|---|---|---|
| Basement | Storage | 11'1'' x 5'6'' |
| Basement | Recreation room | 26'0'' x 17'10'' |
| Basement | Laundry room | 10'4'' x 9'8'' |
| Basement | Utility room | 10'4'' x 2'10'' |
| Basement | Den | 15'5'' x 10'7'' |
| Basement | 3pc Bathroom | 12'5'' x 3'8'' |
| Main level | Living room | 22'2'' x 15'11'' |
| Main level | Kitchen | 16'9'' x 12'8'' |
| Main level | Foyer | 9'10'' x 15'5'' |
| Main level | Dining room | 22'0'' x 11'9'' |
| Main level | Primary Bedroom | 15'10'' x 23'5'' |
| Main level | Bedroom | 10'2'' x 13'3'' |
| Main level | Bedroom | 10'6'' x 9'7'' |
| Main level | Bedroom | 7'2'' x 12'9'' |
| Main level | 4pc Bathroom | 7'0'' x 8'10'' |
| Main level | 3pc Ensuite bath | 7'1'' x 8'1'' |
Get to know the streets, the schools, the parks and the kind of homes you will find in Rosemount.
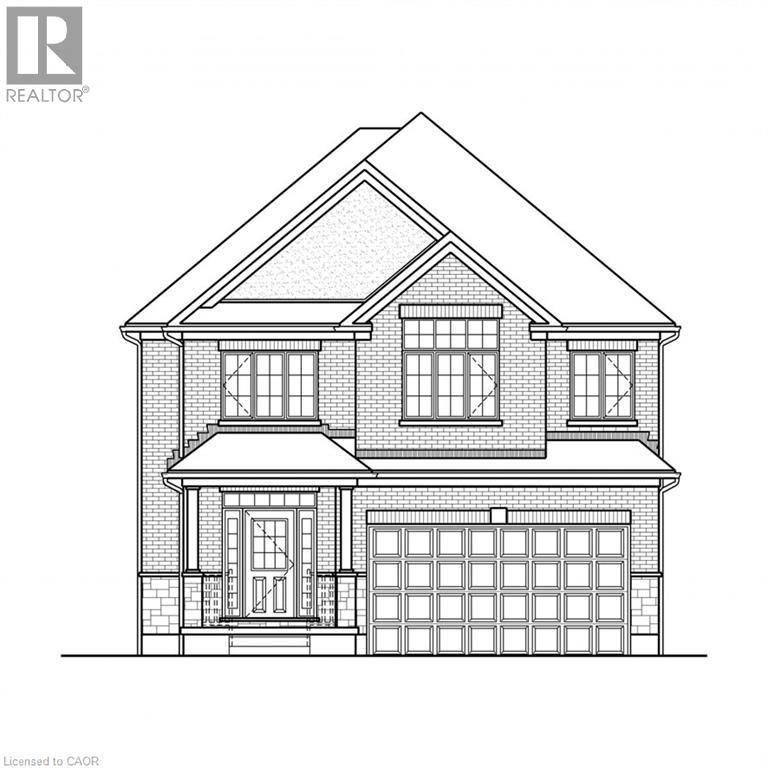
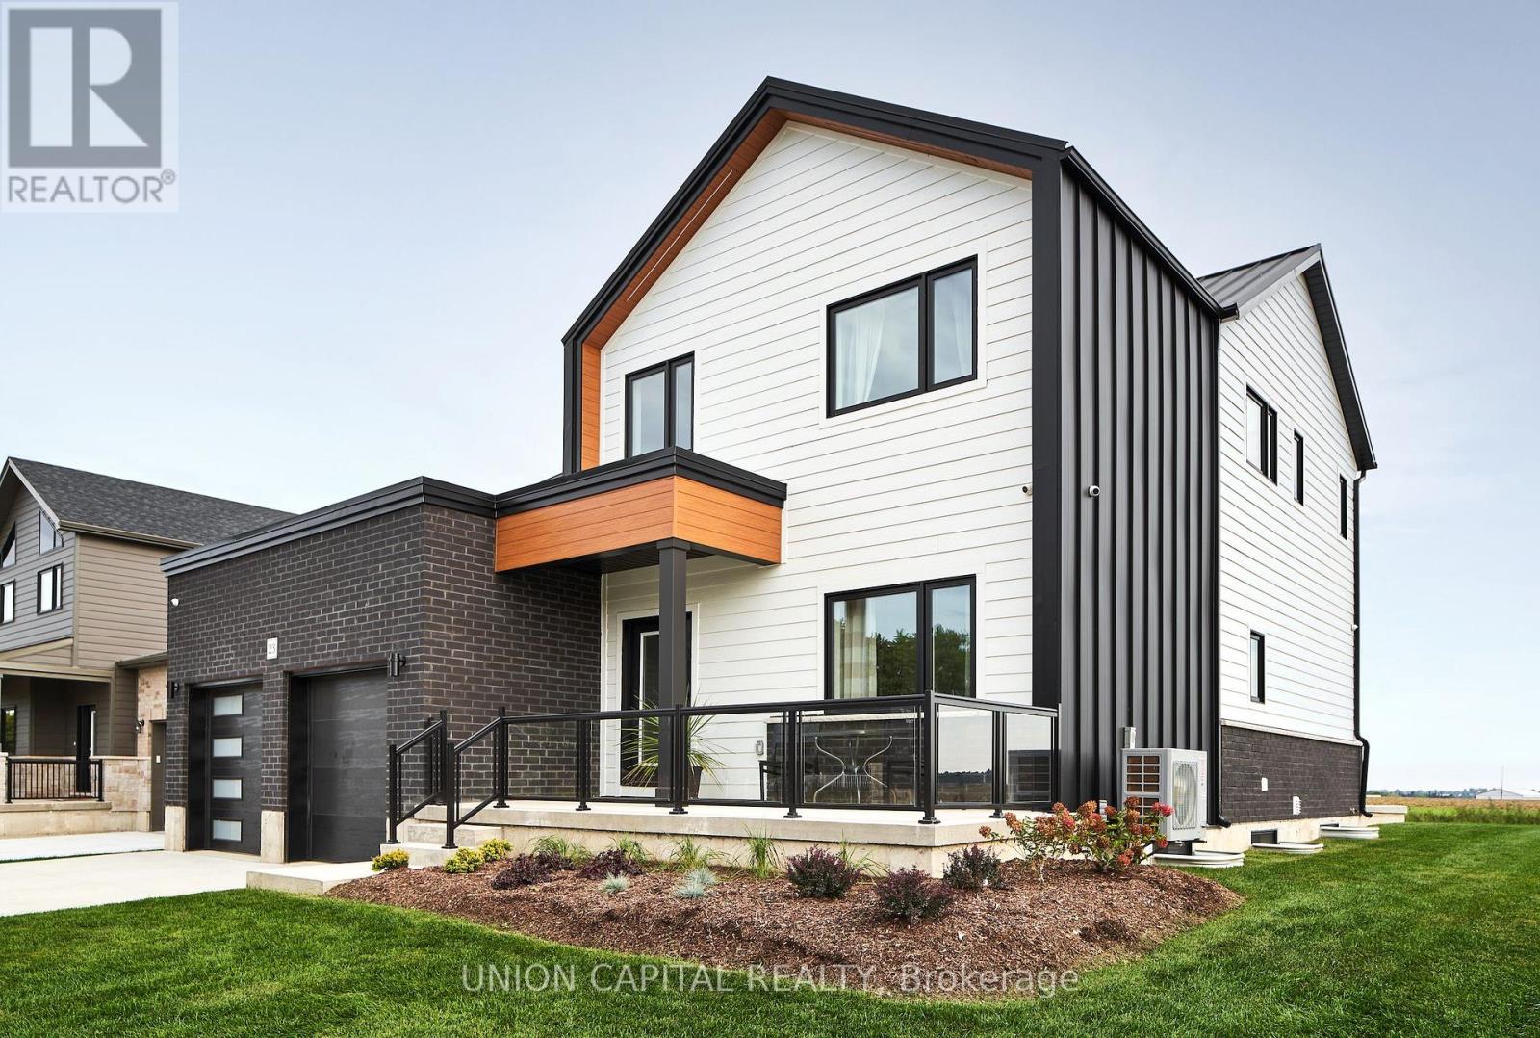
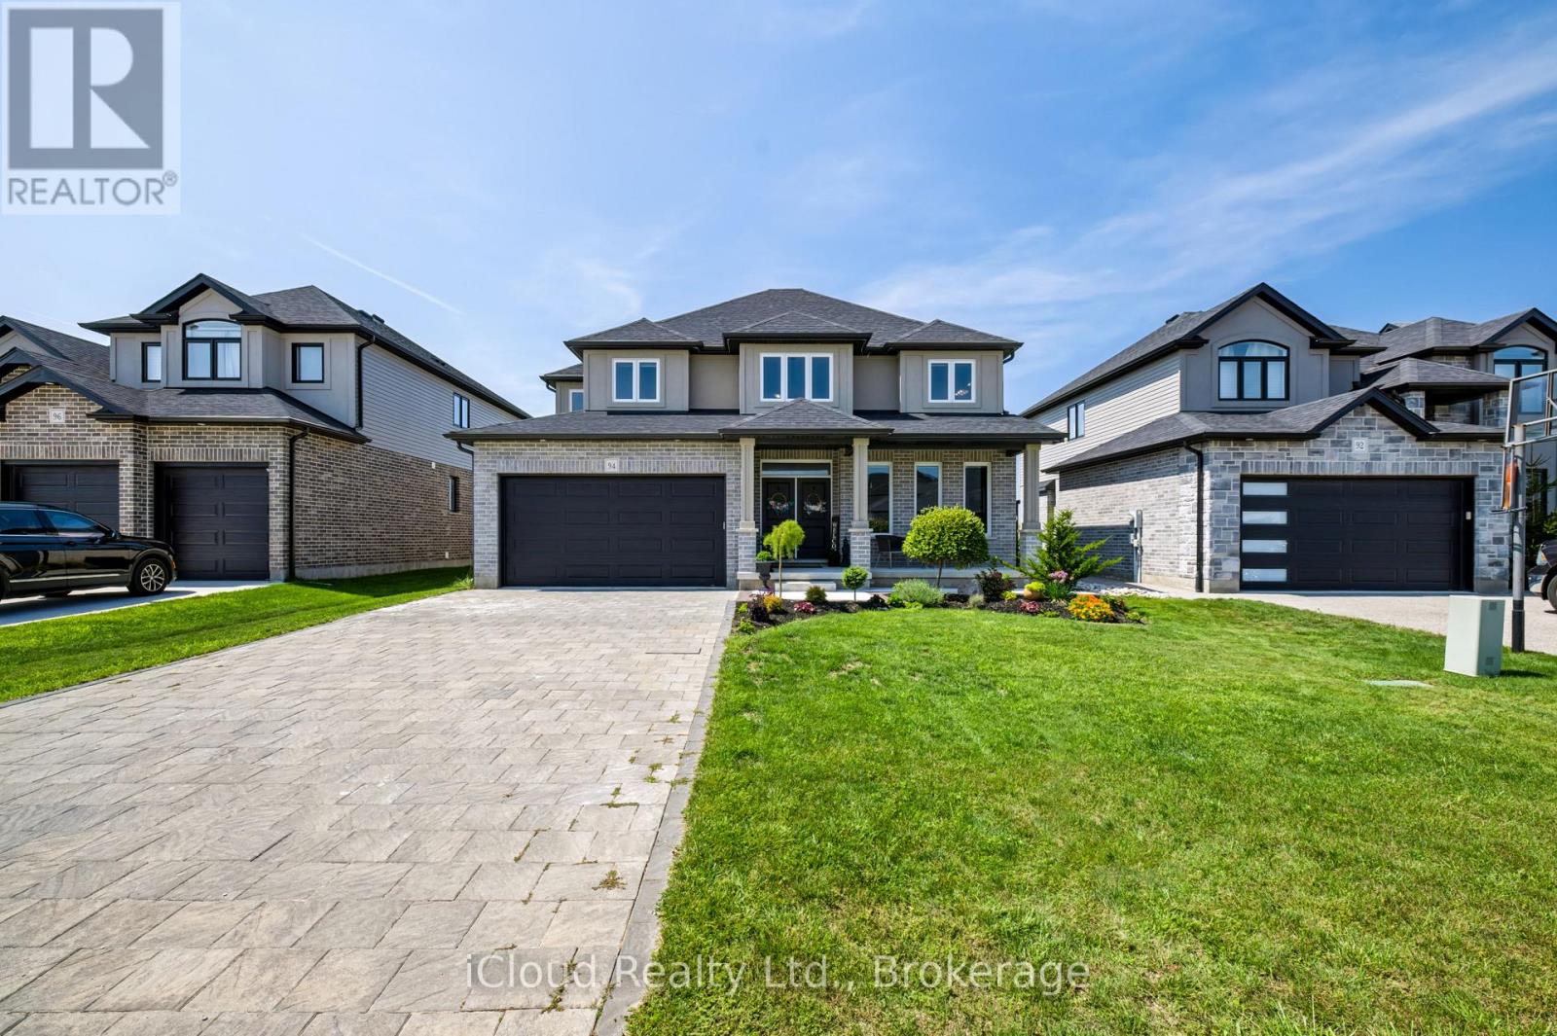

This list is a good start. Your Home Search Portal shows every listing from every brokerage, plus sold prices, and emails you new matches as they are listed.
Dave builds your search personally, no algorithms guessing what you meant.
Your portal combines all available homes in our area, from any company and any REALTOR®.
See what homes actually sold for, the context that makes your offer smart.
Your contact info stays with us. No ads, no marketing lists, and your questions come straight to Dave.
REALTOR®, REALTORS®, and the REALTOR® logo are certification marks that are owned by REALTOR® Canada Inc. and licensed exclusively to The Canadian Real Estate Association (CREA). These certification marks identify real estate professionals who are members of CREA and who must abide by CREA’s By-Laws, Rules, and the REALTOR® Code. The MLS® trademark and the MLS® logo are owned by CREA and identify the quality of services provided by real estate professionals who are members of CREA. Listing data is provided under the REALTOR.ca Data Distribution Facility and is subject to our listing data terms.