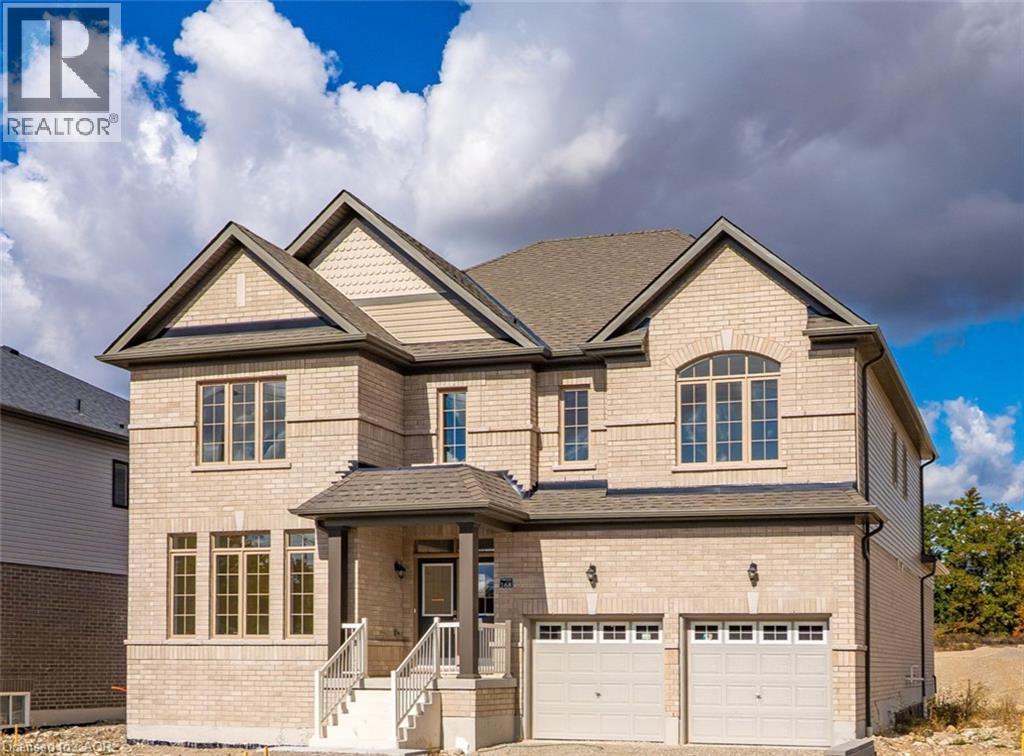
$1,279,000
Listed today
168 Bendemere Road
Paris · 5 bd · 5+1 ba · 3,440 sq ft
Detached
Listed by Real Broker Ontario Ltd.


Kitchener, N2P2J6
Listed by The Realty Den · MLS® 40847302
Welcome to this stunning Activa-built 4-bedroom home with a walk-out basement in the highly sought-after Doon community. Backing onto a peaceful greenbelt and situated on a large reverse pie-shaped lot, this exceptional property offers privacy, beautiful views, and an outstanding setting for family living. Designed for entertaining, the heart of the home is the spectacular custom kitchen featuring an oversized quartz island with built-in cooktop, built-in wall ovens, two sinks, abundant custom cabinetry, and extensive counter space. The open-concept main floor seamlessly connects the kitchen to the spacious living and formal dining areas. Hardwood flooring extends throughout the main level, while sliding patio doors lead to a custom engineered wood deck overlooking the tranquil greenbelt. A welcoming front entrance has an oversized door and generous closet. The second level offers four spacious bedrooms, including a luxurious primary retreat with a large walk-in closet and spa-inspired 5-piece ensuite featuring double quartz vanities, a glass and tile shower, and a standalone soaker tub overlooking the greenbelt. A second oversized bedroom includes its own private 4-piece ensuite with quartz countertops and a walk-in closet, ideal for guests or multi-generational living. Two additional generous bedrooms, another full 4-piece bathroom, and a convenient second-floor laundry room complete this level. The bright walk-out basement is filled with natural light from three oversized windows and includes a 3-piece bathroom rough-in. Its functional layout is ideal for a future two-bedroom in-law suite, recreation room, or additional living space. Perfectly located for families, this home is just a two-minute walk to a nearby school and close to parks, trails, shopping, and all the amenities that make Doon one of Kitchener's most desirable neighbourhoods. This exceptional home offers luxury finishes, thoughtful design, and a premium greenbelt location.
Features: Quiet Area, Conservation/green belt
| Level | Room | Size |
|---|---|---|
| Second level | Laundry room | 14'0'' x 9'2'' |
| Second level | 4pc Bathroom | 6'8'' x 10'8'' |
| Second level | Bedroom | 17'6'' x 14'4'' |
| Second level | Bedroom | 19'8'' x 14'0'' |
| Second level | 4pc Bathroom | 14'4'' x 7'8'' |
| Second level | Bedroom | 14'2'' x 17'0'' |
| Second level | 5pc Ensuite bath | 17'6'' x 12'3'' |
| Second level | Primary Bedroom | 20'6'' x 16'6'' |
| Main level | 2pc Bathroom | |
| Main level | Great room | 14'6'' x 16'1'' |
| Main level | Dining room | 13'8'' x 16'1'' |
| Main level | Eat in kitchen | 13'6'' x 20'8'' |
Get to know the streets, the schools, the parks and the kind of homes you will find in Doon South.

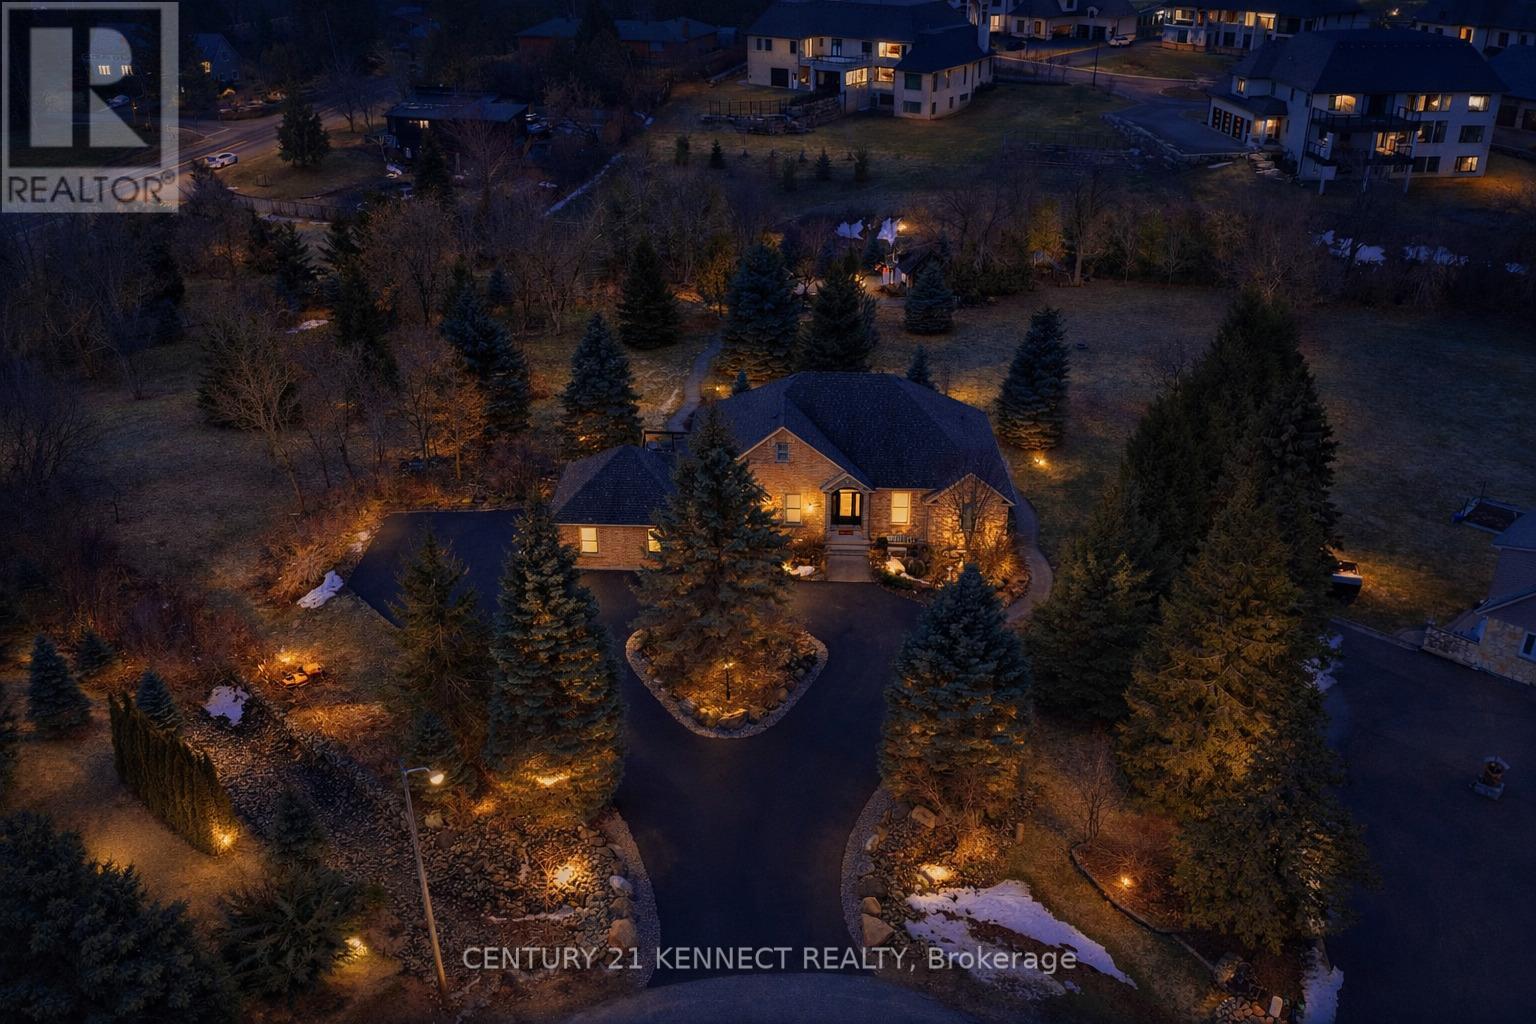
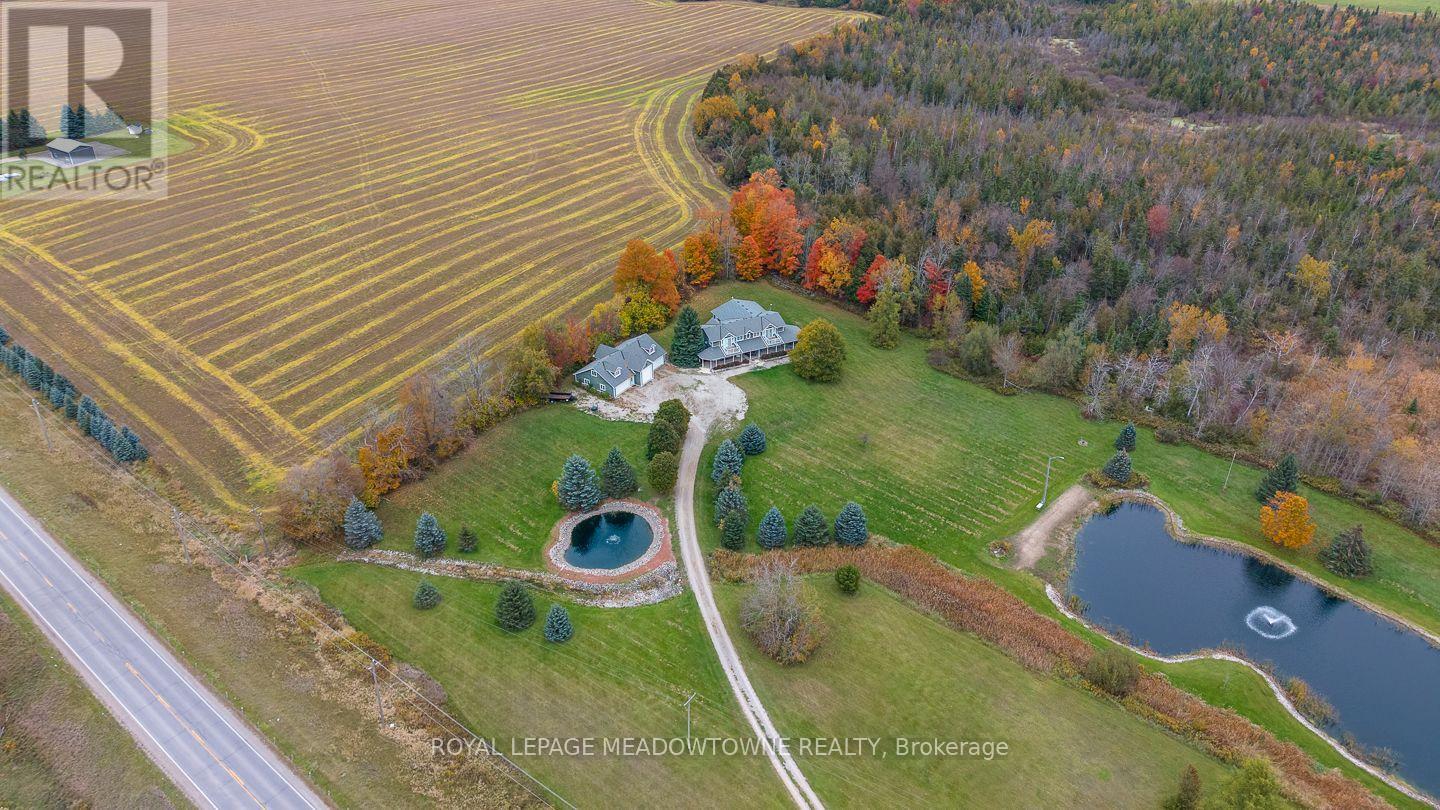






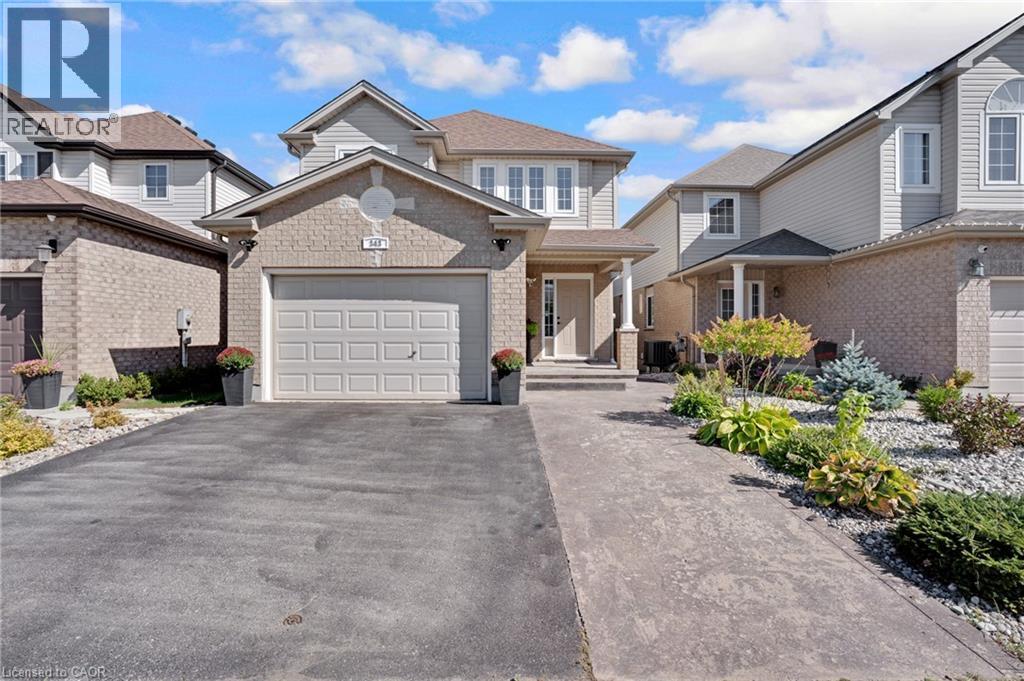
This list is a good start. Your Home Search Portal shows every listing from every brokerage, plus sold prices, and emails you new matches as they are listed.
Dave builds your search personally, no algorithms guessing what you meant.
Your portal combines all available homes in our area, from any company and any REALTOR®.
See what homes actually sold for, the context that makes your offer smart.
Your contact info stays with us. No ads, no marketing lists, and your questions come straight to Dave.
REALTOR®, REALTORS®, and the REALTOR® logo are certification marks that are owned by REALTOR® Canada Inc. and licensed exclusively to The Canadian Real Estate Association (CREA). These certification marks identify real estate professionals who are members of CREA and who must abide by CREA’s By-Laws, Rules, and the REALTOR® Code. The MLS® trademark and the MLS® logo are owned by CREA and identify the quality of services provided by real estate professionals who are members of CREA. Listing data is provided under the REALTOR.ca Data Distribution Facility and is subject to our listing data terms.