$435,000
Listed today
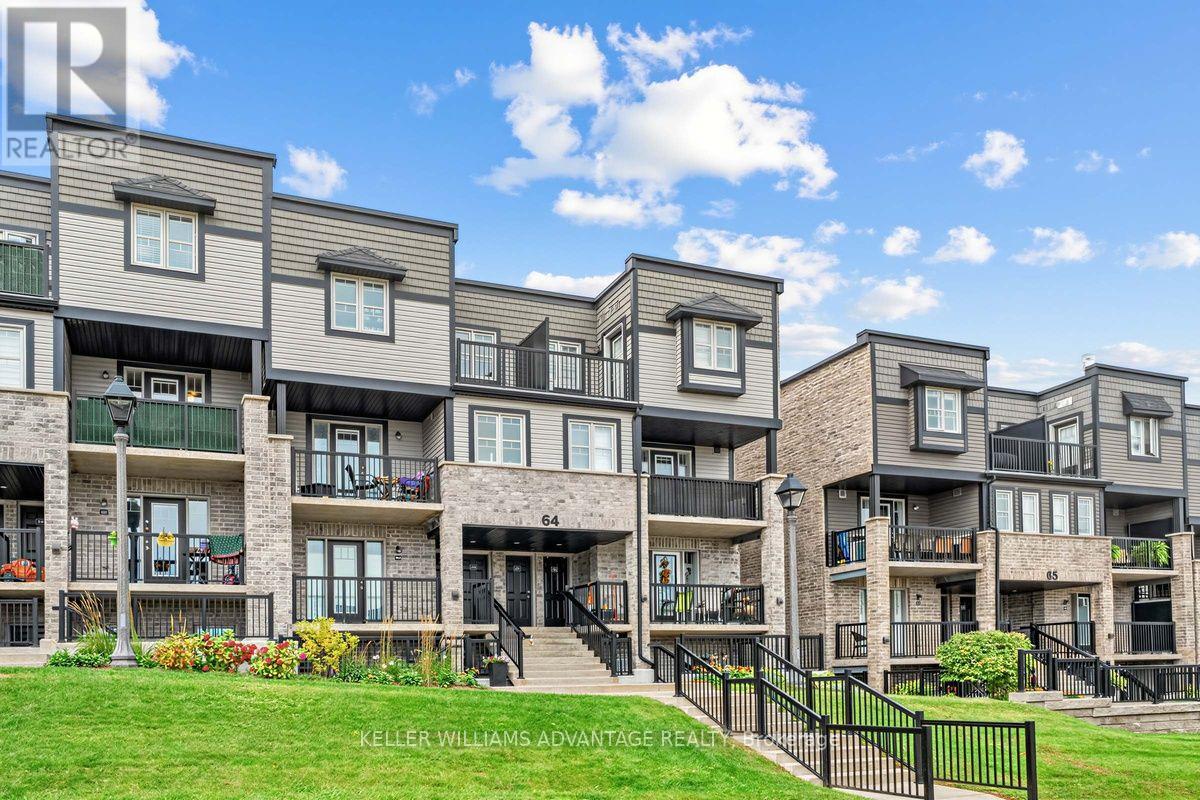
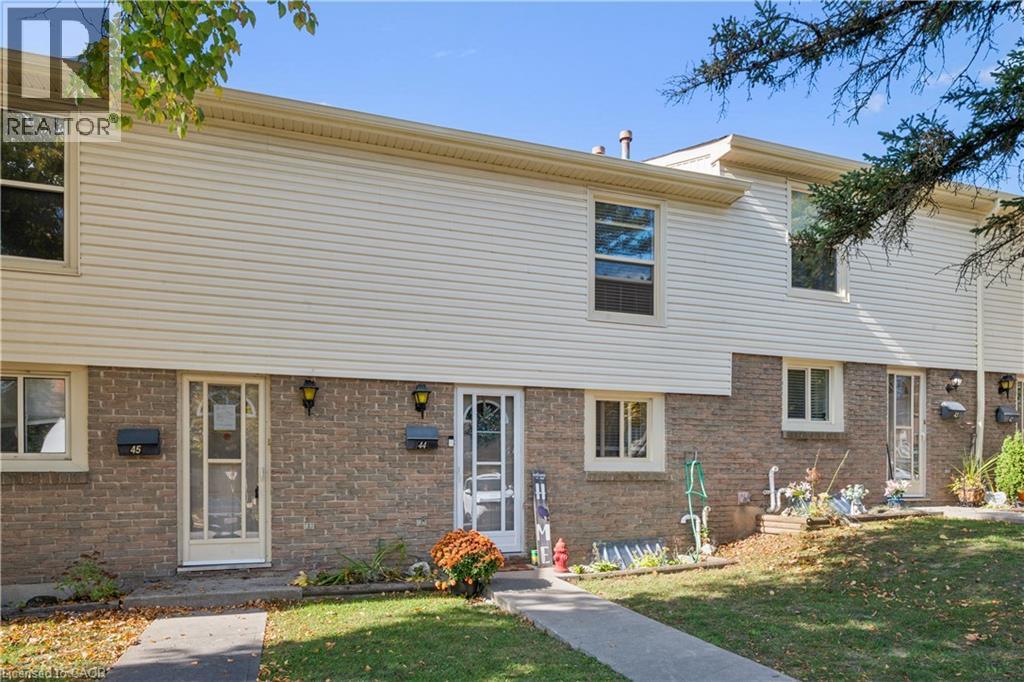
7 - 100 Bluevale Street N
Waterloo · 3 bd · 2+1 ba
Listed by Real Broker Ontario Ltd.


Guelph, N1H3T4
Listed by RE/MAX Twin City Faisal Susiwala Realty · MLS® 40851525
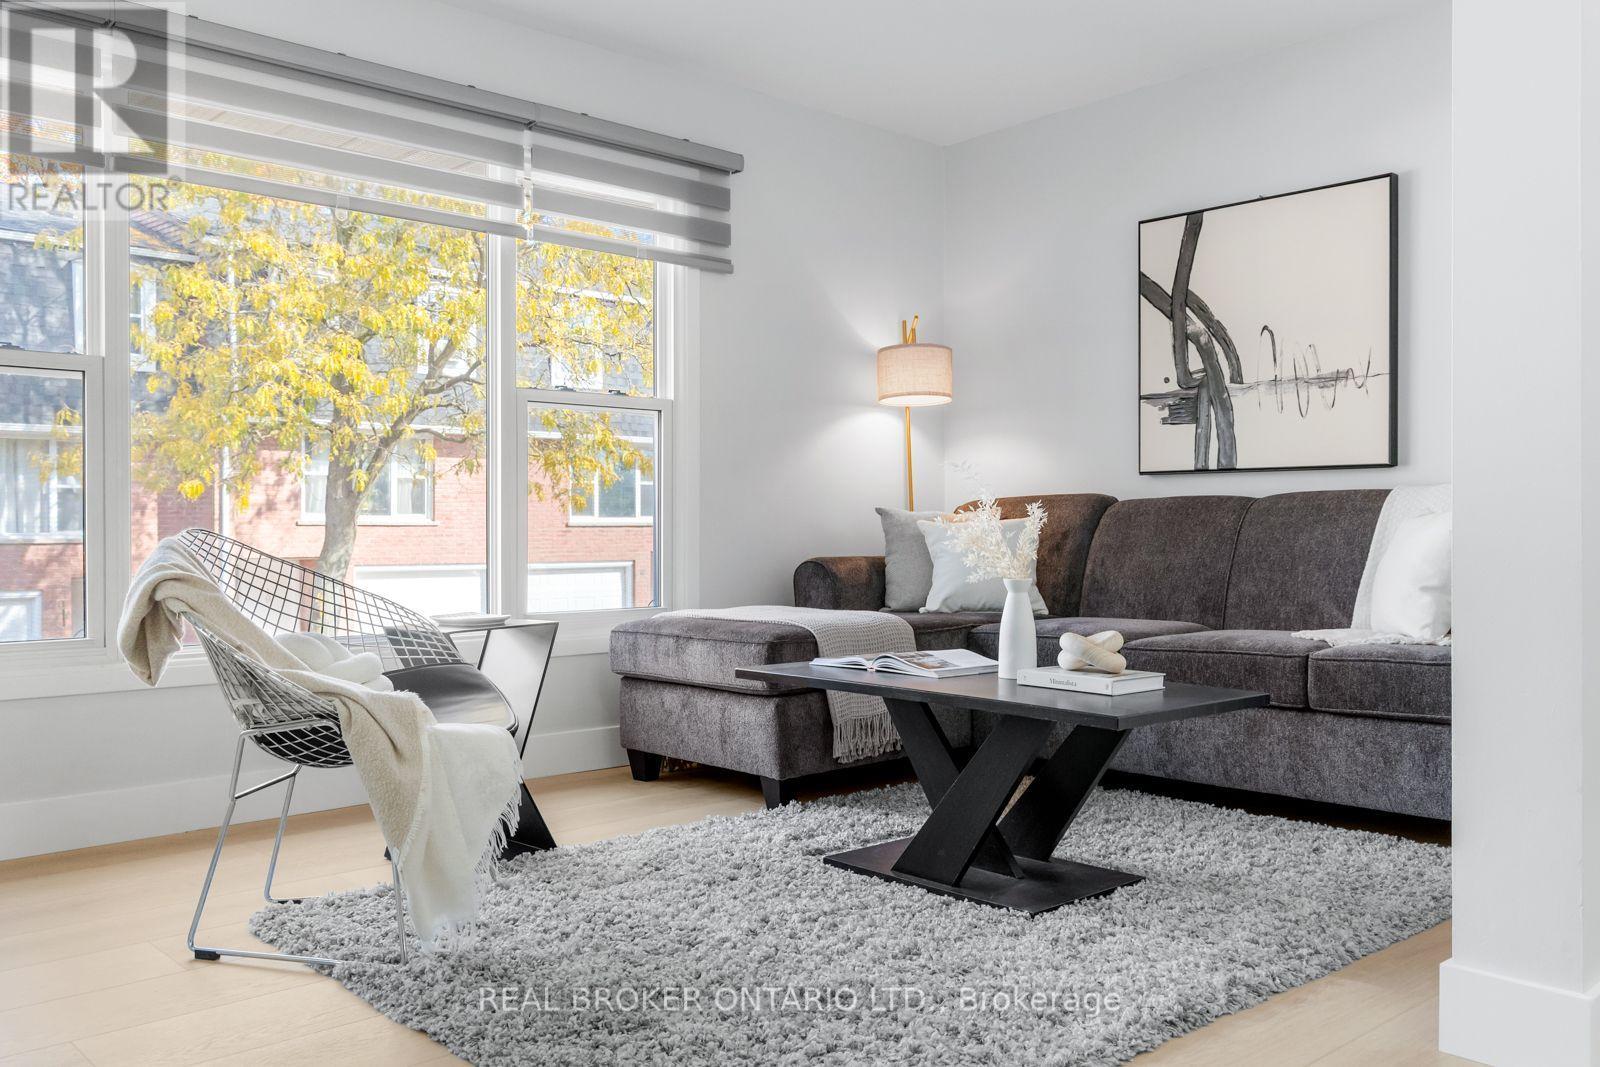
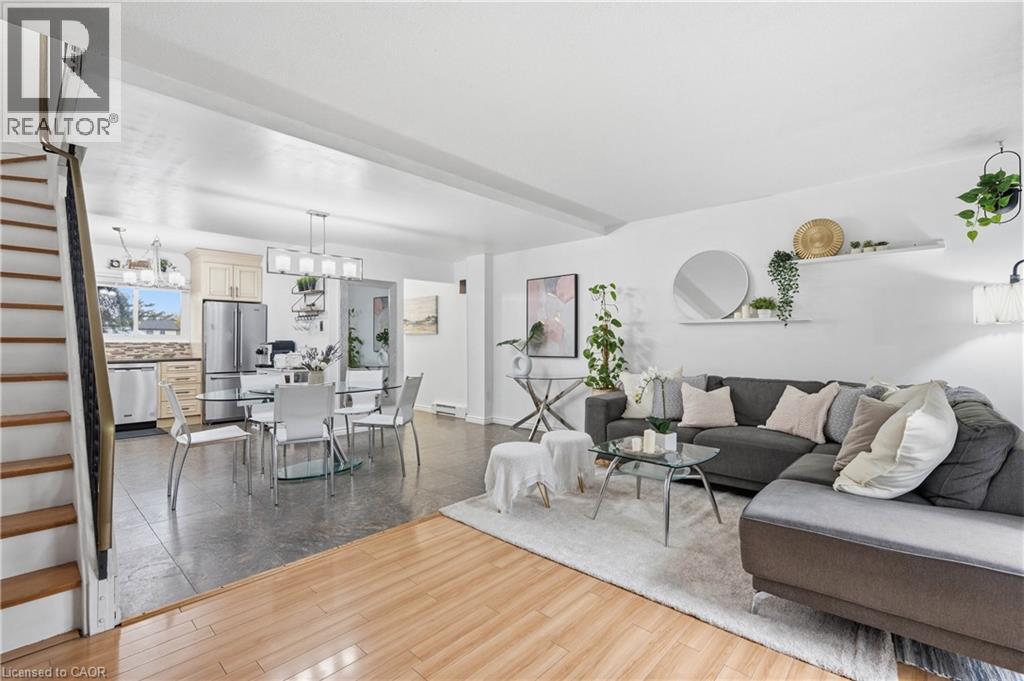
LOCATION, POTENTIAL, AND CHARM: A COMMUTER’S DREAM AT 14-201 SILVERCREEK PARKWAY N, GUELPH. Imagine pulling up to your driveway and stepping into a warm, sun-drenched open-concept living and dining area with hardwood floors. Large sliding doors draw you out to a private, partially fenced patio surrounded by leafy greenery, the ultimate spot for your morning coffee or summer barbecues—while the kitchen sits conveniently just off the main living space. Upstairs, all 3 generously sized bedrooms feature hardwood flooring, including a spacious primary suite and a shared 4-pc bathroom. Downstairs, a partially finished basement awaits your personal touch to create a cozy rec room or gym, complete with a laundry and storage area, plus direct access to your single garage. Tucked into an unbeatable Guelph location just seconds from the Hanlon Expressway for seamless commuting, you're steps from parks, schools, grocery stores, banks, and local dining, making this the perfect canvas for first-time buyers or investors looking to create their next chapter. Virtually Staged.
| Level | Room | Size |
|---|---|---|
| Main level | Dining room | 14'0'' x 8'10'' |
| Main level | Living room | 17'9'' x 11'9'' |
| Main level | Kitchen | 10'6'' x 9'6'' |
| Second level | Primary Bedroom | 10'6'' x 14'0'' |
| Second level | 4pc Bathroom | |
| Second level | Bedroom | 8'5'' x 9'2'' |
| Second level | Bedroom | 10'6'' x 12'7'' |
Get to know the streets, the schools, the parks and the kind of homes you will find in Willow West.








This list is a good start. Your Home Search Portal shows every listing from every brokerage, plus sold prices, and emails you new matches as they are listed.
Dave builds your search personally, no algorithms guessing what you meant.
Your portal combines all available homes in our area, from any company and any REALTOR®.
See what homes actually sold for, the context that makes your offer smart.
Your contact info stays with us. No ads, no marketing lists, and your questions come straight to Dave.
REALTOR®, REALTORS®, and the REALTOR® logo are certification marks that are owned by REALTOR® Canada Inc. and licensed exclusively to The Canadian Real Estate Association (CREA). These certification marks identify real estate professionals who are members of CREA and who must abide by CREA’s By-Laws, Rules, and the REALTOR® Code. The MLS® trademark and the MLS® logo are owned by CREA and identify the quality of services provided by real estate professionals who are members of CREA. Listing data is provided under the REALTOR.ca Data Distribution Facility and is subject to our listing data terms.