
$1,050,000
Listed today
2 Firella Place
Wellesley · 4 bd · 4+2 ba · 3,813 sq ft
Detached
Listed by RE/MAX Twin City Realty Inc.


Plattsville, N3C2V4
Listed by eXp Realty, Brokerage · MLS® 40853071
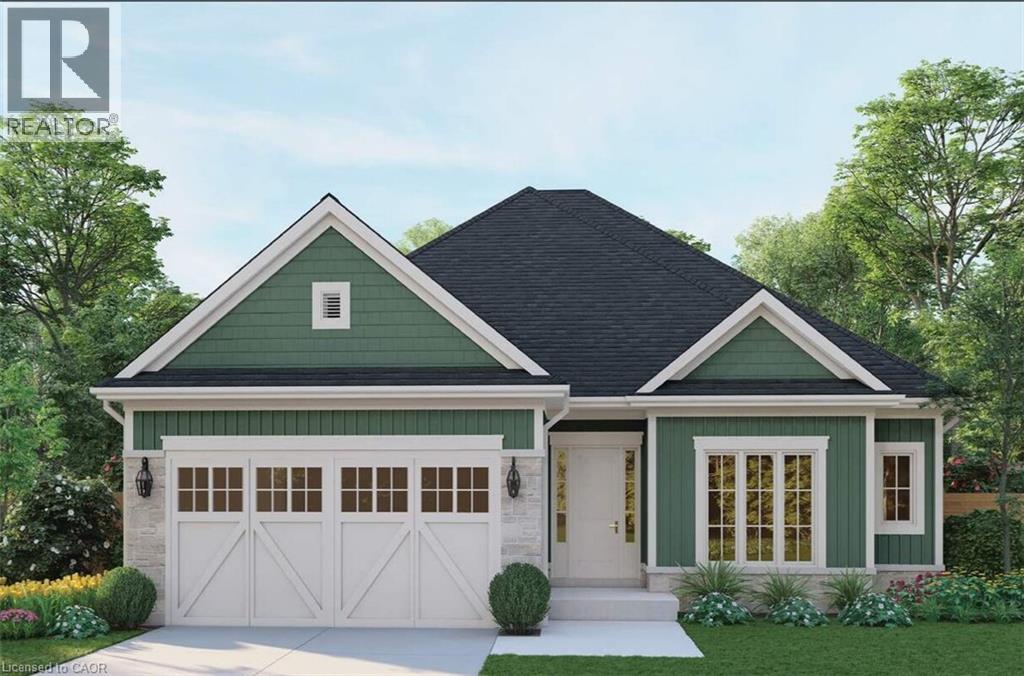
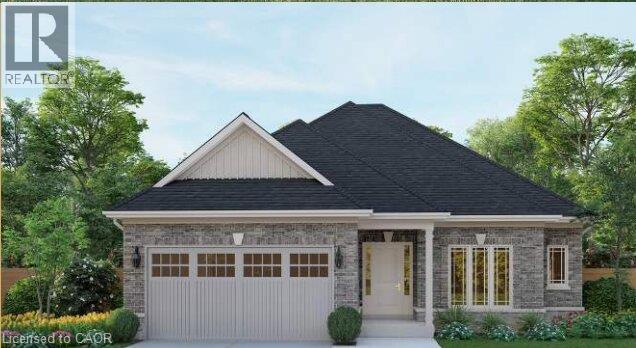
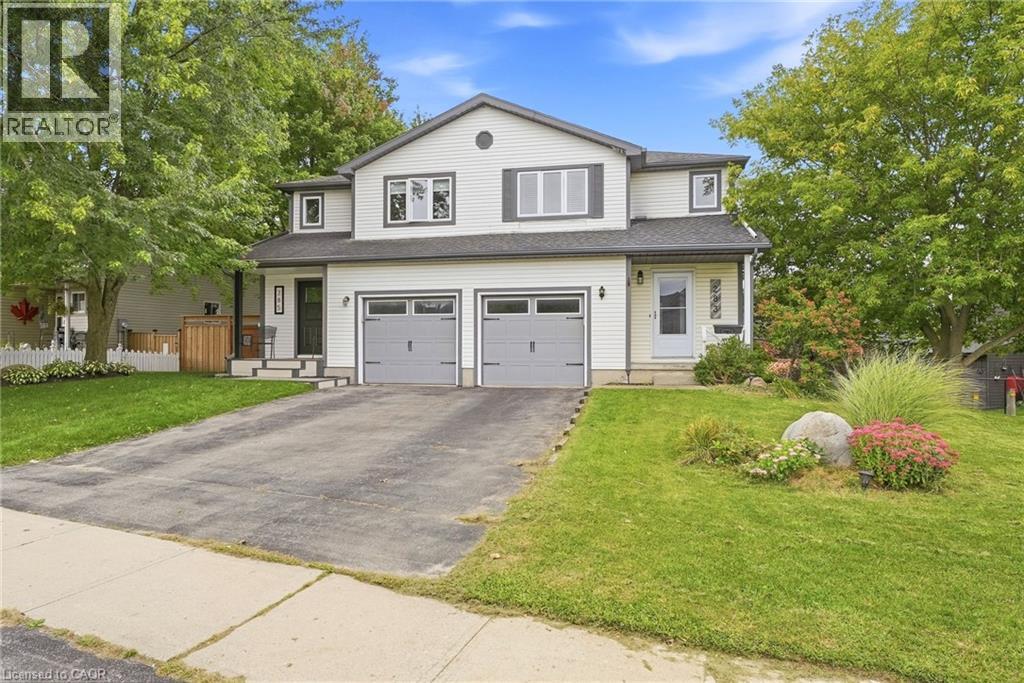
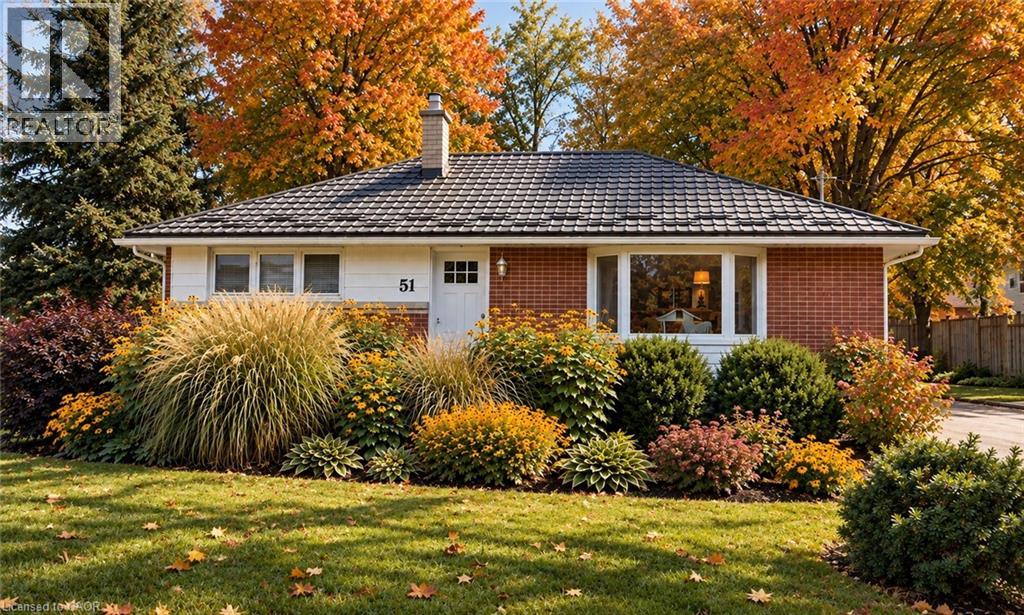
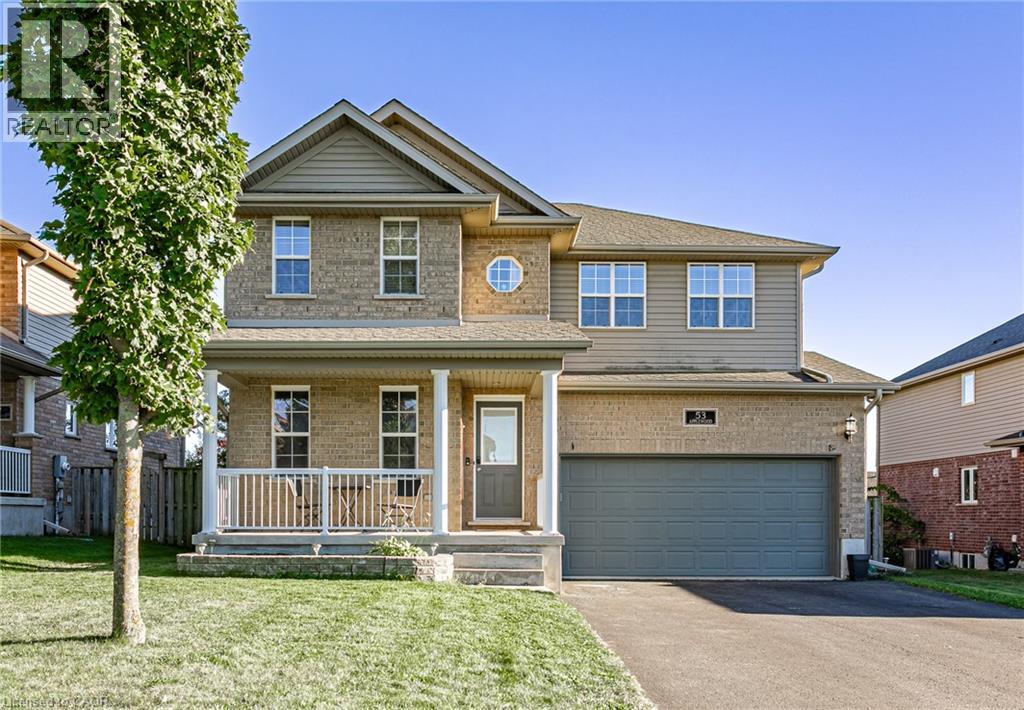
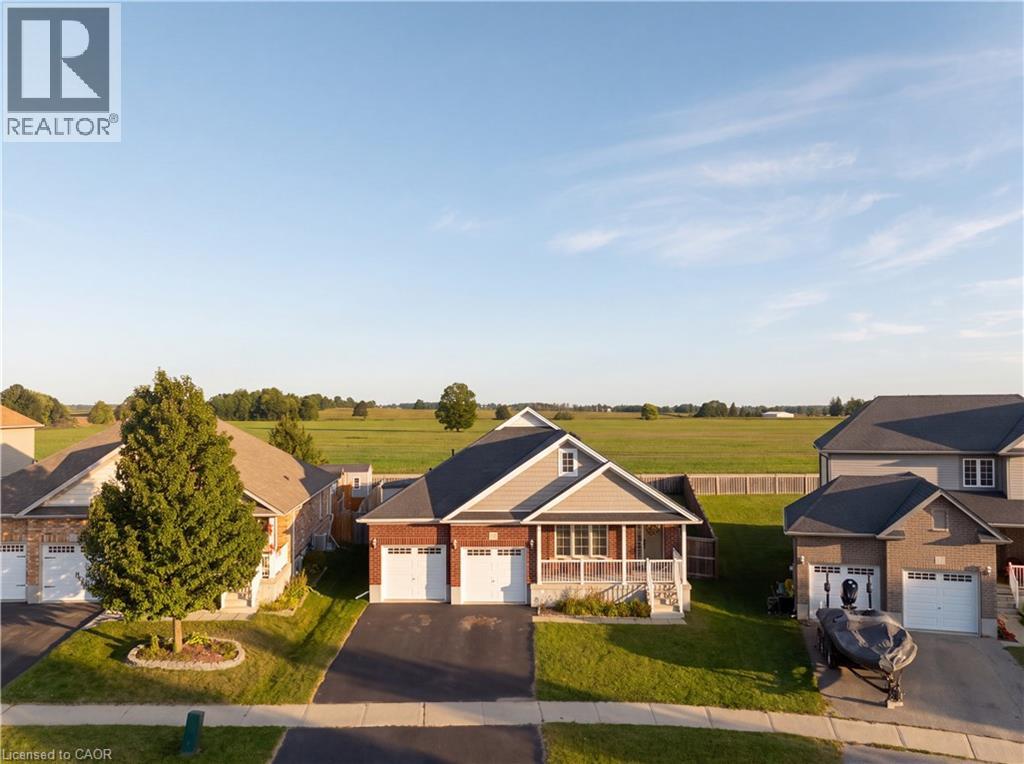
HST REBATE APPLIED - Welcome to this stunning 4-bedroom, 3,000 sq. ft. home nestled in the charming community of Plattsville, Ontario. Located on a spacious 50-foot lot, this property offers an exceptional blend of modern design and comfortable living. Upon entering, you are greeted by a bright and open floor plan with plenty of natural light. The main floor features a spacious living room, perfect for family gatherings, and a gourmet kitchen equipped with high-end appliances, ample cabinetry, and an island ideal for entertaining. The adjacent dining area provides a seamless flow, making this space perfect for both everyday living and hosting guests. The second floor boasts four generously sized bedrooms, including a luxurious primary suite complete with a walk-in closet and an ensuite bathroom featuring a double vanity, soaker tub, and separate shower. Additional bedrooms are perfect for family, guests, or a home office. Situated on a large 50-foot lot, this home combines spacious living with the quiet charm of small-town life. Plattsville is known for its friendly community, excellent schools, and convenient access to nearby amenities and major highways, making it the perfect place to call home. The backyard provides a private retreat with plenty of room for outdoor activities and a potential garden or patio area.
Features: Community Centre, Country residential
| Level | Room | Size |
|---|---|---|
| Second level | Loft | 13'7'' x 16'1'' |
| Second level | 4pc Bathroom | |
| Second level | Primary Bedroom | 14'6'' x 16'4'' |
| Second level | 5pc Ensuite bath | 7'6'' x 10'6'' |
| Second level | Laundry room | |
| Second level | Bedroom | 12'0'' x 12'9'' |
| Second level | Bedroom | 12'1'' x 12'1'' |
| Second level | Bedroom | 10'7'' x 10'2'' |
| Main level | Office | 10'0'' x 12'0'' |
| Main level | 2pc Bathroom | |
| Main level | Kitchen | 15'0'' x 9'6'' |
| Main level | Dining room | 10'0'' x 12'0'' |
| Main level | Great room | 14'0'' x 17'0'' |





This list is a good start. Your Home Search Portal shows every listing from every brokerage, plus sold prices, and emails you new matches as they are listed.
Dave builds your search personally, no algorithms guessing what you meant.
Your portal combines all available homes in our area, from any company and any REALTOR®.
See what homes actually sold for, the context that makes your offer smart.
Your contact info stays with us. No ads, no marketing lists, and your questions come straight to Dave.
REALTOR®, REALTORS®, and the REALTOR® logo are certification marks that are owned by REALTOR® Canada Inc. and licensed exclusively to The Canadian Real Estate Association (CREA). These certification marks identify real estate professionals who are members of CREA and who must abide by CREA’s By-Laws, Rules, and the REALTOR® Code. The MLS® trademark and the MLS® logo are owned by CREA and identify the quality of services provided by real estate professionals who are members of CREA. Listing data is provided under the REALTOR.ca Data Distribution Facility and is subject to our listing data terms.