
$788,900
Listed today
62 Fallowfield Drive
Kitchener · 4 bd · 2 ba · 1,541 sq ft
DetachedExplore Country Hills East →
Listed by Homelife Miracle Realty Ltd.


Plattsville, N0J1S0
Listed by Revel Realty Inc., Brokerage · MLS® 40866498
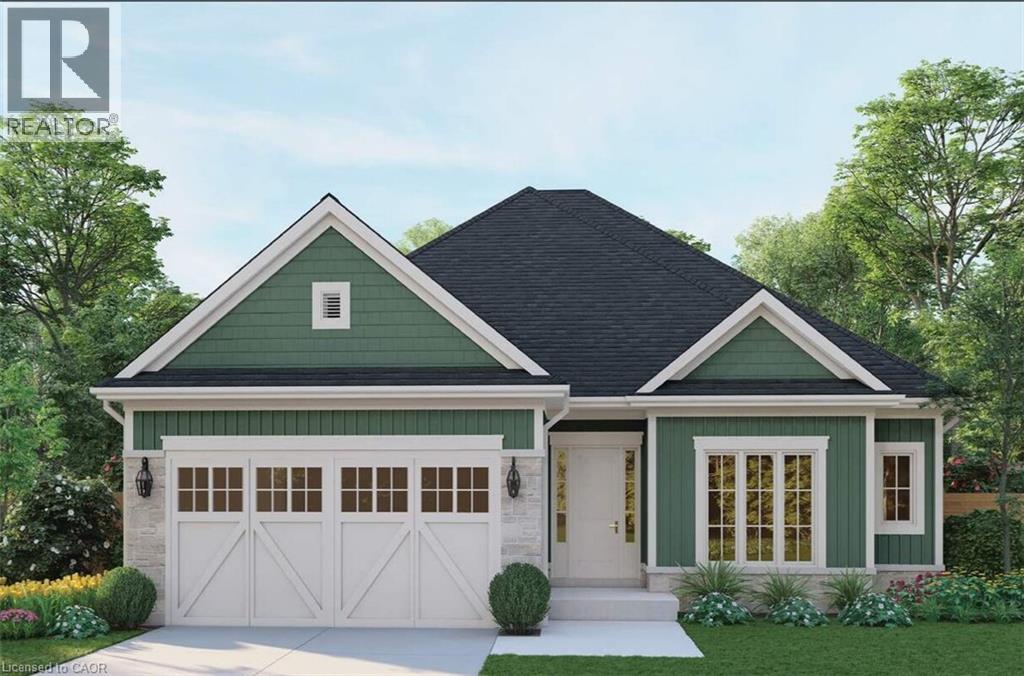
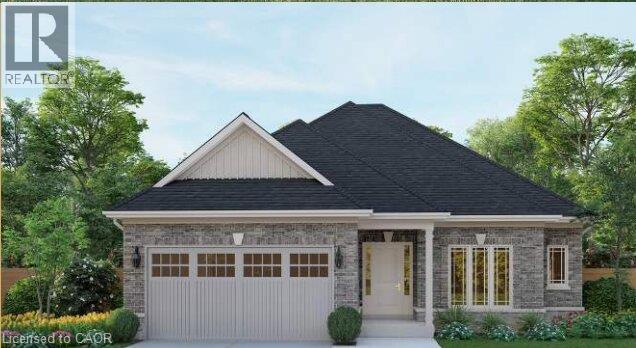
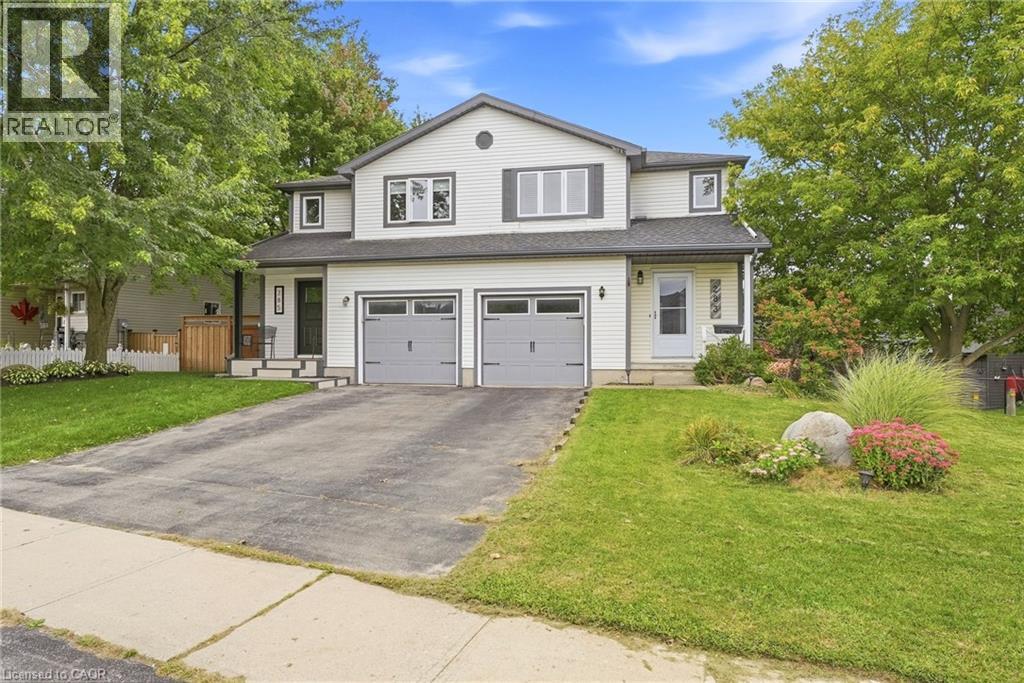
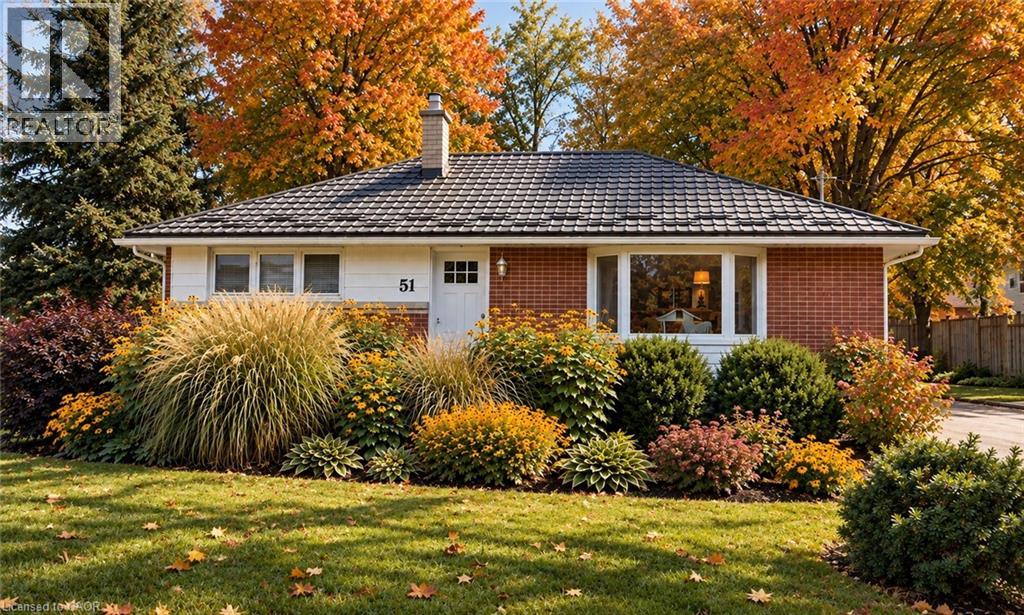
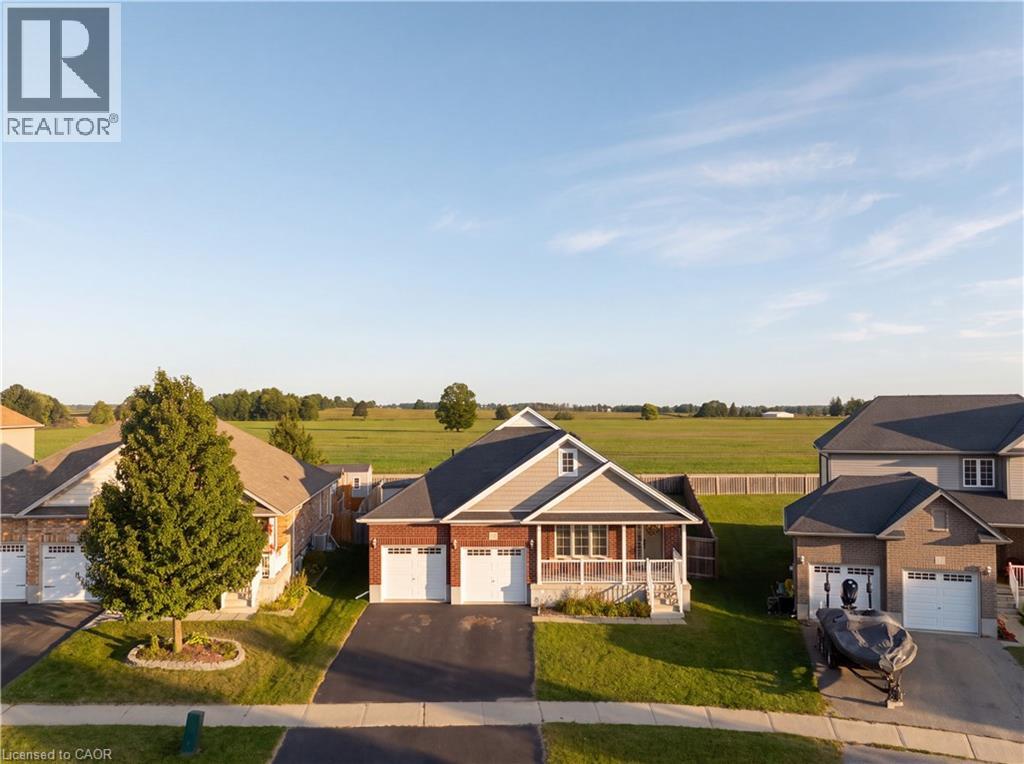
Welcome to small-town living in one of Plattsville's great neighbourhoods. This fully finished two-storey home offers plenty of space for the whole family, featuring 4+1 bedrooms, 4 bathrooms, and multiple living areas throughout. The main floor offers two separate family/living spaces, providing flexibility for everyday living and entertaining. Upstairs, the spacious primary suite features a walk-in closet and private ensuite, along with three additional generous-sized bedrooms. The finished basement adds even more living space with an additional bedroom, perfect for guests, a home office, or flex space. Outside, enjoy a landscaped backyard with decorative rock features and two levels of decks, creating plenty of room to relax or entertain. Located in the growing community of Plattsville, this move-in-ready home offers the space, functionality, and small-town lifestyle you've been looking for.
Features: Sump Pump
| Level | Room | Size |
|---|---|---|
| Basement | Utility room | 4'3'' x 8'2'' |
| Basement | Recreation room | 21'7'' x 22'1'' |
| Basement | Bedroom | 12'0'' x 14'3'' |
| Basement | Laundry room | 6'3'' x 7'4'' |
| Basement | Cold room | 8'3'' x 14'11'' |
| Basement | 2pc Bathroom | 5'2'' x 8'8'' |
| Second level | Other | 9'3'' x 6'4'' |
| Second level | Primary Bedroom | 17'3'' x 14'1'' |
| Second level | Bedroom | 11'1'' x 15'1'' |
| Main level | 2pc Bathroom | 5'5'' x 5'2'' |
| Main level | Dining room | 10'0'' x 13'4'' |
| Main level | Kitchen | 12'2'' x 14'8'' |
| Main level | Living room | 11'10'' x 15'7'' |
| Main level | Living room | 12'1'' x 10'1'' |
| Second level | 4pc Bathroom | 7'6'' x 15'1'' |
| Second level | 5pc Ensuite bath | 13'3'' x 9'1'' |
| Second level | Bedroom | 12'5'' x 15'9'' |
| Second level | Bedroom | 11'7'' x 15'0'' |





This list is a good start. Your Home Search Portal shows every listing from every brokerage, plus sold prices, and emails you new matches as they are listed.
Dave builds your search personally, no algorithms guessing what you meant.
Your portal combines all available homes in our area, from any company and any REALTOR®.
See what homes actually sold for, the context that makes your offer smart.
Your contact info stays with us. No ads, no marketing lists, and your questions come straight to Dave.
REALTOR®, REALTORS®, and the REALTOR® logo are certification marks that are owned by REALTOR® Canada Inc. and licensed exclusively to The Canadian Real Estate Association (CREA). These certification marks identify real estate professionals who are members of CREA and who must abide by CREA’s By-Laws, Rules, and the REALTOR® Code. The MLS® trademark and the MLS® logo are owned by CREA and identify the quality of services provided by real estate professionals who are members of CREA. Listing data is provided under the REALTOR.ca Data Distribution Facility and is subject to our listing data terms.