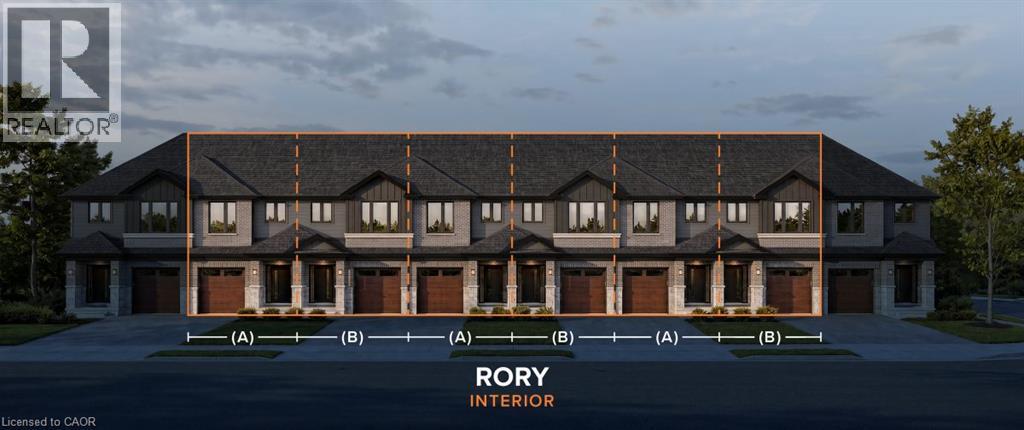
$569,900
Listed today
246 Raspberry Place Unit 2
Waterloo · 3 bd · 3+1 ba · 1,448 sq ft
TownhouseExplore Clair Hills →
Listed by Peak Realty Ltd.


Woodstock, N4S0B6
Listed by Revel Realty Inc., Brokerage · MLS® 40854844
Welcome to 420 Sales Drive, Woodstock a beautifully refreshed end unit freehold townhouse offering extra natural light, a private yard, and plenty of space for the whole family. The bright and inviting main floor features an abundance of windows along with a functional layout connecting the living room, dining area, and kitchen. Recently updated with fresh paint, new flooring, and new trim, the space feels clean, modern, and move in ready. From here, step outside to a great deck overlooking the private backyard an ideal spot for summer entertaining, BBQs, or simply relaxing outdoors. Upstairs, you'll find three spacious bedrooms, including a primary suite with its own private ensuite, plus an additional 4 piece bathroom. The finished basement adds valuable living space with a fireplace and has also been freshly painted and updated with new flooring and trim. A 2 piece bathroom with a roughed in shower provides the opportunity to create an additional full bathroom, while the generous workshop and storage area offers fantastic space for hobbies, tools, or organization. Complete with an attached single car garage and ideally located close to shopping, schools, everyday amenities, and quick highway access, this well maintained freehold townhouse offers the space, updates, and convenience you've been looking for with no condo fees to worry about.
Features: Sump Pump
| Level | Room | Size |
|---|---|---|
| Basement | Utility room | 9'2'' x 7'8'' |
| Basement | Recreation room | 21'7'' x 11'1'' |
| Basement | 3pc Bathroom | |
| Second level | Primary Bedroom | 13'1'' x 13'6'' |
| Second level | Bedroom | 12'1'' x 8'1'' |
| Main level | 2pc Bathroom | 5'5'' x 4'10'' |
| Main level | Dining room | 11'7'' x 11'10'' |
| Main level | Kitchen | 11'9'' x 8'10'' |
| Main level | Living room | 15'4'' x 10'4'' |
| Second level | 4pc Bathroom | 6'2'' x 8'5'' |
| Second level | 4pc Bathroom | 8'5'' x 5'5'' |
| Second level | Bedroom | 10'1'' x 10'6'' |
Get to know the streets, the schools, the parks and the kind of homes you will find in Sumac Ridge.
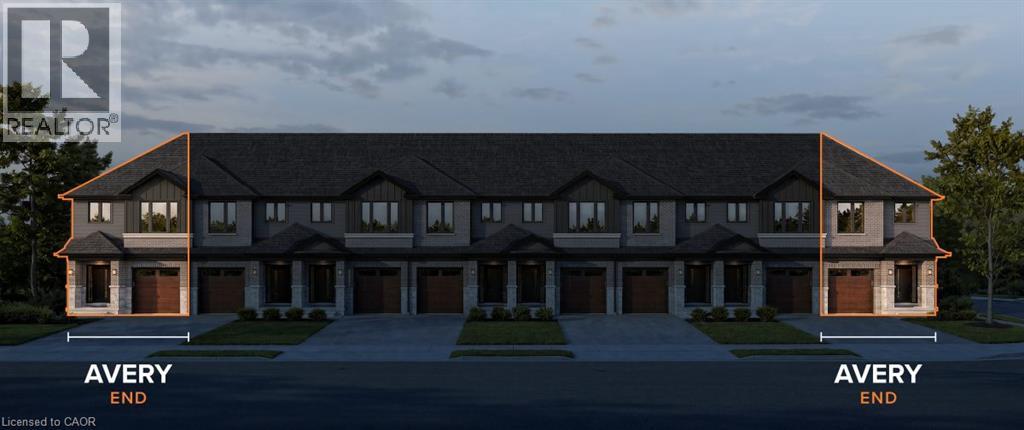
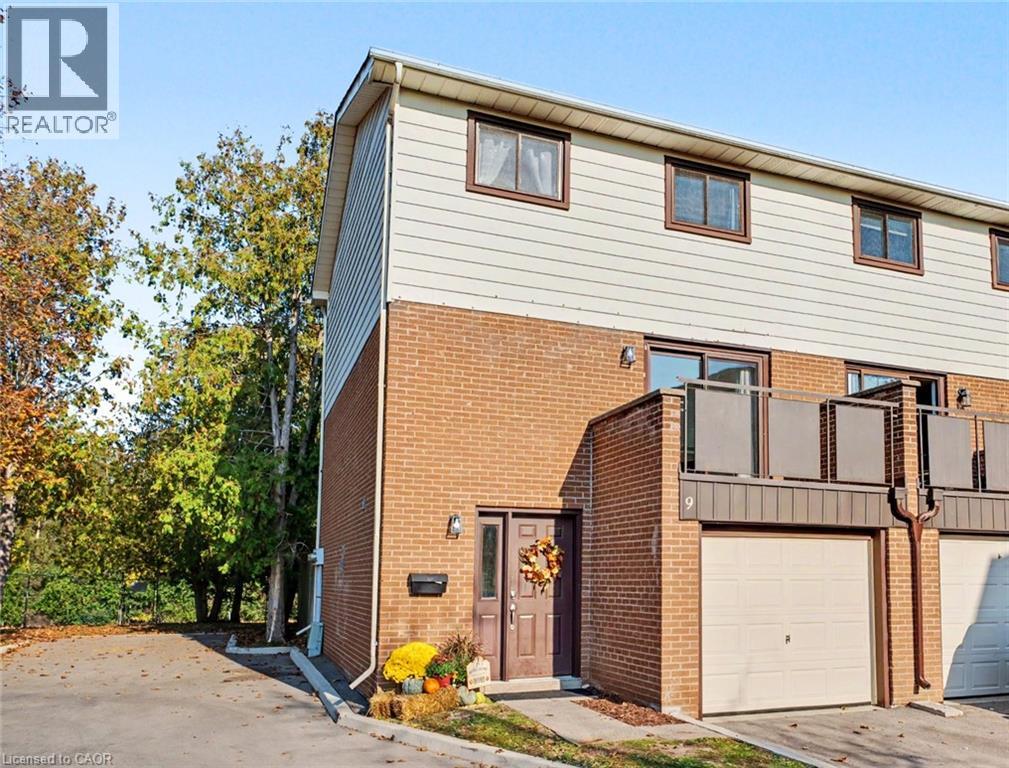
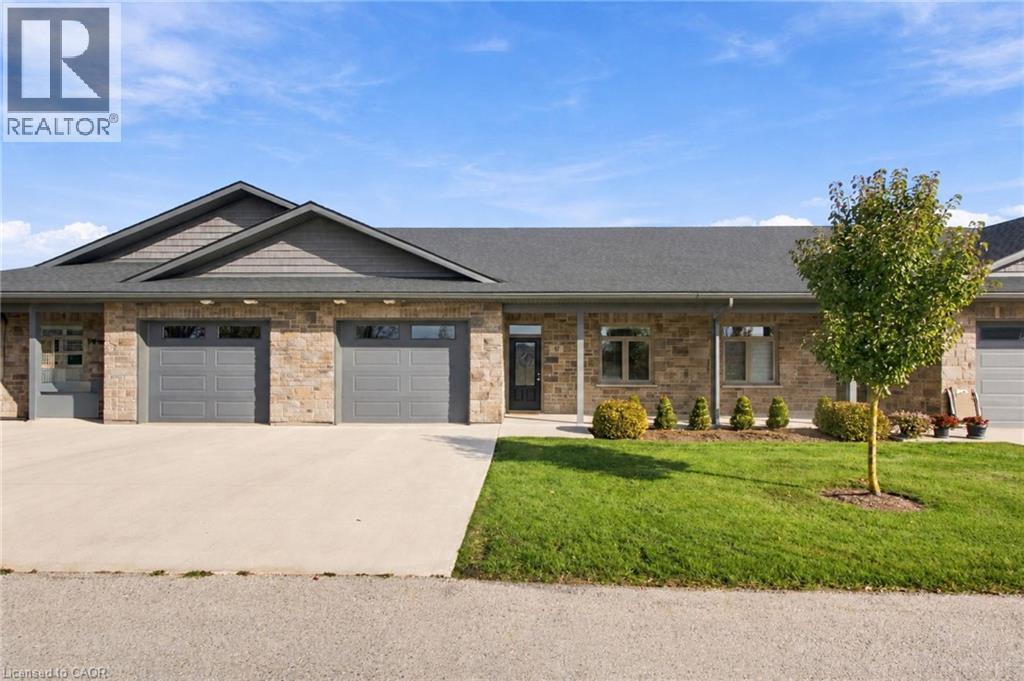







This list is a good start. Your Home Search Portal shows every listing from every brokerage, plus sold prices, and emails you new matches as they are listed.
Dave builds your search personally, no algorithms guessing what you meant.
Your portal combines all available homes in our area, from any company and any REALTOR®.
See what homes actually sold for, the context that makes your offer smart.
Your contact info stays with us. No ads, no marketing lists, and your questions come straight to Dave.
REALTOR®, REALTORS®, and the REALTOR® logo are certification marks that are owned by REALTOR® Canada Inc. and licensed exclusively to The Canadian Real Estate Association (CREA). These certification marks identify real estate professionals who are members of CREA and who must abide by CREA’s By-Laws, Rules, and the REALTOR® Code. The MLS® trademark and the MLS® logo are owned by CREA and identify the quality of services provided by real estate professionals who are members of CREA. Listing data is provided under the REALTOR.ca Data Distribution Facility and is subject to our listing data terms.