
$649,900
Listed today
487 St Andrew Street E
Centre Wellington (Fergus) · 2 bd · 3+1 ba
Townhouse
Listed by Keller Williams Home Group Realty


Cambridge, N1T0C1
Listed by RE/MAX Twin City Realty Inc. · MLS® 40855990
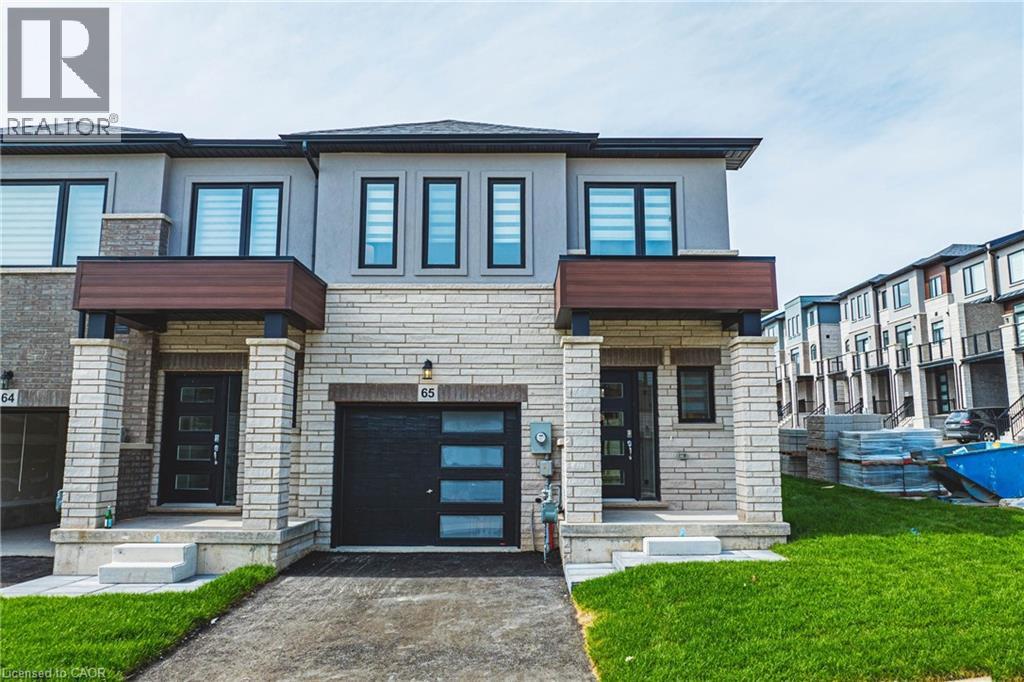
Experience luxury living in this beautifully upgraded Granite Homes townhome located in one of Cambridge's most convenient neighbourhoods, just minutes from Highway 401 and close to schools, parks, shopping, and all amenities. Offering over 2,028 sq. ft of finished living space, the sought-after Lily Model is one of the largest floorplans in the complex and features three separate entry points, including a front entrance facing Saginaw Parkway, rear lower-level access, and inside entry from the garage. This meticulously maintained home offers 3 spacious bedrooms and 4 bathrooms, including a stunning primary suite complete with a walk-in closet and gorgeous 4-piece ensuite. The additional bedrooms both feature double closets, while the upper level also includes a full 4-piece bathroom, convenient laundry area, and linen closet. The bright and open-concept main floor is finished with upgraded maple hardwood and tile flooring throughout. The modern kitchen boasts granite countertops, stainless steel appliances, ample cabinetry, and a large island with breakfast bar overlooking the dining and family room- perfect for entertaining. Step out onto the private balcony above the garage, complete with a gas BBQ hookup and plenty of space to relax and enjoy the sun. A convenient 2-piece powder room completes the main level. The finished lower level offers excellent in-law or rental potential with minimal conversion required. Featuring oversized windows that flood the space with natural light, this level includes a spacious rec room, utility room, and additional 2-piece bathroom. A rare opportunity to own a spacious, move-in ready townhome in an unbeatable location close to commuter routes and everyday conveniences.
Features: Quiet Area, Southern exposure, Conservation/green belt, Balcony, Automatic Garage Door Opener
| Level | Room | Size |
|---|---|---|
| Lower level | Utility room | 8'4'' x 8'6'' |
| Lower level | Recreation room | 18'1'' x 18'11'' |
| Lower level | Mud room | 5'3'' x 9'1'' |
| Lower level | 2pc Bathroom | 4'11'' x 5'1'' |
| Second level | Primary Bedroom | 16'2'' x 13'10'' |
| Second level | Bedroom | 13'5'' x 10'5'' |
| Second level | Bedroom | 15'10'' x 9'5'' |
| Second level | 4pc Bathroom | 11'1'' x 6'2'' |
| Second level | 4pc Bathroom | 5'4'' x 9'7'' |
| Main level | Living room | 18'10'' x 13'5'' |
| Main level | Kitchen | 13'5'' x 13'6'' |
| Main level | Foyer | 6'0'' x 6'9'' |
| Main level | Family room | 9'10'' x 10'9'' |
| Main level | Dining room | 12'6'' x 9'0'' |
| Main level | 2pc Bathroom | 5'2'' x 5'11'' |
Get to know the streets, the schools, the parks and the kind of homes you will find in Clemens Mill & Saginaw.










This list is a good start. Your Home Search Portal shows every listing from every brokerage, plus sold prices, and emails you new matches as they are listed.
Dave builds your search personally, no algorithms guessing what you meant.
Your portal combines all available homes in our area, from any company and any REALTOR®.
See what homes actually sold for, the context that makes your offer smart.
Your contact info stays with us. No ads, no marketing lists, and your questions come straight to Dave.
REALTOR®, REALTORS®, and the REALTOR® logo are certification marks that are owned by REALTOR® Canada Inc. and licensed exclusively to The Canadian Real Estate Association (CREA). These certification marks identify real estate professionals who are members of CREA and who must abide by CREA’s By-Laws, Rules, and the REALTOR® Code. The MLS® trademark and the MLS® logo are owned by CREA and identify the quality of services provided by real estate professionals who are members of CREA. Listing data is provided under the REALTOR.ca Data Distribution Facility and is subject to our listing data terms.