
$999,999
Listed today
53 Janefield Avenue
Guelph (Dovercliffe Park/Old University) · 5 bd · 4 ba
DetachedExplore Dovercliffe →
Listed by M1 Real Estate Brokerage Ltd


Elmira, N3B3G8
Listed by Royal LePage Wolle Realty · MLS® 40856266
Welcome to 35 Pintail Drive, Elmira.
This home is situated in a desirable mature area surrounded by trees and steps to walking trails through the forest.
Eye-catching curb appeal is your first impression of this traditional colonial style home.
A solid two storey red brick home with an attached double car garage and driveway with parking for 6 vehicles.
The oversized front foyer is ideal for welcoming your Family and Friends into your home.
This distinguished 3+ bedroom single-family residence was built in 1985, offering a unique opportunity for refined living.
Plenty of room for the growing family with large principle rooms on the main floor.
An ideal canvas for crafting your desired lifestyle, blending established charm with modern potential.
A garden door off the dinette leads you to the private deck and park-like backyard complete with shed, firepit area and is partially fenced.
The upper level offers 3 bedrooms including the spacious primary with attached bonus room perfect for a nursery, den or 4th bedroom.
There is an ensuite and a 2nd full bathroom on the upper level.
The lower level is partially finished with a recreation room and games area plus there is a large unfinished storage space with a rough-in bathroom.
You won't be disappointed with all that this home has to offer and the endless potential!
The location is appealing for students who walk to school, easy access to amenities and for commuters.
Features: Quiet Area, School Bus, Paved driveway, Automatic Garage Door Opener, Private Yard
| Level | Room | Size |
|---|---|---|
| Basement | Games room | 24'4'' x 12'8'' |
| Basement | Recreation room | 11'9'' x 15'4'' |
| Second level | Office | 10'10'' x 9'5'' |
| Second level | Bedroom | 12'7'' x 14'2'' |
| Second level | Bedroom | 12'7'' x 12'2'' |
| Second level | 4pc Bathroom | 13'8'' x 8'6'' |
| Second level | Primary Bedroom | 13'6'' x 20'1'' |
| Second level | 4pc Bathroom | 8'2'' x 8'6'' |
| Main level | 2pc Bathroom | 6'4'' x 3'0'' |
| Main level | Laundry room | 9'1'' x 5'6'' |
| Main level | Dinette | 11'2'' x 10'0'' |
| Main level | Kitchen | 14'9'' x 9'10'' |
| Main level | Family room | 23'1'' x 15'0'' |
| Main level | Living room | 12'5'' x 12'1'' |
| Main level | Office | 12'2'' x 13'2'' |
| Main level | Foyer | 11'11'' x 13'11'' |
Get to know the streets, the schools, the parks and the kind of homes you will find in South Elmira.



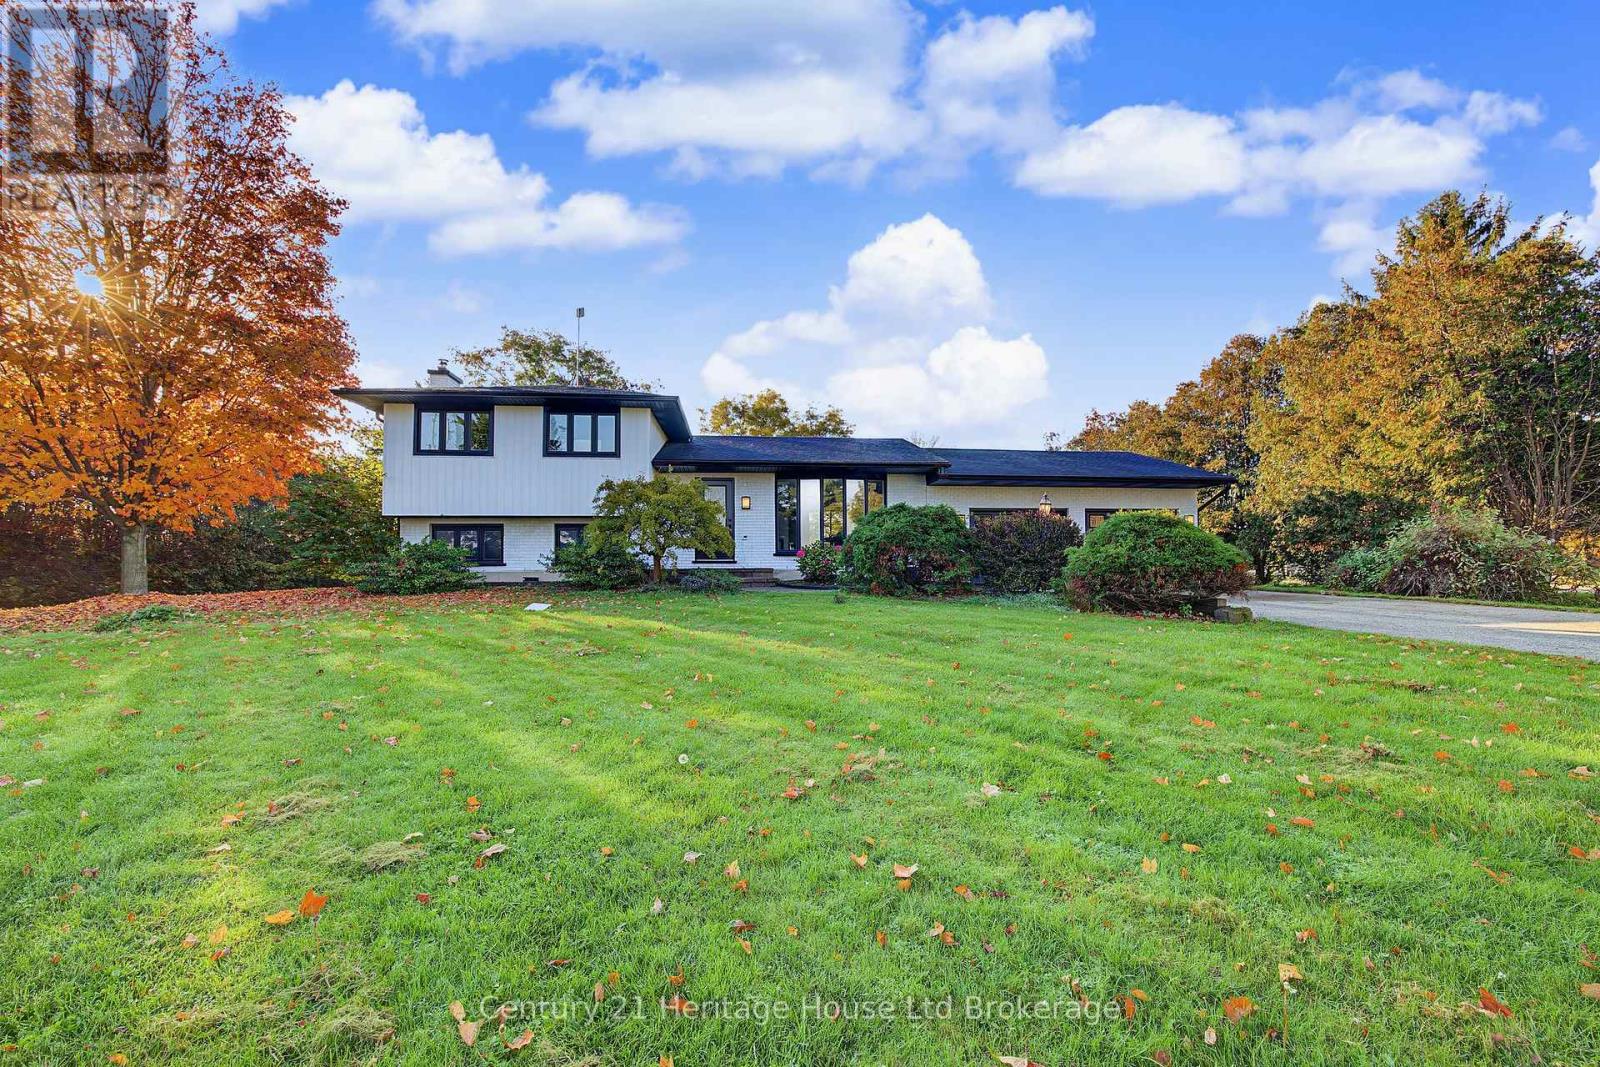


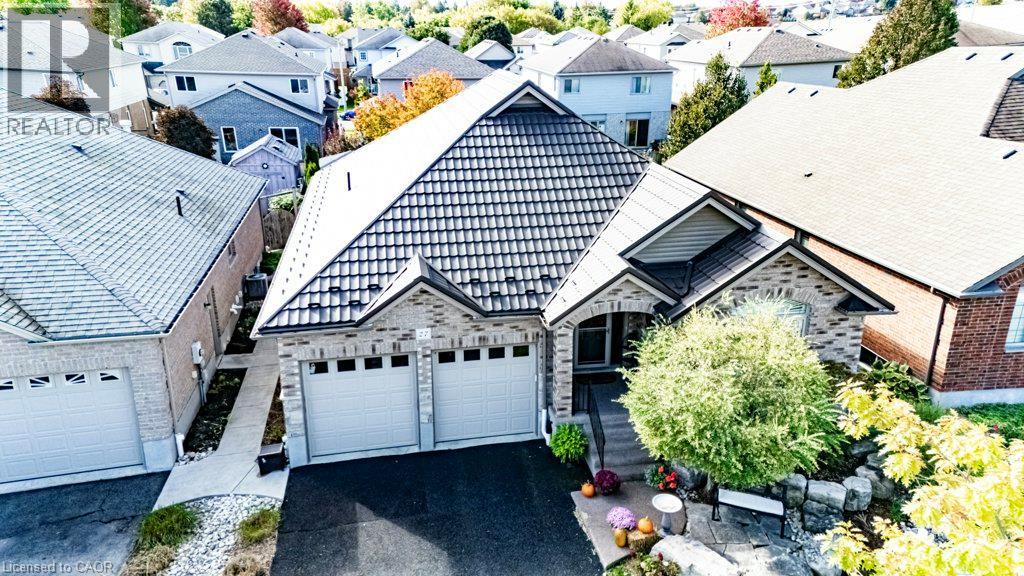
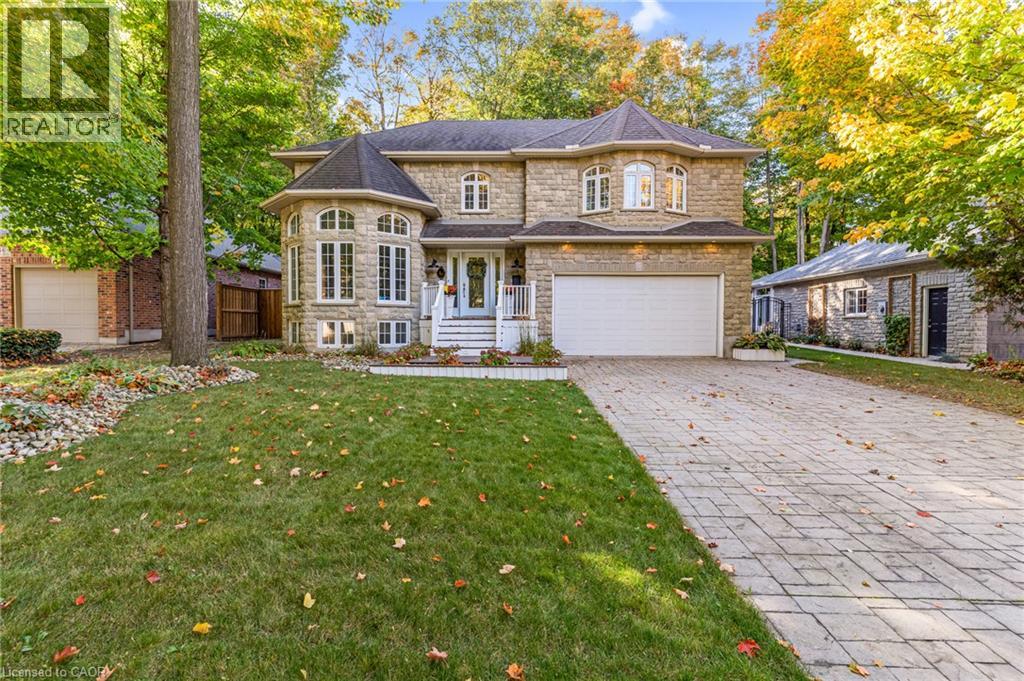
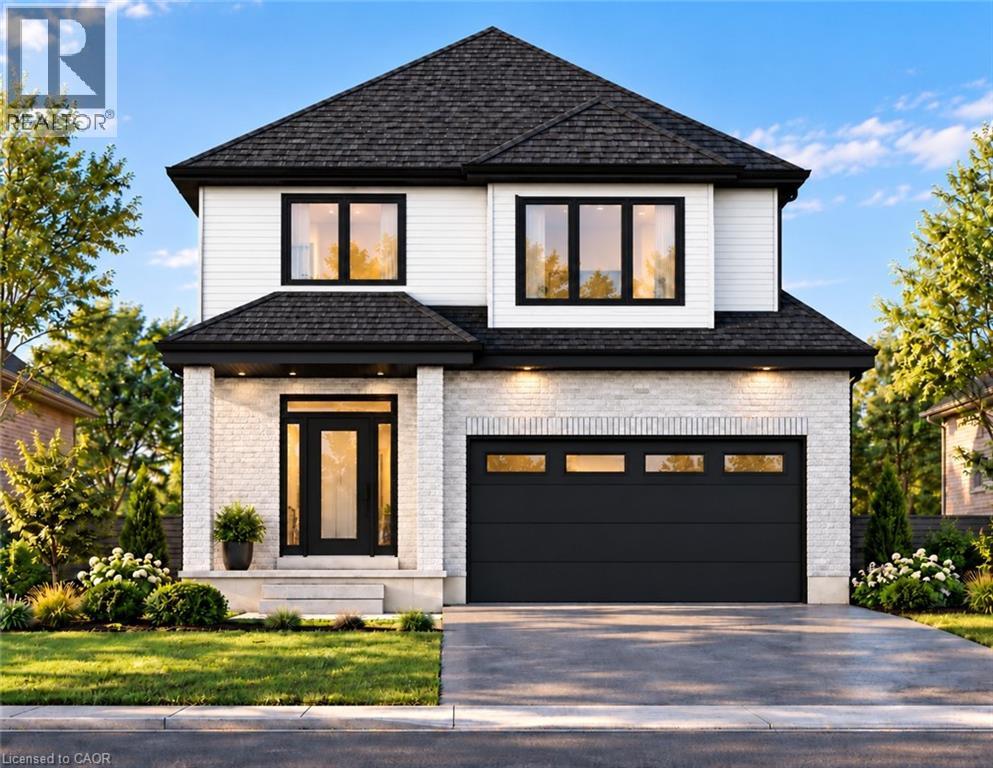
This list is a good start. Your Home Search Portal shows every listing from every brokerage, plus sold prices, and emails you new matches as they are listed.
Dave builds your search personally, no algorithms guessing what you meant.
Your portal combines all available homes in our area, from any company and any REALTOR®.
See what homes actually sold for, the context that makes your offer smart.
Your contact info stays with us. No ads, no marketing lists, and your questions come straight to Dave.
REALTOR®, REALTORS®, and the REALTOR® logo are certification marks that are owned by REALTOR® Canada Inc. and licensed exclusively to The Canadian Real Estate Association (CREA). These certification marks identify real estate professionals who are members of CREA and who must abide by CREA’s By-Laws, Rules, and the REALTOR® Code. The MLS® trademark and the MLS® logo are owned by CREA and identify the quality of services provided by real estate professionals who are members of CREA. Listing data is provided under the REALTOR.ca Data Distribution Facility and is subject to our listing data terms.