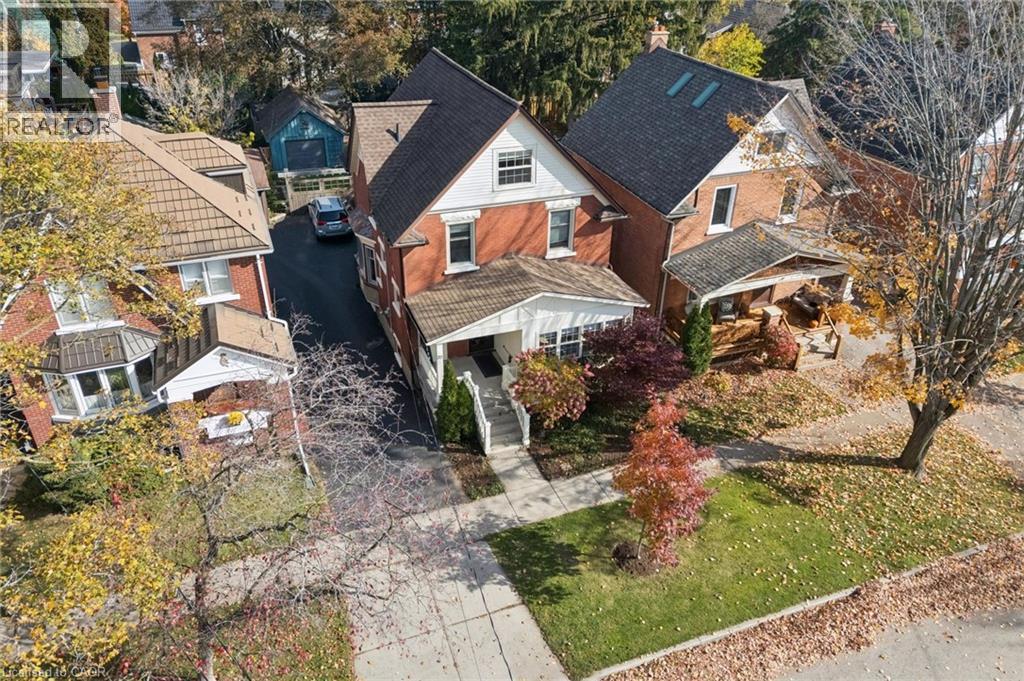
$699,900
Listed today
70 Simeon Street
Kitchener · 3 bd · 2+1 ba · 2,520 sq ft
DetachedExplore Central Frederick →
Listed by Royal LePage Wolle Realty


Kitchener, A1A1A1
Listed by Corcoran Horizon Realty · MLS® 40856640
Welcome to elevated living in the sought-after Pioneer Park/Doon/Wyldwoods community at the Cobblestone Model. This stunning to-be-built home offers approximately 1,908 sq ft of thoughtfully designed living space across two storeys, featuring 3 spacious bedrooms plus a versatile 4th bedroom or home office option, along with 3 bathrooms, including a luxurious primary suite with an optional 5-piece ensuite. Solid brick construction and a striking exterior create timeless curb appeal, complemented by an attached garage and private driveway — a rare combination of style and function. The open concept main floor showcases a chef-inspired kitchen with an oversized island and extended bar seating, generous great room, and dedicated dining space, ideal for both everyday living and entertaining. A convenient main floor mudroom with walk-in closet and powder room adds everyday functionality. Nestled on a quiet street in a growing family-friendly neighbourhood, this home offers easy access to parks, trails, schools, shopping, and major highways. With flexible possession and the peace of mind that comes with a brand-new build, this is an incredible opportunity to move into a home designed around your lifestyle. Price includes HST rebate.
Features: Quiet Area, Southern exposure
| Level | Room | Size |
|---|---|---|
| Main level | 2pc Bathroom | |
| Main level | Living room | 19'0'' x 11'10'' |
| Main level | Dining room | 10'0'' x 8'4'' |
| Main level | Kitchen | 12'0'' x 8'4'' |
| Second level | Primary Bedroom | 12'6'' x 12'6'' |
| Second level | 5pc Ensuite bath | |
| Second level | Bedroom | 12'0'' x 10'4'' |
| Second level | Bedroom | 12'0'' x 10'4'' |
| Second level | Bedroom | 12'0'' x 8'6'' |
| Second level | 4pc Bathroom |
Get to know the streets, the schools, the parks and the kind of homes you will find in Doon South.




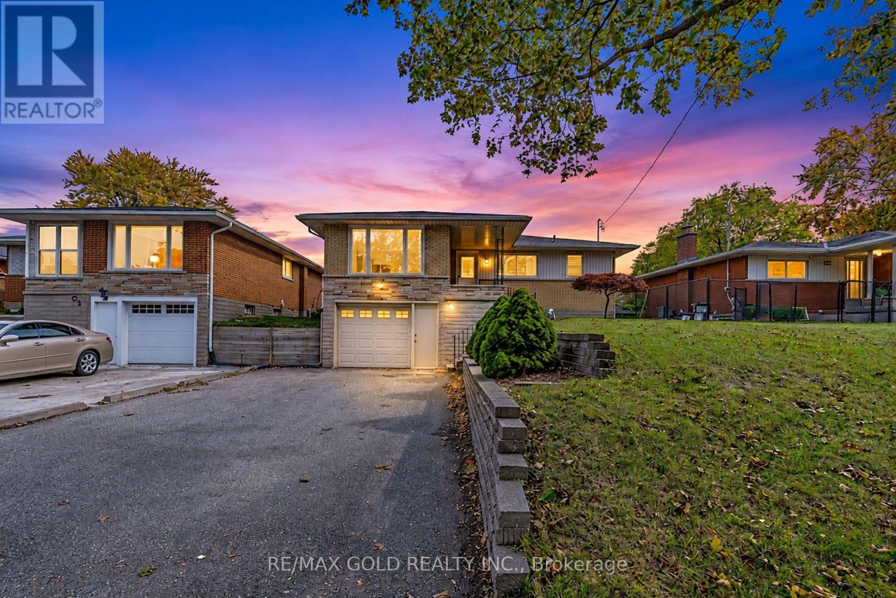
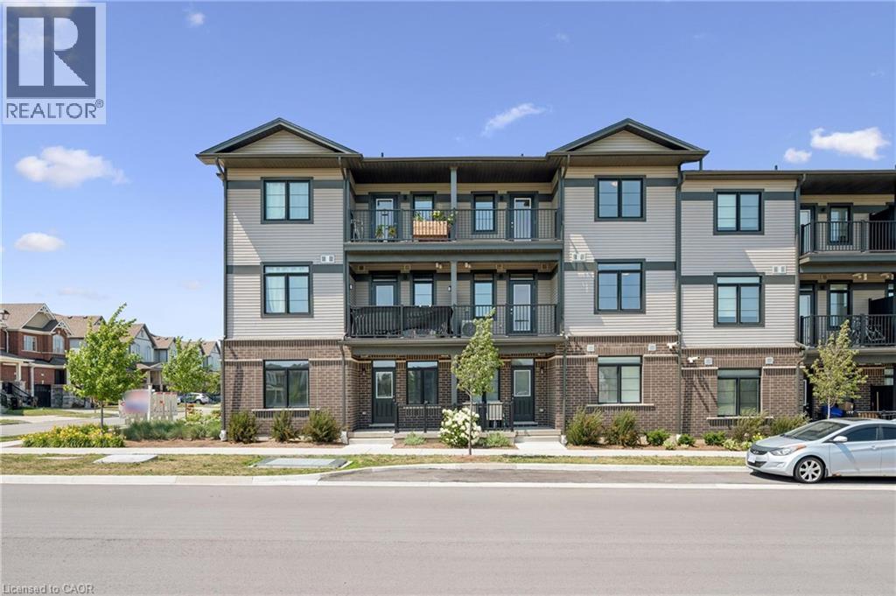
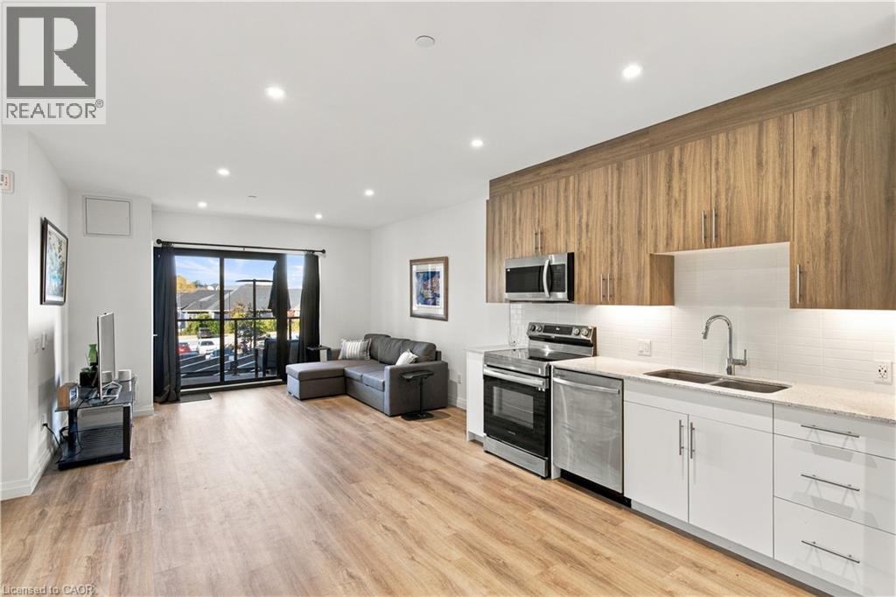
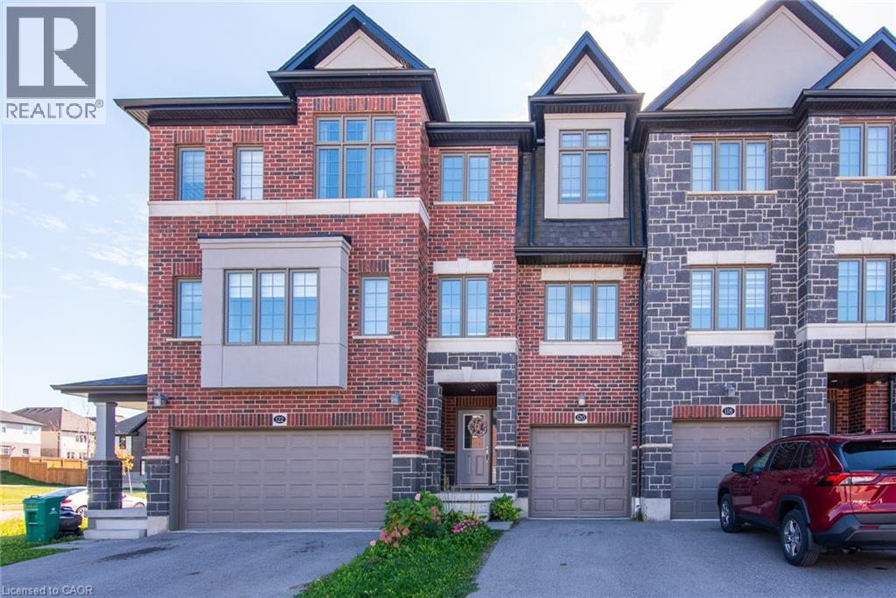
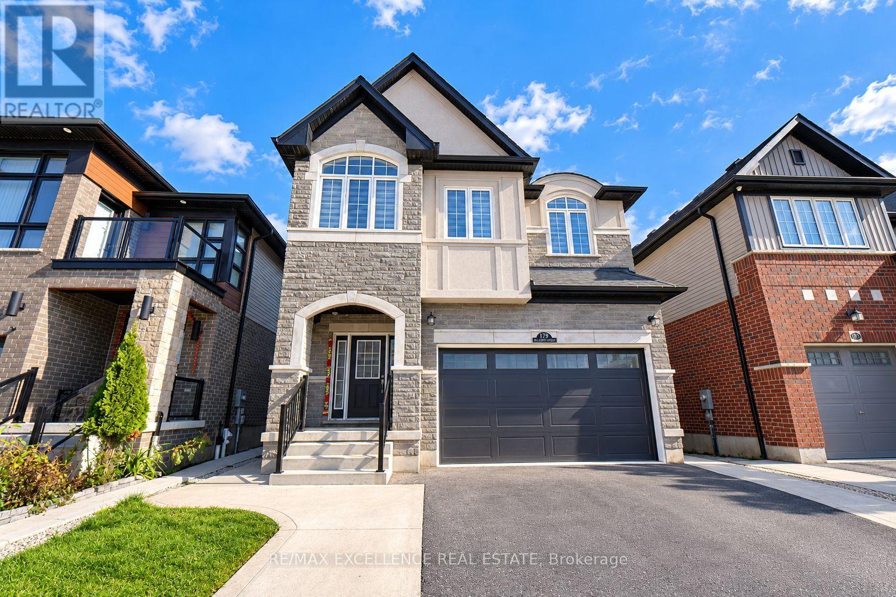
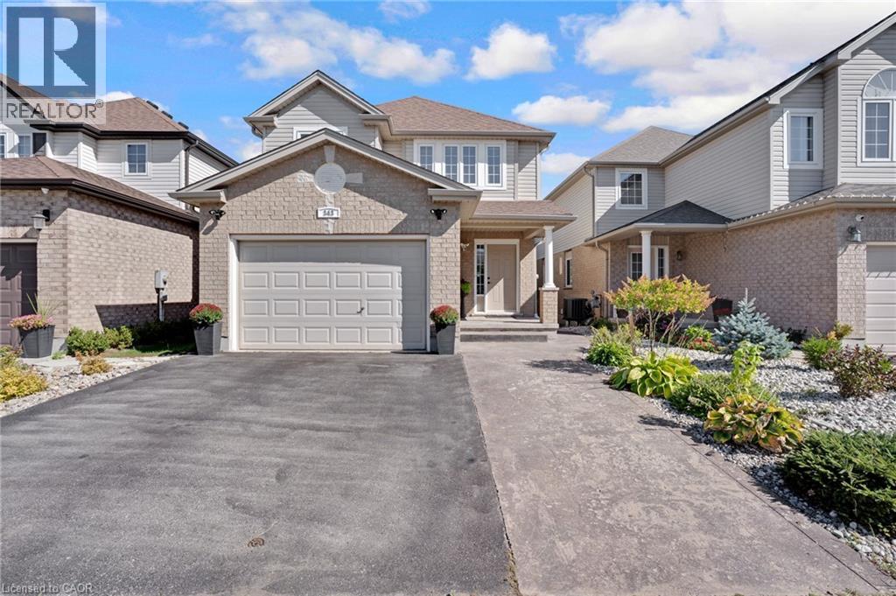
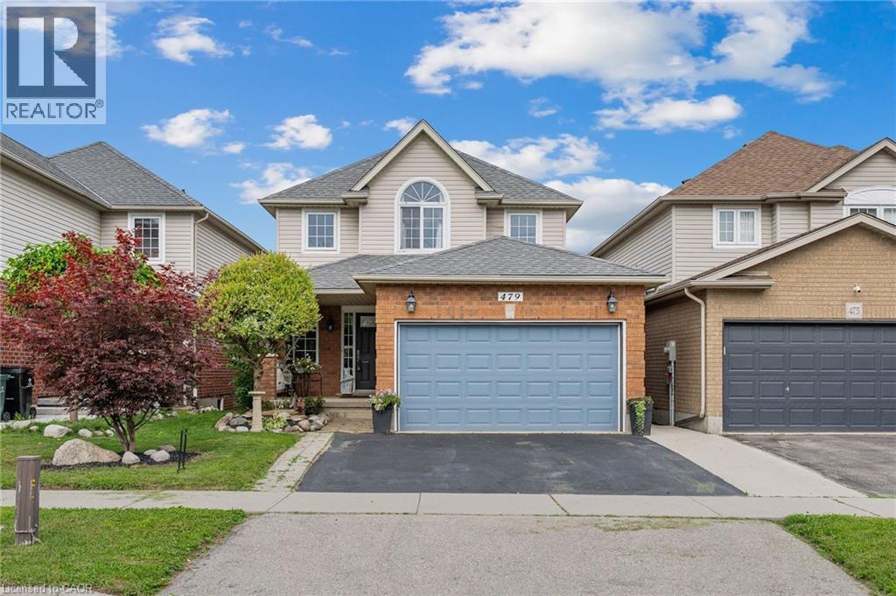
This list is a good start. Your Home Search Portal shows every listing from every brokerage, plus sold prices, and emails you new matches as they are listed.
Dave builds your search personally, no algorithms guessing what you meant.
Your portal combines all available homes in our area, from any company and any REALTOR®.
See what homes actually sold for, the context that makes your offer smart.
Your contact info stays with us. No ads, no marketing lists, and your questions come straight to Dave.
REALTOR®, REALTORS®, and the REALTOR® logo are certification marks that are owned by REALTOR® Canada Inc. and licensed exclusively to The Canadian Real Estate Association (CREA). These certification marks identify real estate professionals who are members of CREA and who must abide by CREA’s By-Laws, Rules, and the REALTOR® Code. The MLS® trademark and the MLS® logo are owned by CREA and identify the quality of services provided by real estate professionals who are members of CREA. Listing data is provided under the REALTOR.ca Data Distribution Facility and is subject to our listing data terms.