
$1,195,000
Listed today
2 McCullogh Drive
Erin · 4 bd · 3+1 ba
Detached
Listed by Century 21 Millennium Inc.


Rockwood, N0B2K0
Listed by Real Broker Ontario Ltd. · MLS® 40857247
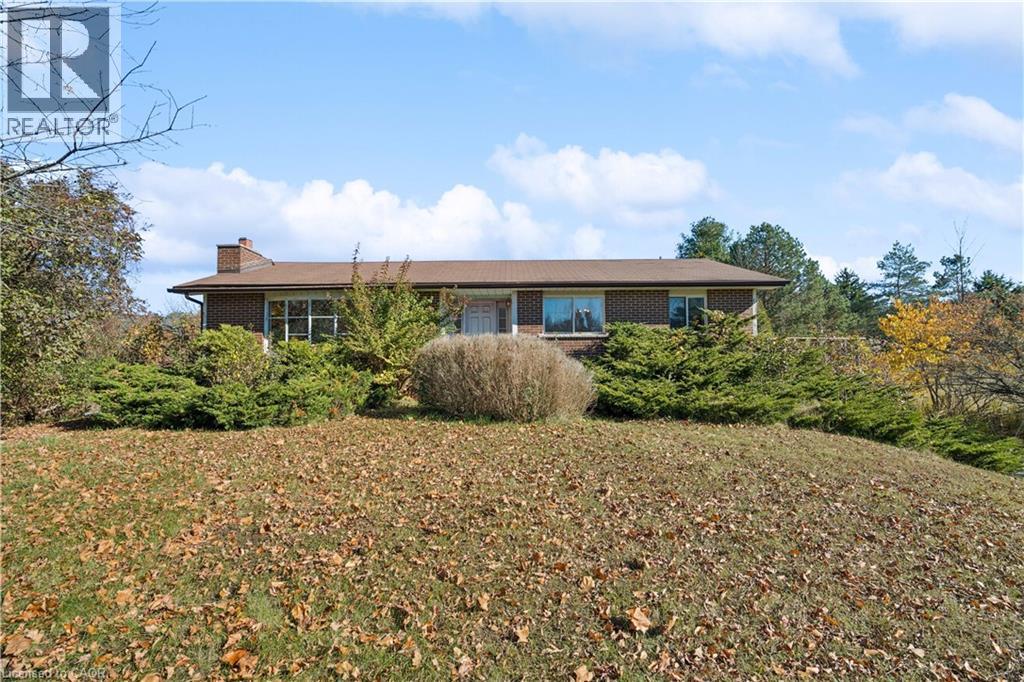
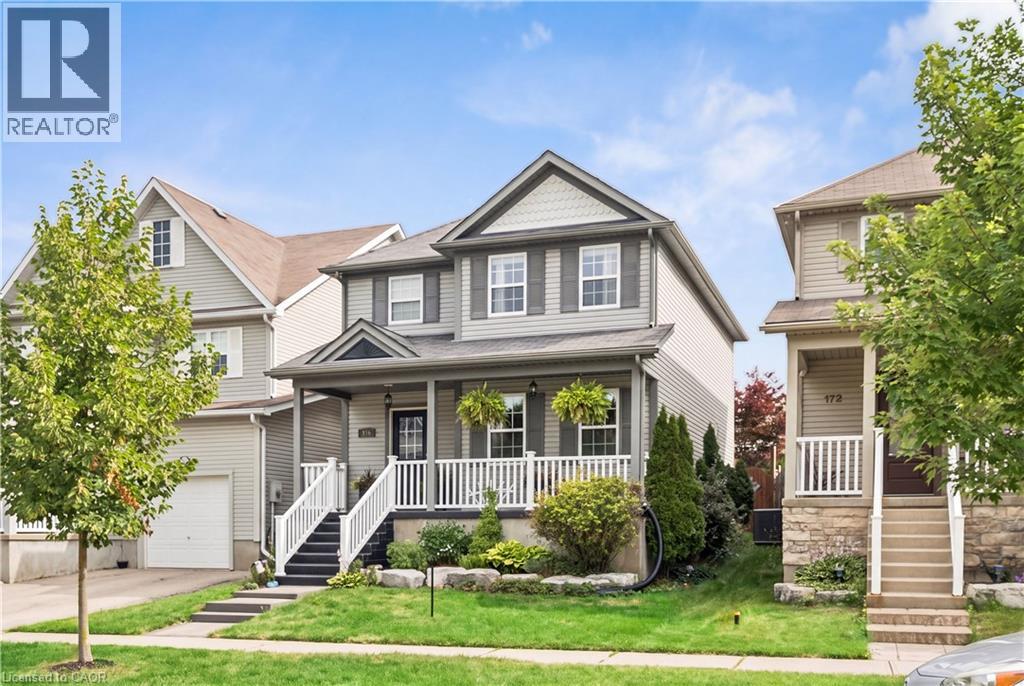
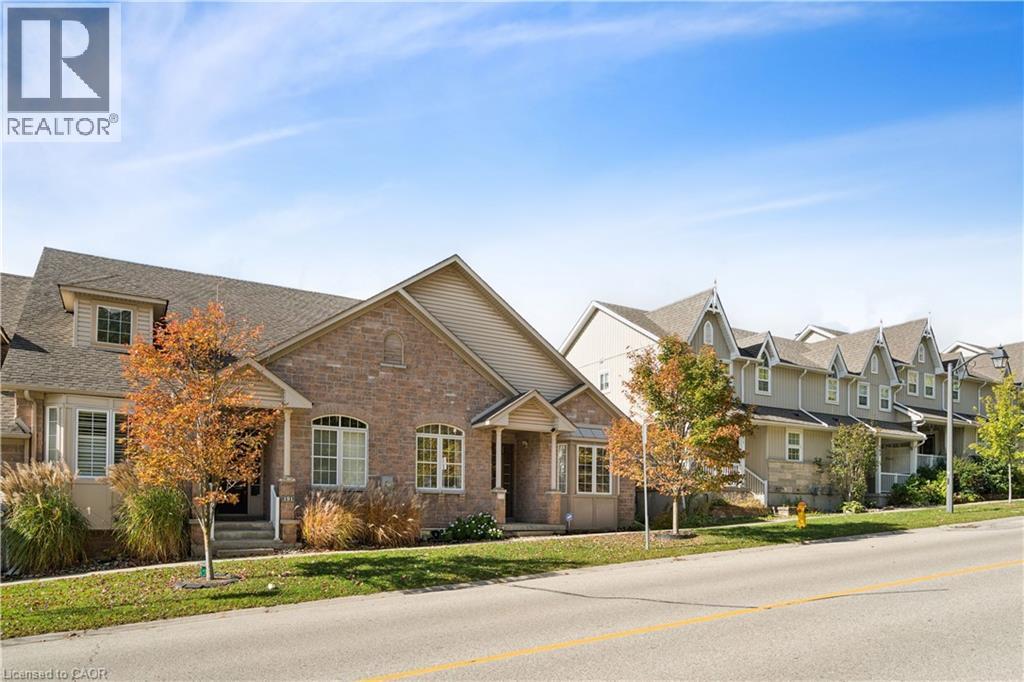
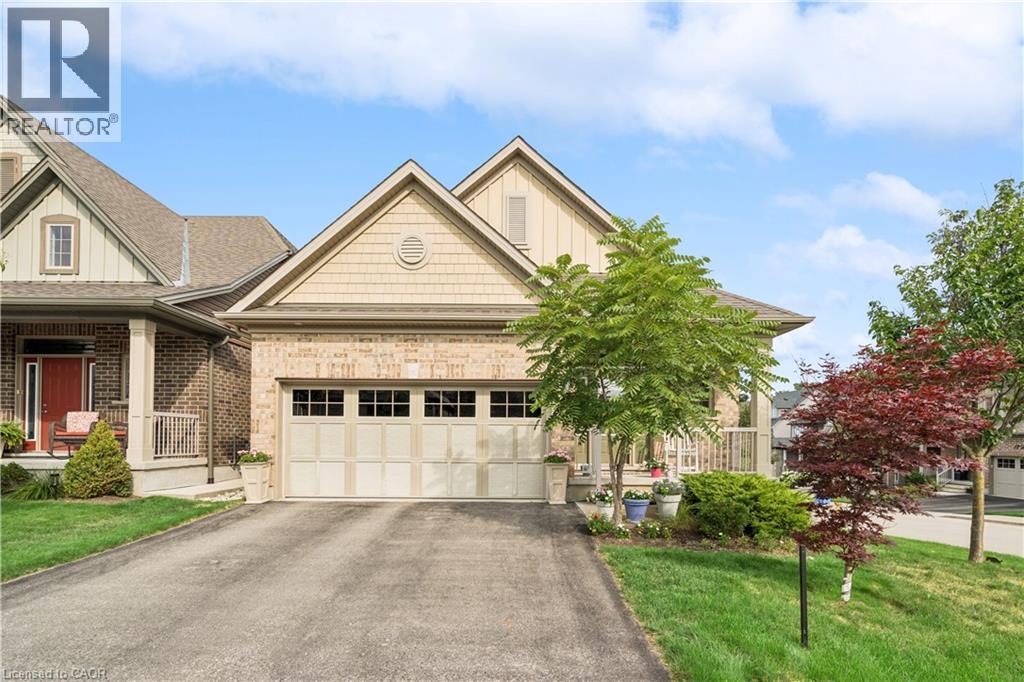
BEAUTIFUL BUNGALOW. INGROUND POOL. CORNER LOT. Welcome to 236 Ridge Top Crescent, a beautifully maintained 4-bedroom, 3-bathroom bungalow situated on a desirable corner lot in Rockwood. Offering 1,793 sq. ft. of above grade living space, this home combines thoughtful functionality with exceptional indoor and outdoor living. Inside, hardwood flooring flows throughout the main level, complemented by pot lights that create a bright and inviting atmosphere. The well-appointed kitchen is conveniently accessible from the living room, dining room and main hallway, making it both practical and ideal for entertaining. Main-floor laundry adds everyday convenience, while the living room offers a walk-out to the deck overlooking the beautifully landscaped backyard. Step outside to your own private retreat. The fully fenced backyard features an inground pool surrounded by interlock, along with a dedicated pool house, creating the perfect setting for summer entertaining, relaxing and enjoying time with family and friends. The fully finished basement provides excellent additional living space and features a fireplace, offering flexibility for a recreation room, home office, gym or additional gathering space. Completing the home is a double-car garage, providing ample parking and storage. With its spacious layout, hardwood flooring, finished basement, main-floor laundry, double-car garage and exceptional backyard oasis, 236 Ridge Top Crescent is an impressive Rockwood bungalow offering the perfect balance of comfort, functionality and outdoor living.
Features: School Bus, Corner Site, Sump Pump, Automatic Garage Door Opener
| Level | Room | Size |
|---|---|---|
| Basement | 3pc Bathroom | 6'3'' x 10'10'' |
| Basement | Bedroom | 19'11'' x 14'5'' |
| Basement | Games room | 15'3'' x 23'7'' |
| Basement | Family room | 22'1'' x 18'0'' |
| Main level | 4pc Ensuite bath | 10'10'' x 9'3'' |
| Main level | Primary Bedroom | 17'0'' x 21'5'' |
| Main level | Bedroom | 11'7'' x 11'9'' |
| Main level | 4pc Bathroom | 11'7'' x 5'4'' |
| Main level | Bedroom | 11'7'' x 11'1'' |
| Main level | Laundry room | 7'2'' x 6'8'' |
| Main level | Living room | 19'1'' x 17'6'' |
| Main level | Breakfast | 7'10'' x 15'2'' |
| Main level | Kitchen | 13'9'' x 10'8'' |
| Main level | Dining room | 10'8'' x 16'1'' |





This list is a good start. Your Home Search Portal shows every listing from every brokerage, plus sold prices, and emails you new matches as they are listed.
Dave builds your search personally, no algorithms guessing what you meant.
Your portal combines all available homes in our area, from any company and any REALTOR®.
See what homes actually sold for, the context that makes your offer smart.
Your contact info stays with us. No ads, no marketing lists, and your questions come straight to Dave.
REALTOR®, REALTORS®, and the REALTOR® logo are certification marks that are owned by REALTOR® Canada Inc. and licensed exclusively to The Canadian Real Estate Association (CREA). These certification marks identify real estate professionals who are members of CREA and who must abide by CREA’s By-Laws, Rules, and the REALTOR® Code. The MLS® trademark and the MLS® logo are owned by CREA and identify the quality of services provided by real estate professionals who are members of CREA. Listing data is provided under the REALTOR.ca Data Distribution Facility and is subject to our listing data terms.