$399,999
Listed today
162 Jansen Avenue Unit 26
Kitchener · 3 bd · 2+1 ba · 1,518 sq ft
TownhouseExplore Centreville →
Listed by Century 21 Miller Real Estate Ltd.


Stratford, N4Z1B2
Listed by Century 21 Heritage House Ltd. · MLS® 40859626
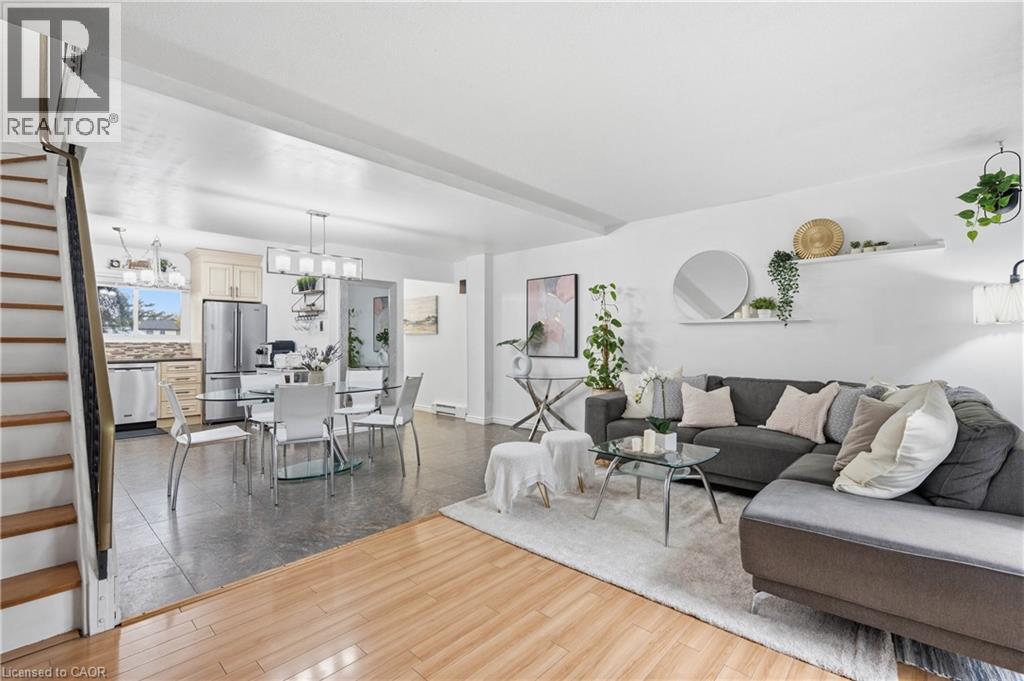
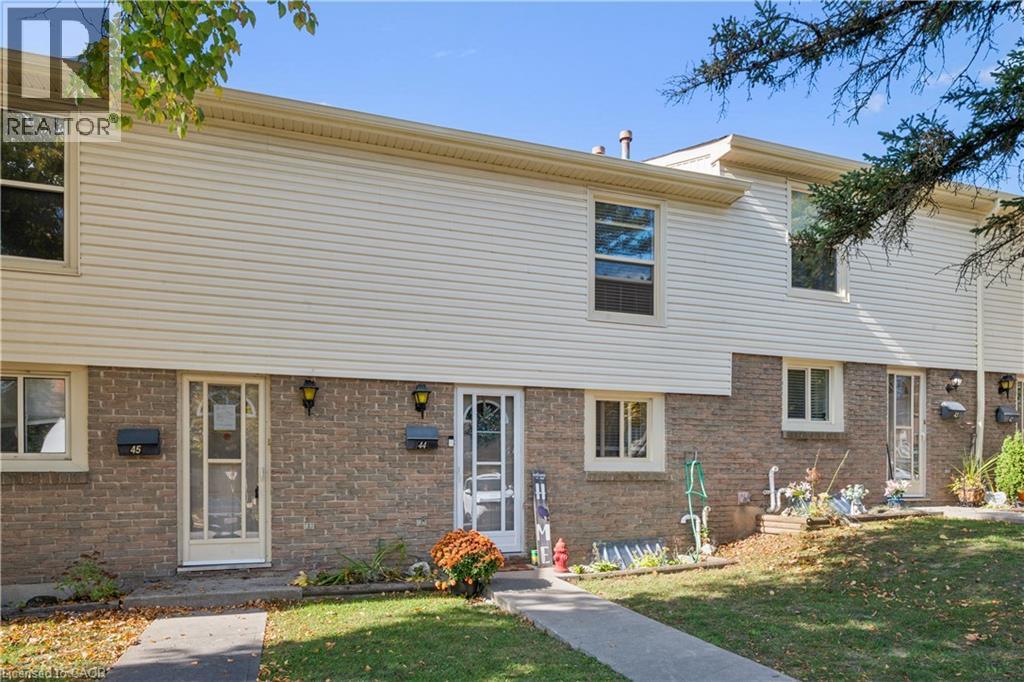
Welcome to beautiful Stratford—a town famous for its scenic parks, vibrant arts scene, and gorgeous riverfront! If you've been looking for an affordable way to call this charming city home, Unit 34 at 91 Avonwood Drive is exactly what you’ve been waiting for. This bright and spacious unit features 3 bedrooms and 2 bathrooms, giving you plenty of room to live and grow without breaking the bank. The real bonus is the fully finished basement, which is perfect for a cozy family room, a home office, or just an extra hangout spot for friends. It’s rare to find such a great layout at this price point in a town this beautiful. Come take a look and see the possibilities for yourself!
Features: Paved driveway
| Level | Room | Size |
|---|---|---|
| Basement | Laundry room | 10'0'' x 15'8'' |
| Basement | 2pc Bathroom | 4'0'' x 4'0'' |
| Basement | Recreation room | 13'6'' x 15'4'' |
| Second level | Bedroom | 7'7'' x 10'1'' |
| Second level | Bedroom | 7'6'' x 13'9'' |
| Second level | Primary Bedroom | 8'9'' x 13'11'' |
| Second level | 4pc Bathroom | 7'0'' x 8'0'' |
| Main level | Living room | 10'5'' x 15'5'' |
| Main level | Kitchen | 7'10'' x 8'7'' |
| Main level | Dinette | 8'0'' x 9'4'' |






This list is a good start. Your Home Search Portal shows every listing from every brokerage, plus sold prices, and emails you new matches as they are listed.
Dave builds your search personally, no algorithms guessing what you meant.
Your portal combines all available homes in our area, from any company and any REALTOR®.
See what homes actually sold for, the context that makes your offer smart.
Your contact info stays with us. No ads, no marketing lists, and your questions come straight to Dave.
REALTOR®, REALTORS®, and the REALTOR® logo are certification marks that are owned by REALTOR® Canada Inc. and licensed exclusively to The Canadian Real Estate Association (CREA). These certification marks identify real estate professionals who are members of CREA and who must abide by CREA’s By-Laws, Rules, and the REALTOR® Code. The MLS® trademark and the MLS® logo are owned by CREA and identify the quality of services provided by real estate professionals who are members of CREA. Listing data is provided under the REALTOR.ca Data Distribution Facility and is subject to our listing data terms.