
$499,900
Listed today
137 Highland Crescent
Kitchener · 3 bd · 2+1 ba · 1,019 sq ft
TownhouseExplore Victoria Hills →
Listed by Peak Realty Ltd.


Cambridge, N3C3P6
Listed by RE/MAX Twin City Realty Inc. · MLS® 40859651
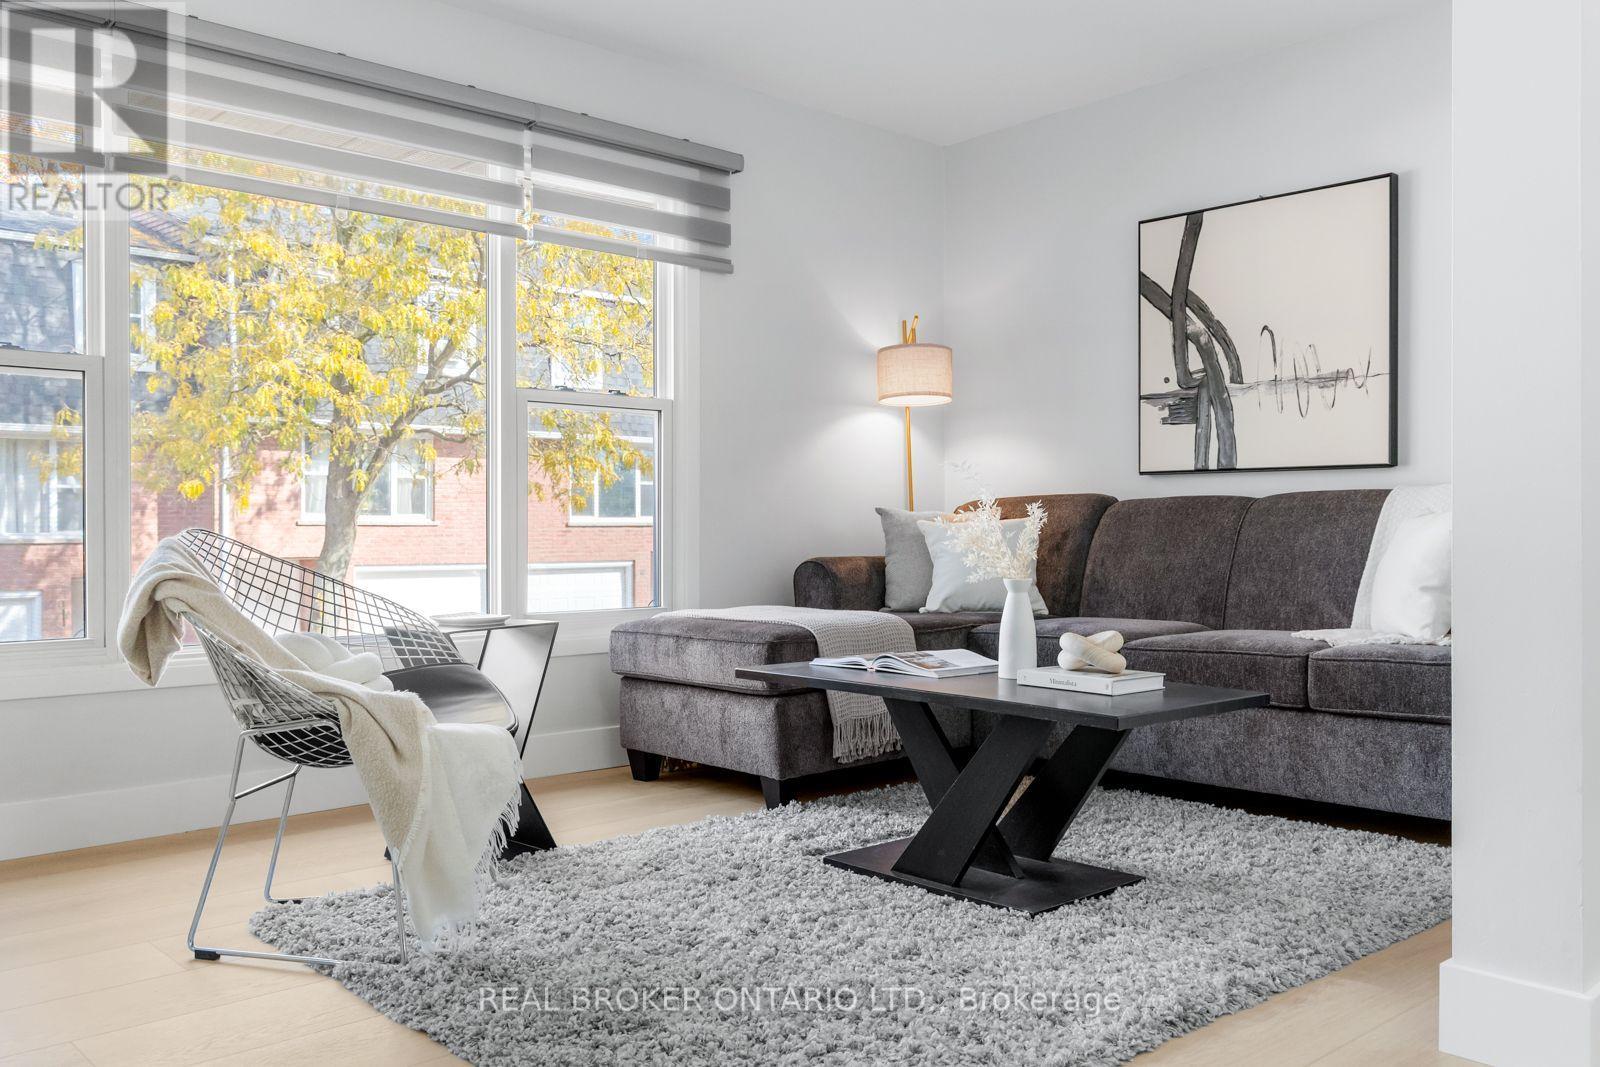
Welcome Home! Discover the space, comfort, and convenience of this surprisingly spacious end-unit condo, ideally situated just minutes from Highway 401, shopping, schools, and an abundance of everyday amenities. Offering an excellent layout for a variety of lifestyles, this well-maintained home features 2+1 bedrooms, 1.5 bathrooms, and an attached garage with direct interior access. The bright main level welcomes you with a spacious living room and an updated kitchen featuring granite countertops and included appliances. From the kitchen, step outside to your private deck and lower patio — an inviting space to enjoy your morning coffee, unwind after a long day, or entertain friends and family.
The finished lower level adds valuable living space, featuring a comfortable family room complete with a wood-burning fireplace, an additional bedroom, laundry area, and convenient access to the garage. Whether you need a home office, guest room, media space, or room for growing family needs, this flexible level delivers. Recent updates include a gas furnace and central air conditioning (2020), adding comfort and peace of mind. With its generous living space, thoughtful layout, outdoor areas, and unbeatable convenience, this is a home that truly deserves a closer look. Move-in ready, well located, and full of possibilities — come see why this end-unit condo is such a great opportunity!
Features: Community Centre, Balcony, Paved driveway, Automatic Garage Door Opener
| Level | Room | Size |
|---|---|---|
| Lower level | Laundry room | 7'9'' x 10'0'' |
| Lower level | Bedroom | 10'0'' x 10'0'' |
| Lower level | Family room | 9'3'' x 19'0'' |
| Third level | 4pc Bathroom | 4'11'' x 10'11'' |
| Third level | Bedroom | 8'10'' x 10'5'' |
| Third level | Primary Bedroom | 10'11'' x 12'7'' |
| Second level | Eat in kitchen | 8'10'' x 17'11'' |
| Second level | Living room | 10'11'' x 18'10'' |
| Main level | 2pc Bathroom | 3'11'' x 5'11'' |
| Main level | Foyer | 10'3'' x 13'3'' |
Get to know the streets, the schools, the parks and the kind of homes you will find in Preston Centre.









This list is a good start. Your Home Search Portal shows every listing from every brokerage, plus sold prices, and emails you new matches as they are listed.
Dave builds your search personally, no algorithms guessing what you meant.
Your portal combines all available homes in our area, from any company and any REALTOR®.
See what homes actually sold for, the context that makes your offer smart.
Your contact info stays with us. No ads, no marketing lists, and your questions come straight to Dave.
REALTOR®, REALTORS®, and the REALTOR® logo are certification marks that are owned by REALTOR® Canada Inc. and licensed exclusively to The Canadian Real Estate Association (CREA). These certification marks identify real estate professionals who are members of CREA and who must abide by CREA’s By-Laws, Rules, and the REALTOR® Code. The MLS® trademark and the MLS® logo are owned by CREA and identify the quality of services provided by real estate professionals who are members of CREA. Listing data is provided under the REALTOR.ca Data Distribution Facility and is subject to our listing data terms.