
$840,000
Listed today
6 Oakdale Place
Ingersoll (Ingersoll - South) · 6 bd · 4+1 ba
Detached
Listed by The Realty Firm Inc.


St. Agatha, N0B2L0
Listed by Bosley Real Estate Ltd. · MLS® 40859655
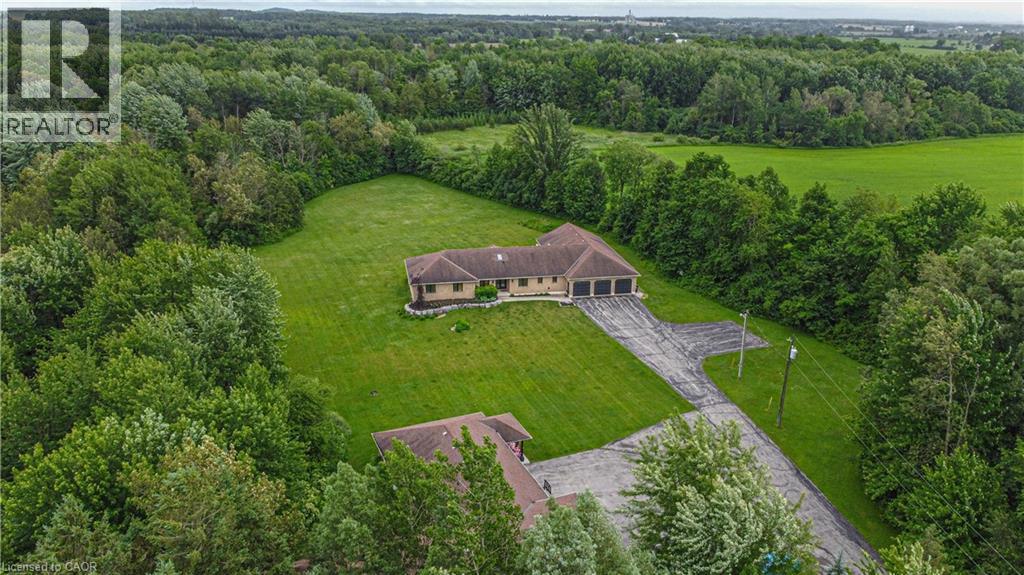
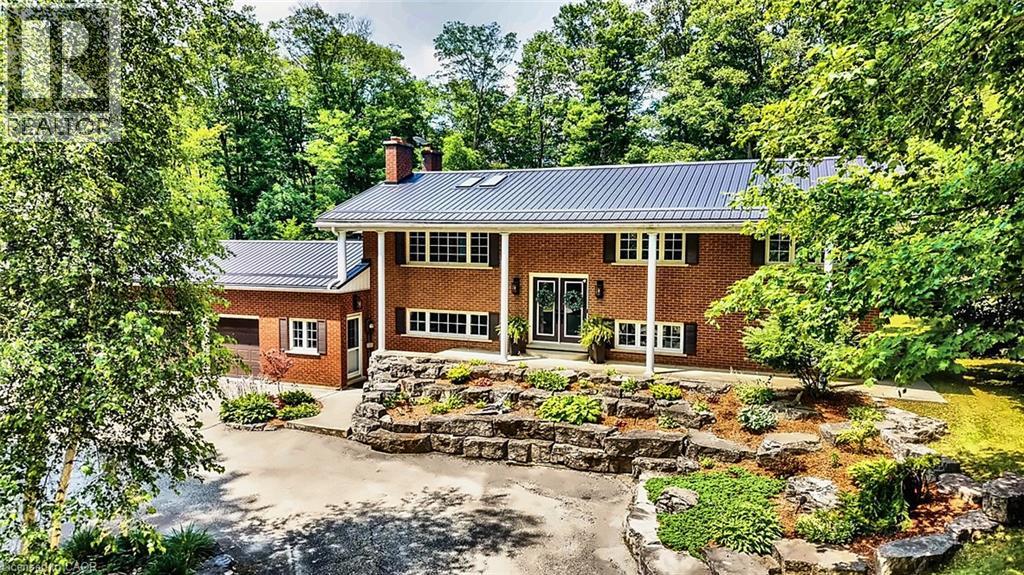
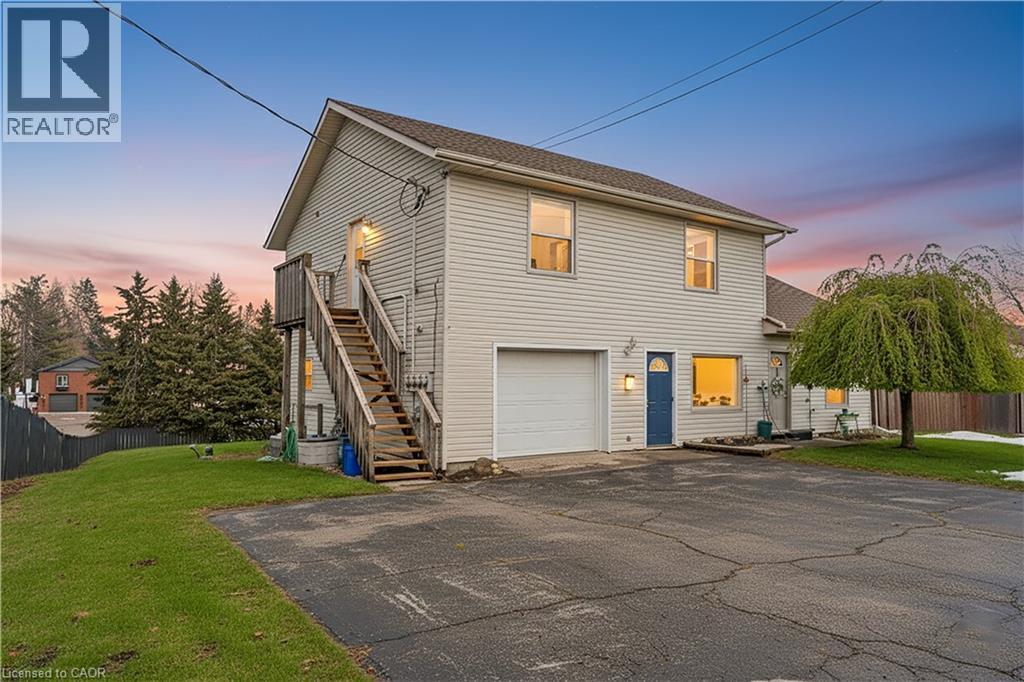
COUNTRY PRIVACY MINUTES FROM THE CITY! Welcome to this spacious 2-storey home nestled in the prestigious community of St. Agatha, set on a generous 1/3-acre lot offering peace, privacy, and plenty of room to enjoy the outdoors. Featuring 3 bedrooms, 4 bathrooms, and a fully finished basement with bonus room, this home offers exceptional space for family living and entertaining. Enjoy peace of mind with updated mechanical systems and an on-demand Generac generator. The insulated double-car garage features a convenient 220V plug, perfect for added functionality. If you're looking for the tranquility and privacy of country living without sacrificing the convenience of being just minutes from the city, this property checks all the boxes. Don't miss this rare opportunity to enjoy the best of both worlds in sought-after St. Agatha!
Features: Quiet Area, Automatic Garage Door Opener
| Level | Room | Size |
|---|---|---|
| Main level | 2pc Bathroom | 4'11'' x 4'11'' |
| Second level | 3pc Bathroom | 8'10'' x 8'0'' |
| Second level | 3pc Bathroom | 8'10'' x 10'4'' |
| Second level | Bedroom | 13'9'' x 11'1'' |
| Second level | Bedroom | 12'10'' x 13'6'' |
| Second level | Primary Bedroom | 19'10'' x 12'2'' |
| Main level | Laundry room | 8'4'' x 5'10'' |
| Main level | Den | 8'1'' x 11'1'' |
| Main level | Kitchen | 9'1'' x 11'10'' |
| Main level | Family room | 12'0'' x 10'11'' |
| Main level | Dining room | 11'4'' x 11'10'' |
| Main level | Living room | 28'6'' x 12'0'' |
| Basement | Utility room | 13'10'' x 11'7'' |
| Basement | 3pc Bathroom | 13'8'' x 10'7'' |
| Basement | Bonus Room | 13'8'' x 11'7'' |
| Basement | Recreation room | 22'2'' x 23'0'' |





This list is a good start. Your Home Search Portal shows every listing from every brokerage, plus sold prices, and emails you new matches as they are listed.
Dave builds your search personally, no algorithms guessing what you meant.
Your portal combines all available homes in our area, from any company and any REALTOR®.
See what homes actually sold for, the context that makes your offer smart.
Your contact info stays with us. No ads, no marketing lists, and your questions come straight to Dave.
REALTOR®, REALTORS®, and the REALTOR® logo are certification marks that are owned by REALTOR® Canada Inc. and licensed exclusively to The Canadian Real Estate Association (CREA). These certification marks identify real estate professionals who are members of CREA and who must abide by CREA’s By-Laws, Rules, and the REALTOR® Code. The MLS® trademark and the MLS® logo are owned by CREA and identify the quality of services provided by real estate professionals who are members of CREA. Listing data is provided under the REALTOR.ca Data Distribution Facility and is subject to our listing data terms.