
$1,195,000
Listed today
2 McCullogh Drive
Erin · 4 bd · 3+1 ba
Detached
Listed by Century 21 Millennium Inc.


Paris, N3L0A5
Listed by Royal LePage Wolle Realty · MLS® 40859928
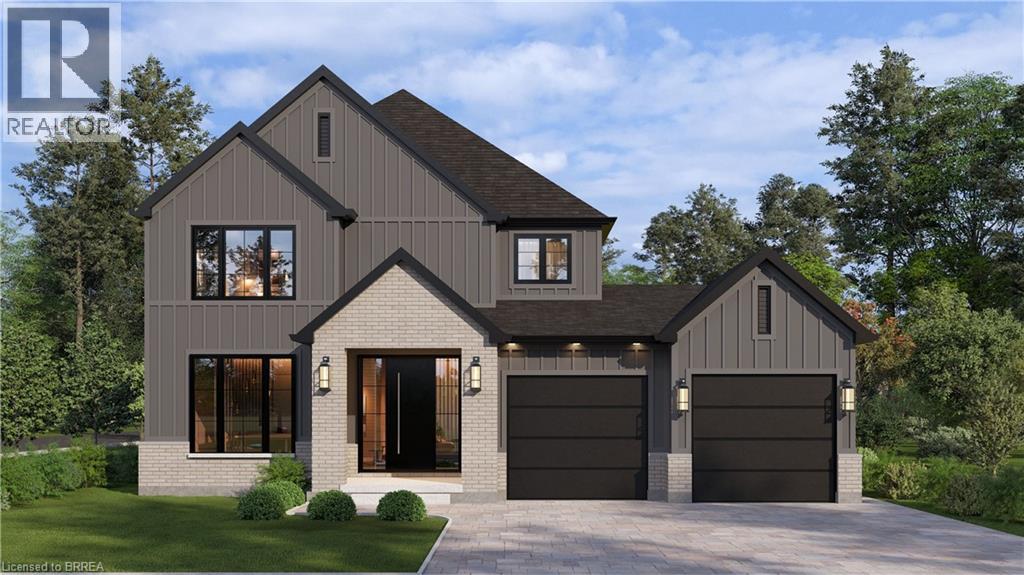
Located in one of Ontario's most charming small towns, this stunning home offers easy access to downtown Paris's shops and restaurants, all set along the scenic Grand River. A grand entrance welcomes you into soaring ceilings in the great room, flowing seamlessly into an elegant white kitchen featuring plenty of cabinet and counter space, a walk-in pantry and a large island — perfect for multiple cooks and large gatherings. The generously sized dining area overlooks both the kitchen and great room and has sliders opening to a spacious deck complete with a Tiki bar as well as ample space for al fresco dining and lounging. The fully fenced backyard is ideal for children’s play space or pets.
Upstairs, a versatile loft space offers the perfect spot for a reading nook or library, overlooking the great room below. The primary suite has wing is privately situated up a few additional steps, offering room for a sitting area and a private balcony — an ideal retreat for morning coffee and complemented by its own ensuite bathroom and big walk-in closet. On the opposite side of the loft, two secondary bedrooms share a “jack and jill” bathroom offering flexibility and comfort for family or guests.
Don’t forget the spacious laundry/mudroom, just steps down from the garage entrance and connecting to the main floor via the kitchen.
Another significant bonus is a main floor office space, just steps from the front door – so convenient!
The unfinished basement offers plenty of storage – you can bring your own ideas on completing this level to add a rec-room, another bedroom and bathroom.
Within commuting distance of the Greater Toronto Area as well as Kitchener, Waterloo, Cambridge - come discover the wonders of living in Paris.
Features: Automatic Garage Door Opener
| Level | Room | Size |
|---|---|---|
| Second level | Bedroom | 13'6'' x 13'1'' |
| Second level | 5pc Bathroom | 9'11'' x 12'0'' |
| Second level | Bedroom | 16'7'' x 10'1'' |
| Second level | Family room | 13'10'' x 13'10'' |
| Second level | 3pc Bathroom | 8'5'' x 8'8'' |
| Second level | Primary Bedroom | 18'11'' x 25'10'' |
| Lower level | Laundry room | 13'0'' x 16'11'' |
| Main level | Office | 5'9'' x 7'2'' |
| Main level | 2pc Bathroom | 4'11'' x 7'2'' |
| Main level | Dining room | 13'0'' x 21'6'' |
| Main level | Kitchen | 13'0'' x 13'8'' |
| Main level | Living room | 18'7'' x 21'6'' |








This list is a good start. Your Home Search Portal shows every listing from every brokerage, plus sold prices, and emails you new matches as they are listed.
Dave builds your search personally, no algorithms guessing what you meant.
Your portal combines all available homes in our area, from any company and any REALTOR®.
See what homes actually sold for, the context that makes your offer smart.
Your contact info stays with us. No ads, no marketing lists, and your questions come straight to Dave.
REALTOR®, REALTORS®, and the REALTOR® logo are certification marks that are owned by REALTOR® Canada Inc. and licensed exclusively to The Canadian Real Estate Association (CREA). These certification marks identify real estate professionals who are members of CREA and who must abide by CREA’s By-Laws, Rules, and the REALTOR® Code. The MLS® trademark and the MLS® logo are owned by CREA and identify the quality of services provided by real estate professionals who are members of CREA. Listing data is provided under the REALTOR.ca Data Distribution Facility and is subject to our listing data terms.