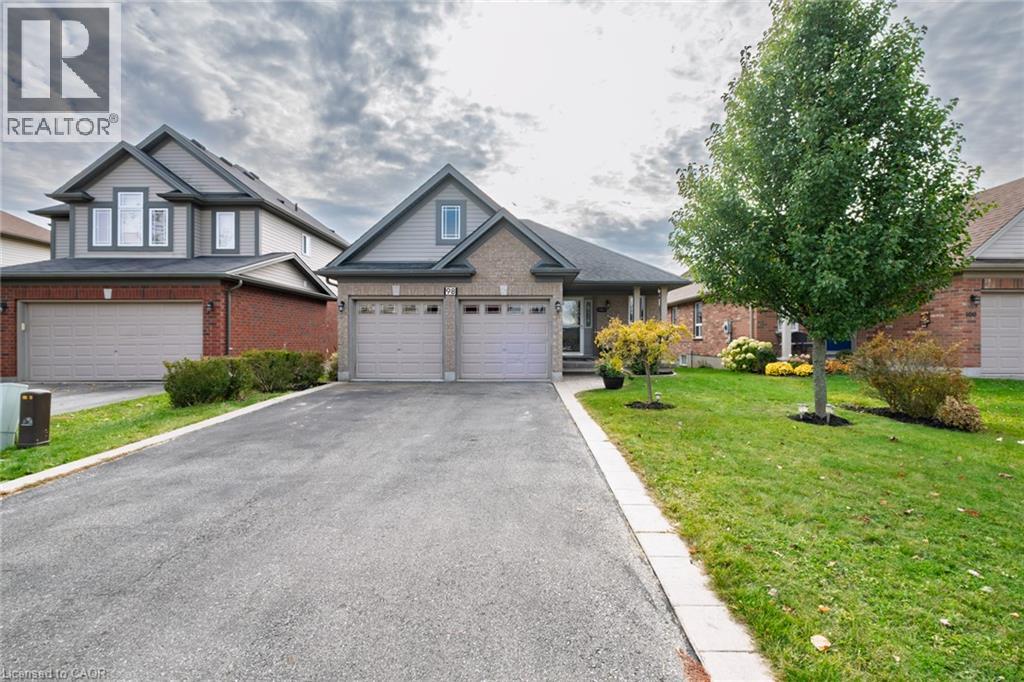
$689,900
Listed today
98 Sanders Crescent
Tillsonburg · 3 bd · 3 ba · 1,300 sq ft
Detached
Listed by Century 21 People's Choice Realty Inc. Brokerage


Ayr, N0B1E0
Listed by RE/MAX Real Estate Centre Inc. · MLS® 40860954
Raised bungalow with walk-out basement and in-law apartment potential. Backing onto Watson Pond and protected conservation land! This exceptional, fully finished property sits on a premium 0.220-acre lot, offering the perfect blend of natural beauty and urban convenience. The main level boasts a bright and modern layout featuring 3 spacious bedrooms, 1.5 bathrooms, and a beautifully updated kitchen complete with sleek quartz countertops and stainless steel appliances. The fully finished walk-out basement provides incredible accessory apartment potential, fully equipped with its own second kitchen, full bathroom, den, and large living room. The exterior features a durable metal roof (2016) and a massive driveway with a double-car garage providing total parking for 10 vehicles. Backed by mechanical peace of mind-including a newer furnace (2018), HRV unit, and water softener, the electric panel is updated and ready for generator connection.
Features: Quiet Area, Backs on greenbelt
| Level | Room | Size |
|---|---|---|
| Lower level | Kitchen | 9'9'' x 10'2'' |
| Main level | Foyer | 7'3'' x 19'5'' |
| Main level | 4pc Bathroom | |
| Main level | 2pc Bathroom | |
| Main level | Bedroom | 7'9'' x 12'11'' |
| Main level | Bedroom | 9'11'' x 11'0'' |
| Main level | Primary Bedroom | 12'0'' x 11'1'' |
| Main level | Dining room | 8'5'' x 11'1'' |
| Main level | Kitchen | 12'5'' x 11'1'' |
| Main level | Living room | 11'1'' x 20'4'' |
| Basement | Workshop | 13'2'' x 11'2'' |
| Basement | Laundry room | 17'5'' x 11'0'' |
| Basement | 3pc Bathroom | |
| Basement | Den | 11'2'' x 10'1'' |
| Basement | Recreation room | 22'9'' x 21'10'' |





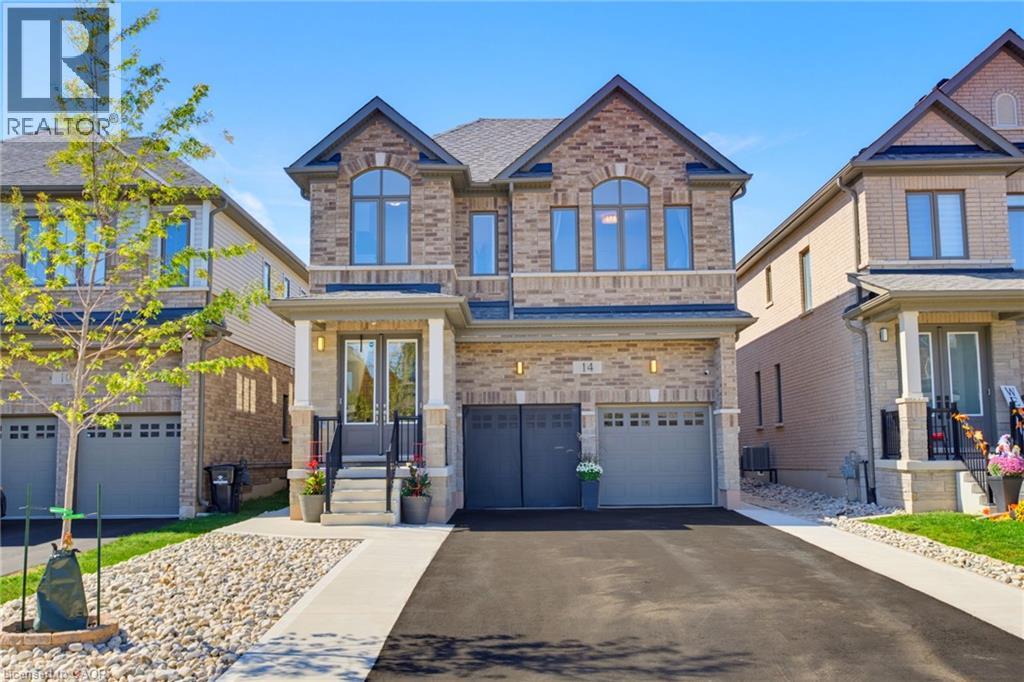
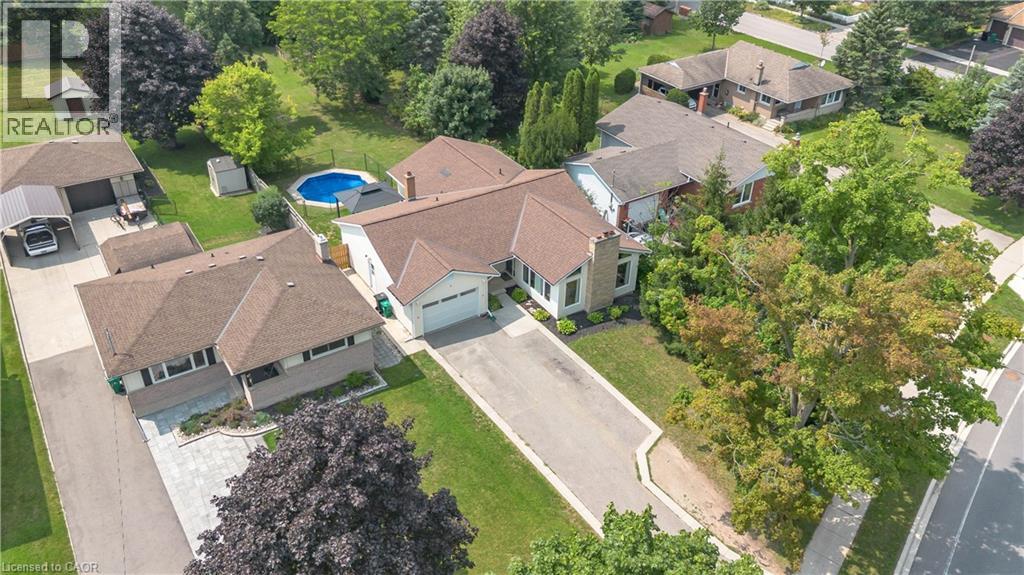
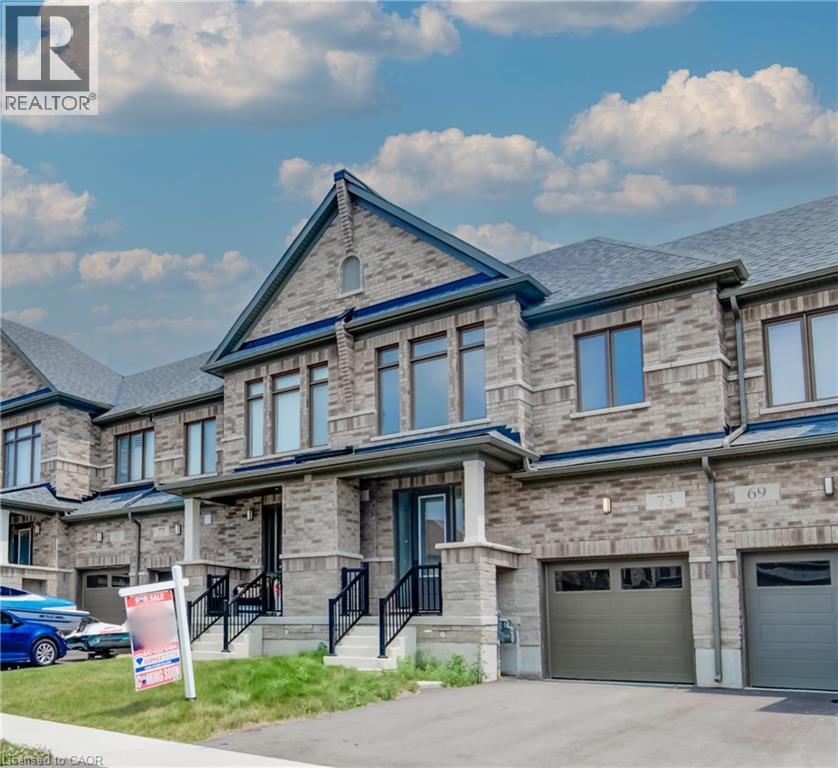
This list is a good start. Your Home Search Portal shows every listing from every brokerage, plus sold prices, and emails you new matches as they are listed.
Dave builds your search personally, no algorithms guessing what you meant.
Your portal combines all available homes in our area, from any company and any REALTOR®.
See what homes actually sold for, the context that makes your offer smart.
Your contact info stays with us. No ads, no marketing lists, and your questions come straight to Dave.
REALTOR®, REALTORS®, and the REALTOR® logo are certification marks that are owned by REALTOR® Canada Inc. and licensed exclusively to The Canadian Real Estate Association (CREA). These certification marks identify real estate professionals who are members of CREA and who must abide by CREA’s By-Laws, Rules, and the REALTOR® Code. The MLS® trademark and the MLS® logo are owned by CREA and identify the quality of services provided by real estate professionals who are members of CREA. Listing data is provided under the REALTOR.ca Data Distribution Facility and is subject to our listing data terms.