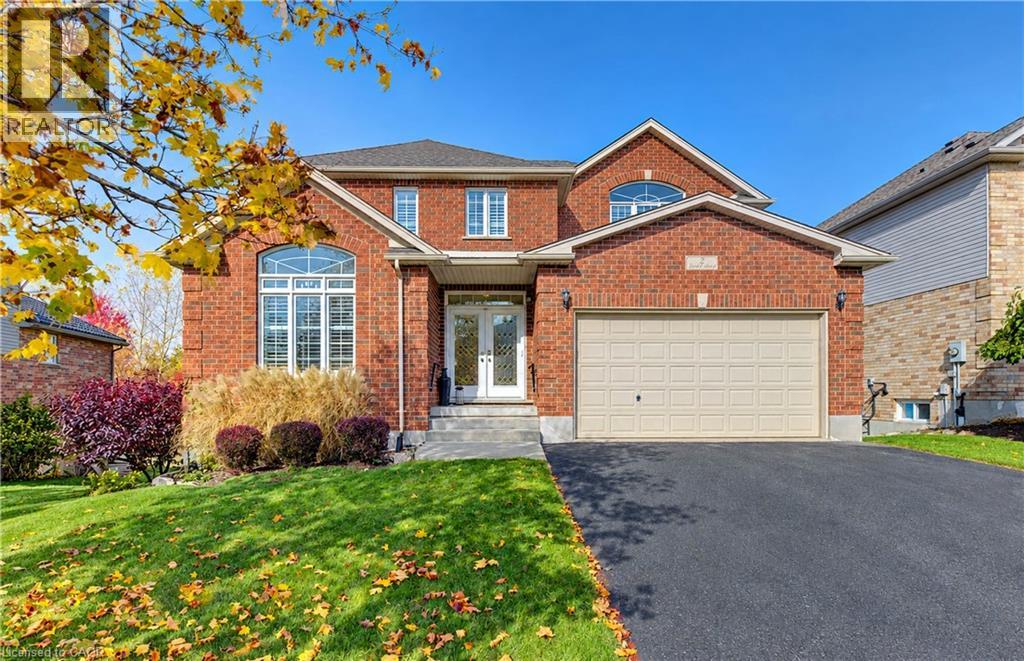
$1,050,000
Listed today
2 Firella Place
Wellesley · 4 bd · 4+2 ba · 3,813 sq ft
Detached
Listed by RE/MAX Twin City Realty Inc.


Kitchener, N2P2T8
Listed by RE/MAX Twin City Realty Inc. · MLS® 40861008
Stunning Doon South Home Backing Onto a Pond & Green Space — NO REAR NEIGHBOURS! Welcome to this beautiful Doon South home offering over 3,000 sq. ft. of finished living space, featuring 3 bedrooms plus a den, 3.5 bathrooms, 17-ft ceilings, a finished walkout basement, and an insulated double garage. The bright, open-concept main floor features 9-17-ft ceilings, a stylish kitchen with centre island, and a spacious living room with floor-to-ceiling windows overlooking the peaceful pond and green space. A gas fireplace adds warmth and comfort. The upper level has been fully renovated, featuring new flooring and beautifully updated bathrooms. It offers 3 spacious bedrooms plus a den, perfect for a home office, nursery, or additional living space. The primary bedroom includes a walk-in closet and private ensuite bathroom. Enjoy the finished walkout basement that provides additional living space with radiant floor heating, recreation space, and a built-in office area. Outdoors enjoy the large deck with gazebo and gas BBQ hookup, overlooking the serene natural surroundings. Enjoy the walking trails behind your house, schools near by, highway 401 and express.
A rare opportunity to enjoy beautiful views, versatile living space, and an exceptional Doon South location!
Features: Backs on greenbelt, Conservation/green belt, Paved driveway, Automatic Garage Door Opener
| Level | Room | Size |
|---|---|---|
| Main level | Mud room | 5'11'' x 7'10'' |
| Second level | 3pc Bathroom | |
| Second level | 4pc Bathroom | |
| Second level | Primary Bedroom | 13'8'' x 11'11'' |
| Second level | Den | 11'6'' x 8'8'' |
| Second level | Bedroom | 10'3'' x 12'5'' |
| Second level | Bedroom | 12'8'' x 10'11'' |
| Main level | Foyer | 9'1'' x 18'0'' |
| Main level | 2pc Bathroom | |
| Main level | Kitchen/Dining room | 12'5'' x 19'4'' |
| Main level | Living room | 12'10'' x 15'11'' |
| Main level | Dining room | 13'2'' x 11'1'' |
| Basement | Laundry room | 9'5'' x 10'2'' |
| Basement | Utility room | 7'7'' x 8'1'' |
| Basement | Cold room | 14'11'' x 11'2'' |
| Basement | 3pc Bathroom | 4'8'' x 11'2'' |
| Basement | Recreation room | 27'3'' x 27'10'' |
Get to know the streets, the schools, the parks and the kind of homes you will find in Doon South.
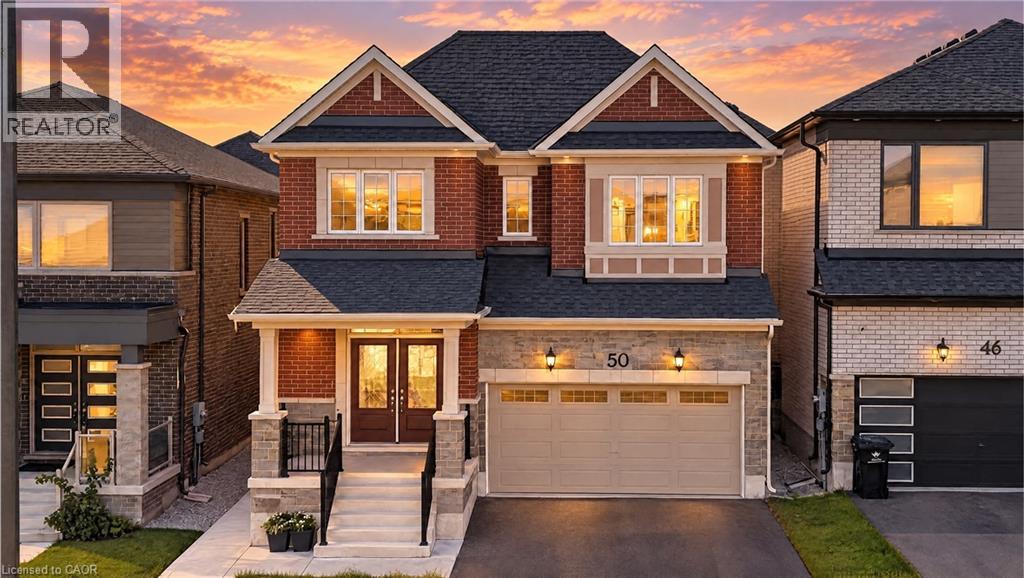








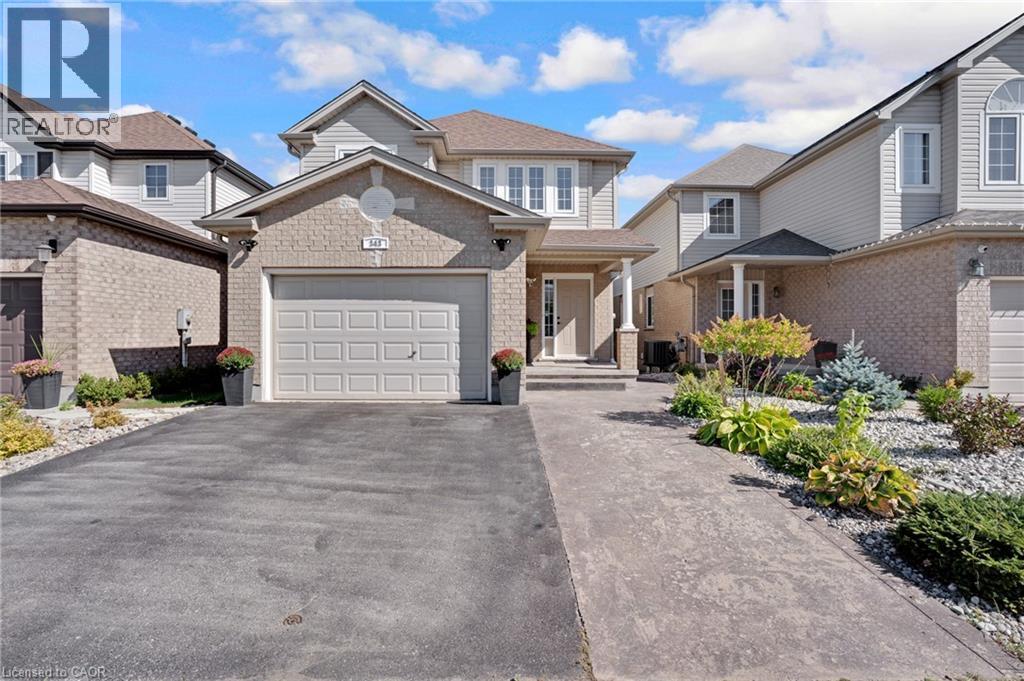
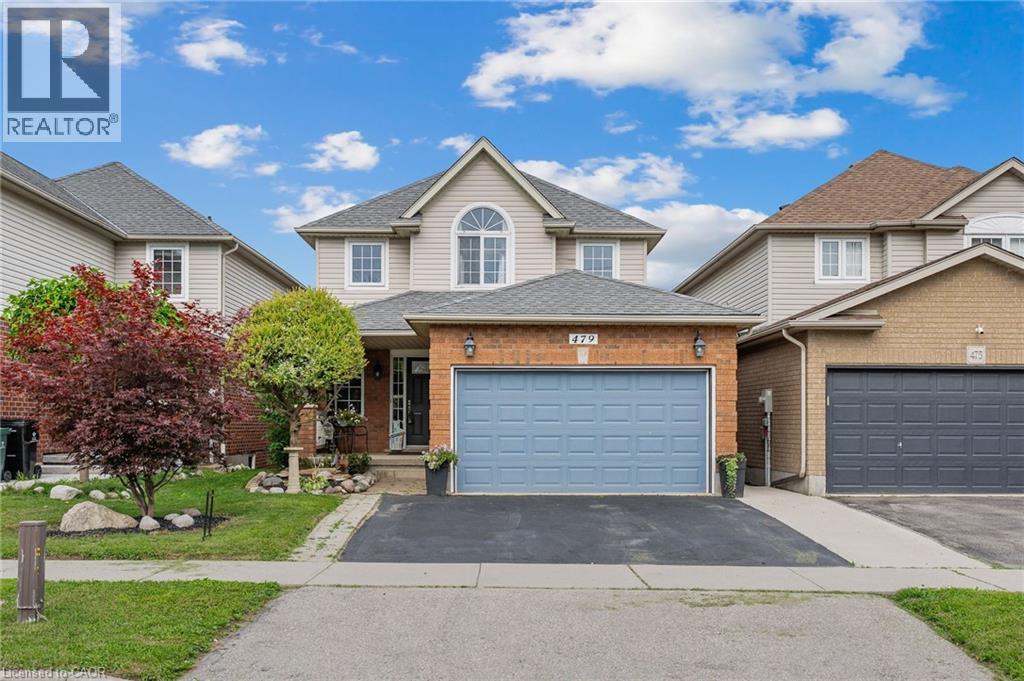
This list is a good start. Your Home Search Portal shows every listing from every brokerage, plus sold prices, and emails you new matches as they are listed.
Dave builds your search personally, no algorithms guessing what you meant.
Your portal combines all available homes in our area, from any company and any REALTOR®.
See what homes actually sold for, the context that makes your offer smart.
Your contact info stays with us. No ads, no marketing lists, and your questions come straight to Dave.
REALTOR®, REALTORS®, and the REALTOR® logo are certification marks that are owned by REALTOR® Canada Inc. and licensed exclusively to The Canadian Real Estate Association (CREA). These certification marks identify real estate professionals who are members of CREA and who must abide by CREA’s By-Laws, Rules, and the REALTOR® Code. The MLS® trademark and the MLS® logo are owned by CREA and identify the quality of services provided by real estate professionals who are members of CREA. Listing data is provided under the REALTOR.ca Data Distribution Facility and is subject to our listing data terms.