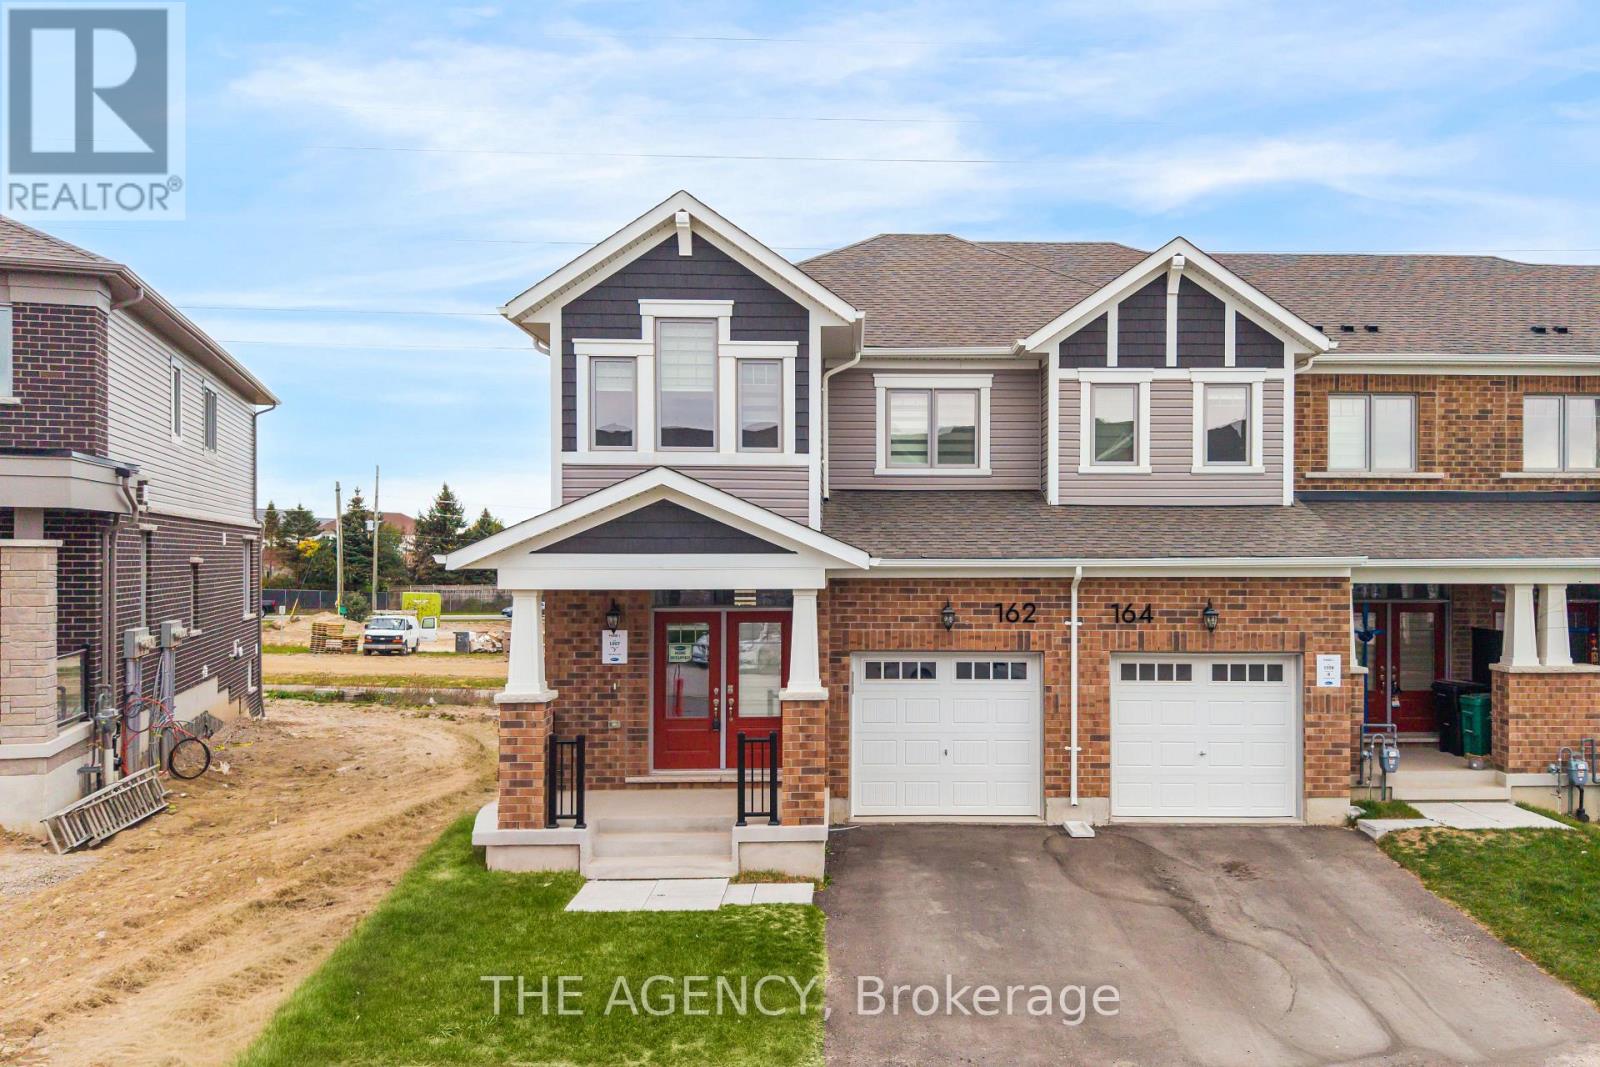
$589,000
Listed today
162 Stamson Street
Kitchener · 4 bd · 3+1 ba
Townhouse
Listed by The Agency


Cambridge, N1T1X4
Listed by eXp Realty, Brokerage · MLS® 40861455
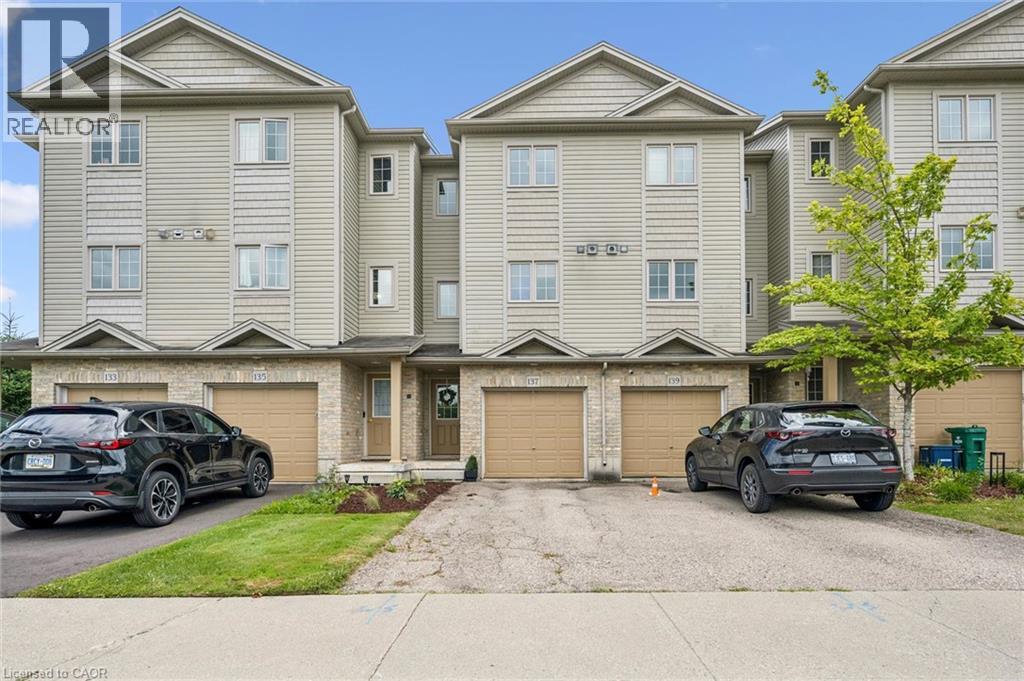
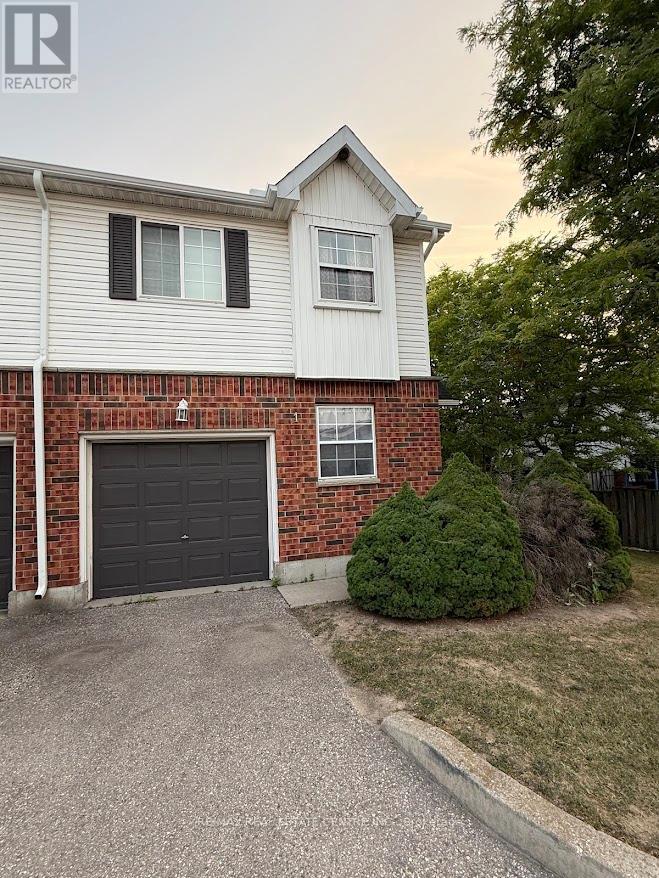
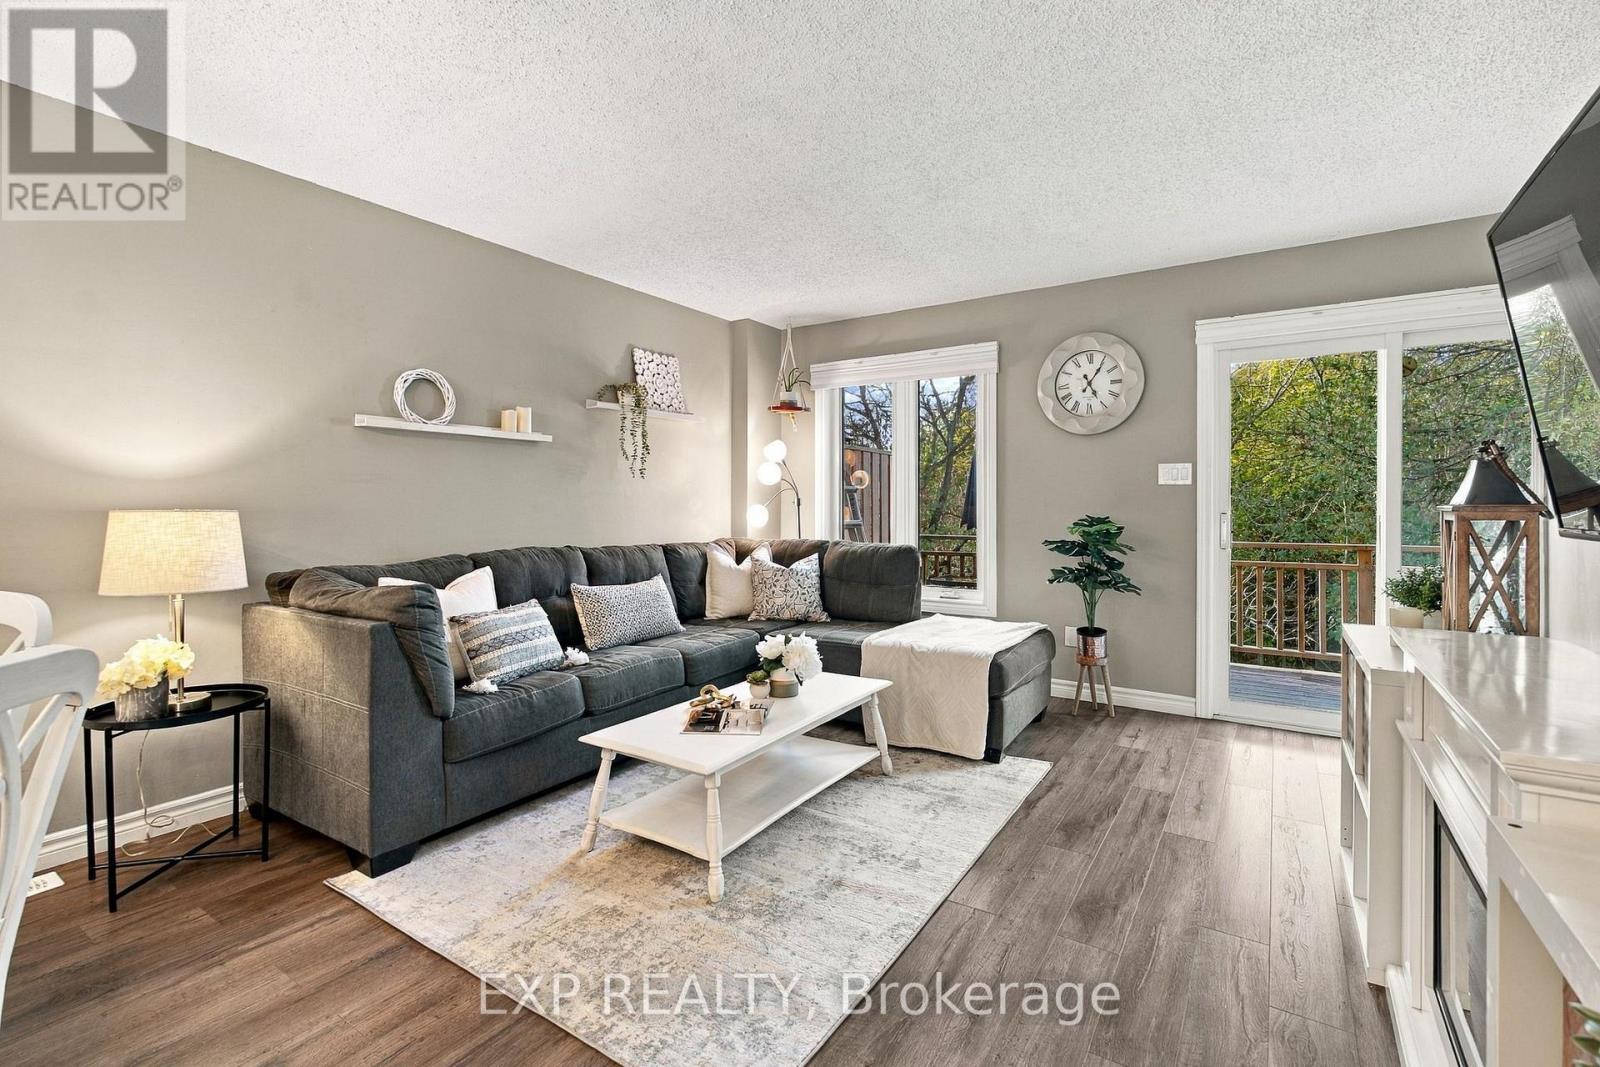
Welcome to 69-235 Saginaw Parkway, a spacious 3-bedroom, 2-bathroom end-unit townhome in Cambridge offering a functional layout, generous living spaces and flexibility for the way you live. With multiple finished levels, a private outdoor space and the added privacy of an end-unit, this home offers more than meets the eye. The main floor features an eat-in kitchen with breakfast bar and bay window, plus a comfortable living room with direct walkout access to the private deck, rebuilt last year. The deck extends your living space outdoors and is perfect for morning coffee, outdoor dining or summer entertaining. Three visitor parking spaces are conveniently located directly in front of the home making hosting friends and family that much easier. Upstairs, the oversized primary bedroom offers plenty of room for a king-sized bedroom set, large windows and an oversized closet for excellent storage. Two additional well-proportioned bedrooms provide comfortable space for family, guests or a home office, while a four-piece bathroom completes the level. The fully finished walk-out basement adds exceptional versatility, featuring a dedicated workout studio currently set up as a home gym creating a convenient space to exercise without sacrificing another room in the home. The additional den offers endless possibilities as a home office, children's playroom, guest room or hobby space or whatever best fits your needs. With direct outdoor access through the walk-out, this lower level feels like a true extension of the home. Located in Cambridge with convenient access to parks, trails, schools, shopping, restaurants and everyday amenities, as well as major routes for commuters. With a versatile layout, private deck, finished walk-out basement and multiple flexible spaces, this end-unit townhome offers room to live, work, entertain and grow.
Features: Quiet Area, School Bus, Southern exposure, Balcony, Paved driveway
| Level | Room | Size |
|---|---|---|
| Basement | Laundry room | 7'1'' x 13'8'' |
| Basement | Den | 13'8'' x 11'0'' |
| Basement | Recreation room | 14'2'' x 18'5'' |
| Second level | Bedroom | 10'10'' x 9'3'' |
| Second level | Bedroom | 14'4'' x 9'8'' |
| Second level | 4pc Bathroom | 6'2'' x 9'8'' |
| Second level | Primary Bedroom | 12'2'' x 15'8'' |
| Main level | Living room | 14'2'' x 19'2'' |
| Main level | 2pc Bathroom | 2'11'' x 6'7'' |
| Main level | Kitchen | 9'3'' x 8'11'' |
| Main level | Dining room | 11'5'' x 12'1'' |
Get to know the streets, the schools, the parks and the kind of homes you will find in Fiddlesticks.
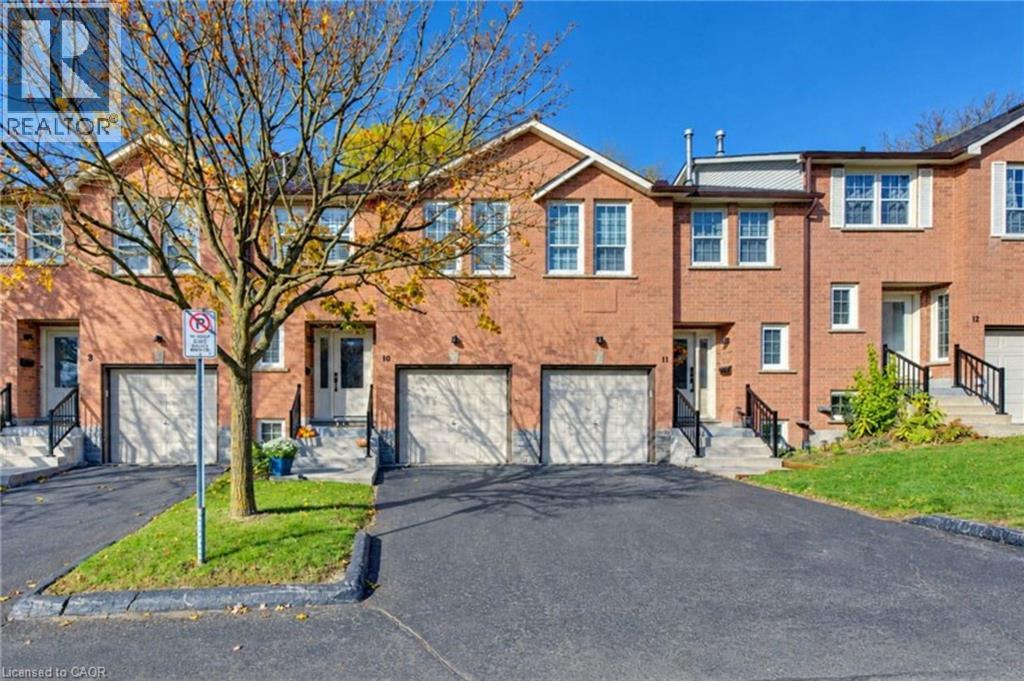







This list is a good start. Your Home Search Portal shows every listing from every brokerage, plus sold prices, and emails you new matches as they are listed.
Dave builds your search personally, no algorithms guessing what you meant.
Your portal combines all available homes in our area, from any company and any REALTOR®.
See what homes actually sold for, the context that makes your offer smart.
Your contact info stays with us. No ads, no marketing lists, and your questions come straight to Dave.
REALTOR®, REALTORS®, and the REALTOR® logo are certification marks that are owned by REALTOR® Canada Inc. and licensed exclusively to The Canadian Real Estate Association (CREA). These certification marks identify real estate professionals who are members of CREA and who must abide by CREA’s By-Laws, Rules, and the REALTOR® Code. The MLS® trademark and the MLS® logo are owned by CREA and identify the quality of services provided by real estate professionals who are members of CREA. Listing data is provided under the REALTOR.ca Data Distribution Facility and is subject to our listing data terms.