
$840,000
Listed today
6 Oakdale Place
Ingersoll (Ingersoll - South) · 6 bd · 4+1 ba
Detached
Listed by The Realty Firm Inc.


Kitchener, N2C1V1
Listed by Chestnut Park Realty Southwestern Ontario Limited · MLS® 40861923
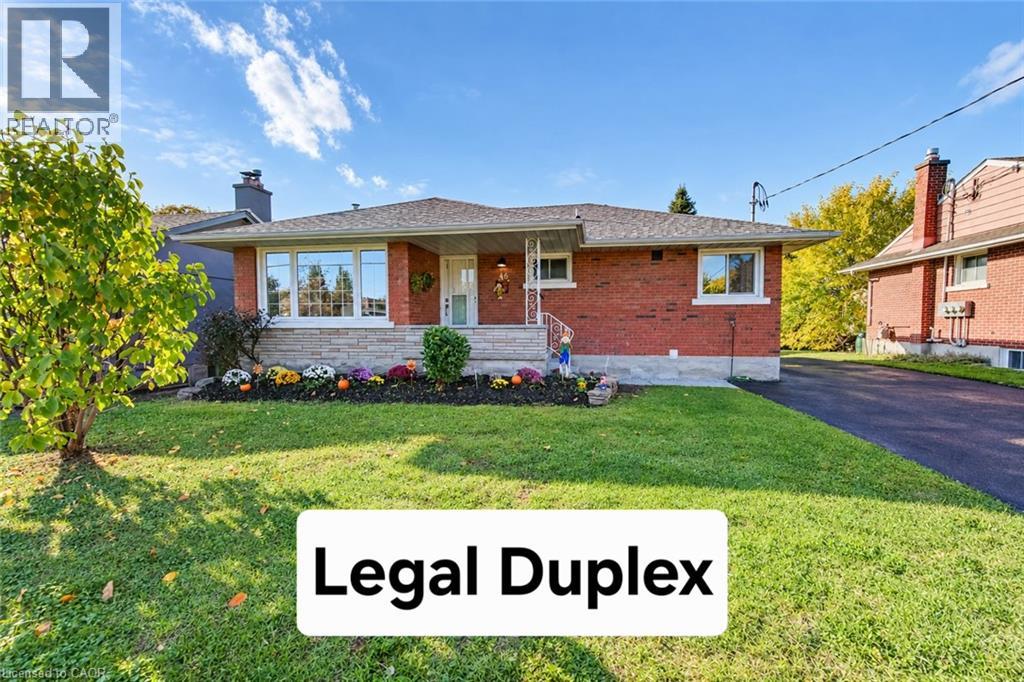
A RARE OPPORTUNITY TO OWN A PROPERTY FEATURING THREE LEGAL UNITS in a friendly, established neighbourhood. Whether you're looking for the perfect multi-generational setup, a mortgage helper, or a turnkey investment, this versatile property offers exceptional flexibility. The main level features a bright, open-concept living and dining area filled with natural light, three generously sized bedrooms, and a full bathroom, creating a comfortable space to call home. The finished lower level is a fully self-contained two-bedroom suite complete with its own kitchen, offering privacy and independence for extended family or rental income. Adding even more value is the detached legal one-bedroom accessory dwelling unit, complete with its own kitchen, bathroom, and in-suite laundry, providing a completely separate living space for family, guests, or tenants. Situated on one of the larger lots in the neighbourhood, measuring approximately 52' x 109', the fully fenced backyard offers generous outdoor space for everyone to enjoy. Ideally located on a quiet street close to schools, parks, shopping, public transit, the ION LRT, and major highways, convenience is right at your doorstep. Recent updates include new flooring throughout, custom built-in cabinetry, a 200-amp electrical service, and an on-demand water heater (2021). Live in the spacious main unit while the two additional legal units help offset a significant portion of your monthly living expenses, create an ideal multi-generational living arrangement where everyone can enjoy their own private space, or take advantage of the property’s full investment potential with projected rental income of approximately $5,600 per month ($67,200 annually). Vendor Take-Back financing is available with a minimum 30% down payment, providing additional flexibility for qualified buyers. With a projected cap rate of over 6%, this is a rare opportunity for both owner-occupiers and investors in today’s market.
Features: Community Centre, Paved driveway, Private Yard
| Level | Room | Size |
|---|---|---|
| Main level | 3pc Bathroom | |
| Main level | Bedroom | 10'0'' x 9'5'' |
| Main level | Living room | 13'0'' x 7'4'' |
| Main level | Kitchen | 13'0'' x 9'5'' |
| Basement | Laundry room | 8'3'' x 11'8'' |
| Basement | 4pc Bathroom | |
| Basement | Bedroom | 12'11'' x 11'5'' |
| Basement | Bedroom | 17'3'' x 10'7'' |
| Basement | Kitchen | 24'3'' x 11'8'' |
| Main level | 5pc Bathroom | |
| Main level | Bedroom | 11'7'' x 12'1'' |
| Main level | Bedroom | 9'3'' x 9'9'' |
| Main level | Primary Bedroom | 12'8'' x 10'2'' |
| Main level | Kitchen/Dining room | 12'8'' x 21'1'' |
| Main level | Living room | 11'7'' x 18'4'' |
Get to know the streets, the schools, the parks and the kind of homes you will find in Kingsdale.





This list is a good start. Your Home Search Portal shows every listing from every brokerage, plus sold prices, and emails you new matches as they are listed.
Dave builds your search personally, no algorithms guessing what you meant.
Your portal combines all available homes in our area, from any company and any REALTOR®.
See what homes actually sold for, the context that makes your offer smart.
Your contact info stays with us. No ads, no marketing lists, and your questions come straight to Dave.
REALTOR®, REALTORS®, and the REALTOR® logo are certification marks that are owned by REALTOR® Canada Inc. and licensed exclusively to The Canadian Real Estate Association (CREA). These certification marks identify real estate professionals who are members of CREA and who must abide by CREA’s By-Laws, Rules, and the REALTOR® Code. The MLS® trademark and the MLS® logo are owned by CREA and identify the quality of services provided by real estate professionals who are members of CREA. Listing data is provided under the REALTOR.ca Data Distribution Facility and is subject to our listing data terms.