
$2,299,000
Listed yesterday
9343 Wellington 22 Road
Erin · 5 bd · 4+1 ba
Detached
Listed by Revel Realty Inc.


Puslinch, N0B2J0
Listed by Homelife Power Realty Inc. · MLS® 40862001
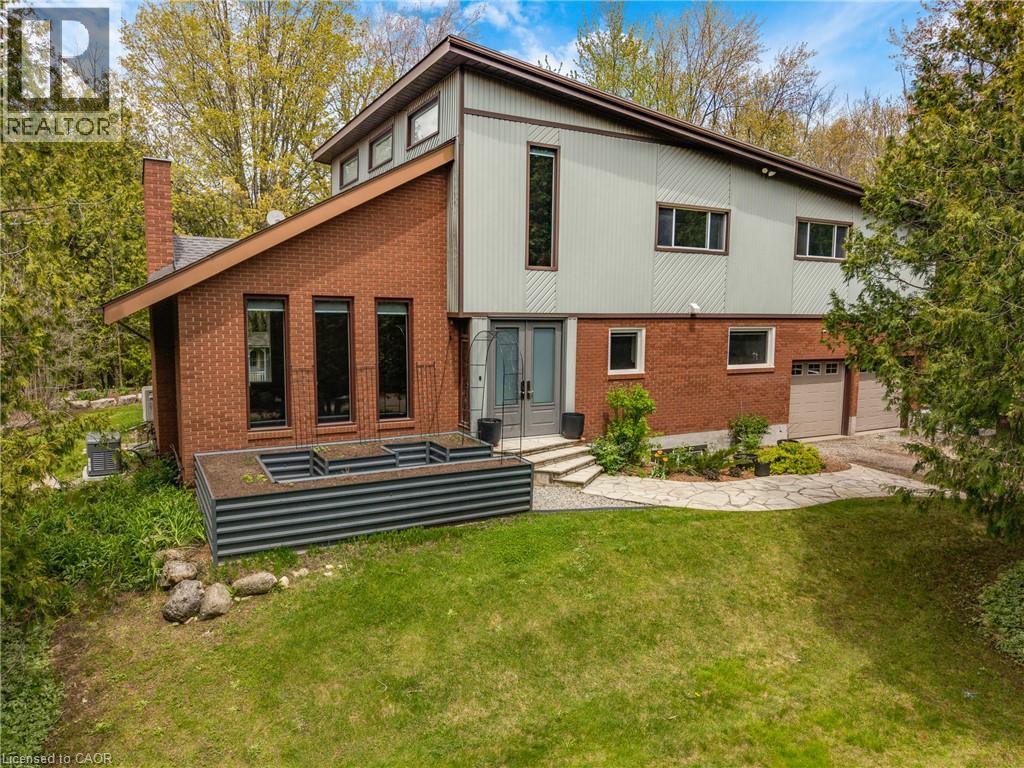
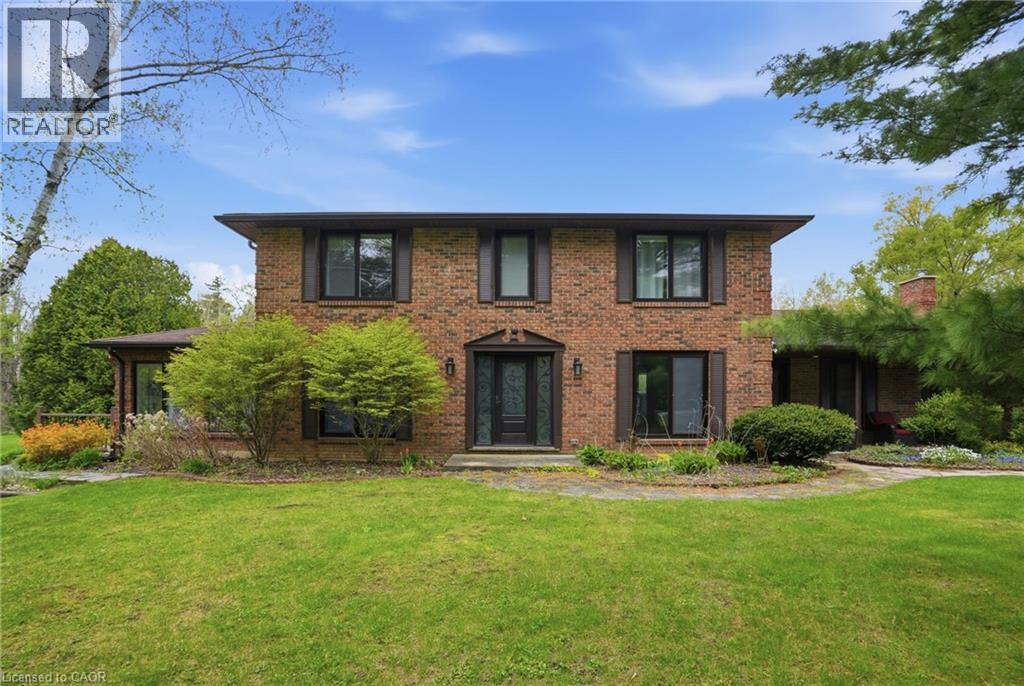
Discover the epitome of country living on 74 pristine acres, boasting an exquisite home and ample income potential. Crafted from enduring brick with 4438 sqft of living space this residence features 5 beds, 5 bath, a spacious eat-in kitchen, inviting living and dining areas, and a sunroom graced by a wood-burning fireplace. The finished basement offers flexibility w/ an in-law suite. Nestled on 6 acres of prime land, total 26 acres suitable for farming while the rest is adorned with picturesque foliage and trails. Enjoy a host of modern conveniences including separate entrances, central air, skylights, a state-of-the-art water treatment system, and an automated entry gate. A newly constructed heated and air-conditioned 23’ X 63’ hobby shop, equipped w/ a separate hydro meter, offers endless possibilities. Additionally, a 30’X80’ barn, divided into three storage units complete with hydro, heat, and an air compressor, along with an enclosed asphalt storage yard, formerly a tennis court, provide ample storage options. Located mere minutes from the thriving commercial and industrial hub of Puslinch & HWY 401, this property offers the perfect blend of tranquility and convenience.
Features: Quiet Area, Paved driveway, Country residential, Sump Pump, In-Law Suite
| Level | Room | Size |
|---|---|---|
| Second level | 4pc Bathroom | |
| Main level | 2pc Bathroom | |
| Basement | 3pc Bathroom | |
| Basement | 4pc Bathroom | |
| Basement | Bedroom | 19'1'' x 10'11'' |
| Basement | Bedroom | 20'5'' x 12'6'' |
| Basement | Kitchen | 13'10'' x 16'9'' |
| Second level | Bedroom | 12'2'' x 15'9'' |
| Second level | Bedroom | 17'2'' x 15'9'' |
| Main level | 3pc Ensuite bath | |
| Main level | Primary Bedroom | 11'1'' x 14'10'' |
| Main level | Sunroom | 27'6'' x 17'4'' |
| Main level | Family room | 31'3'' x 14'4'' |
| Main level | Kitchen | 9'3'' x 14'8'' |
| Main level | Dining room | 15'9'' x 14'8'' |
| Main level | Living room | 12'7'' x 25'1'' |




This list is a good start. Your Home Search Portal shows every listing from every brokerage, plus sold prices, and emails you new matches as they are listed.
Dave builds your search personally, no algorithms guessing what you meant.
Your portal combines all available homes in our area, from any company and any REALTOR®.
See what homes actually sold for, the context that makes your offer smart.
Your contact info stays with us. No ads, no marketing lists, and your questions come straight to Dave.
REALTOR®, REALTORS®, and the REALTOR® logo are certification marks that are owned by REALTOR® Canada Inc. and licensed exclusively to The Canadian Real Estate Association (CREA). These certification marks identify real estate professionals who are members of CREA and who must abide by CREA’s By-Laws, Rules, and the REALTOR® Code. The MLS® trademark and the MLS® logo are owned by CREA and identify the quality of services provided by real estate professionals who are members of CREA. Listing data is provided under the REALTOR.ca Data Distribution Facility and is subject to our listing data terms.