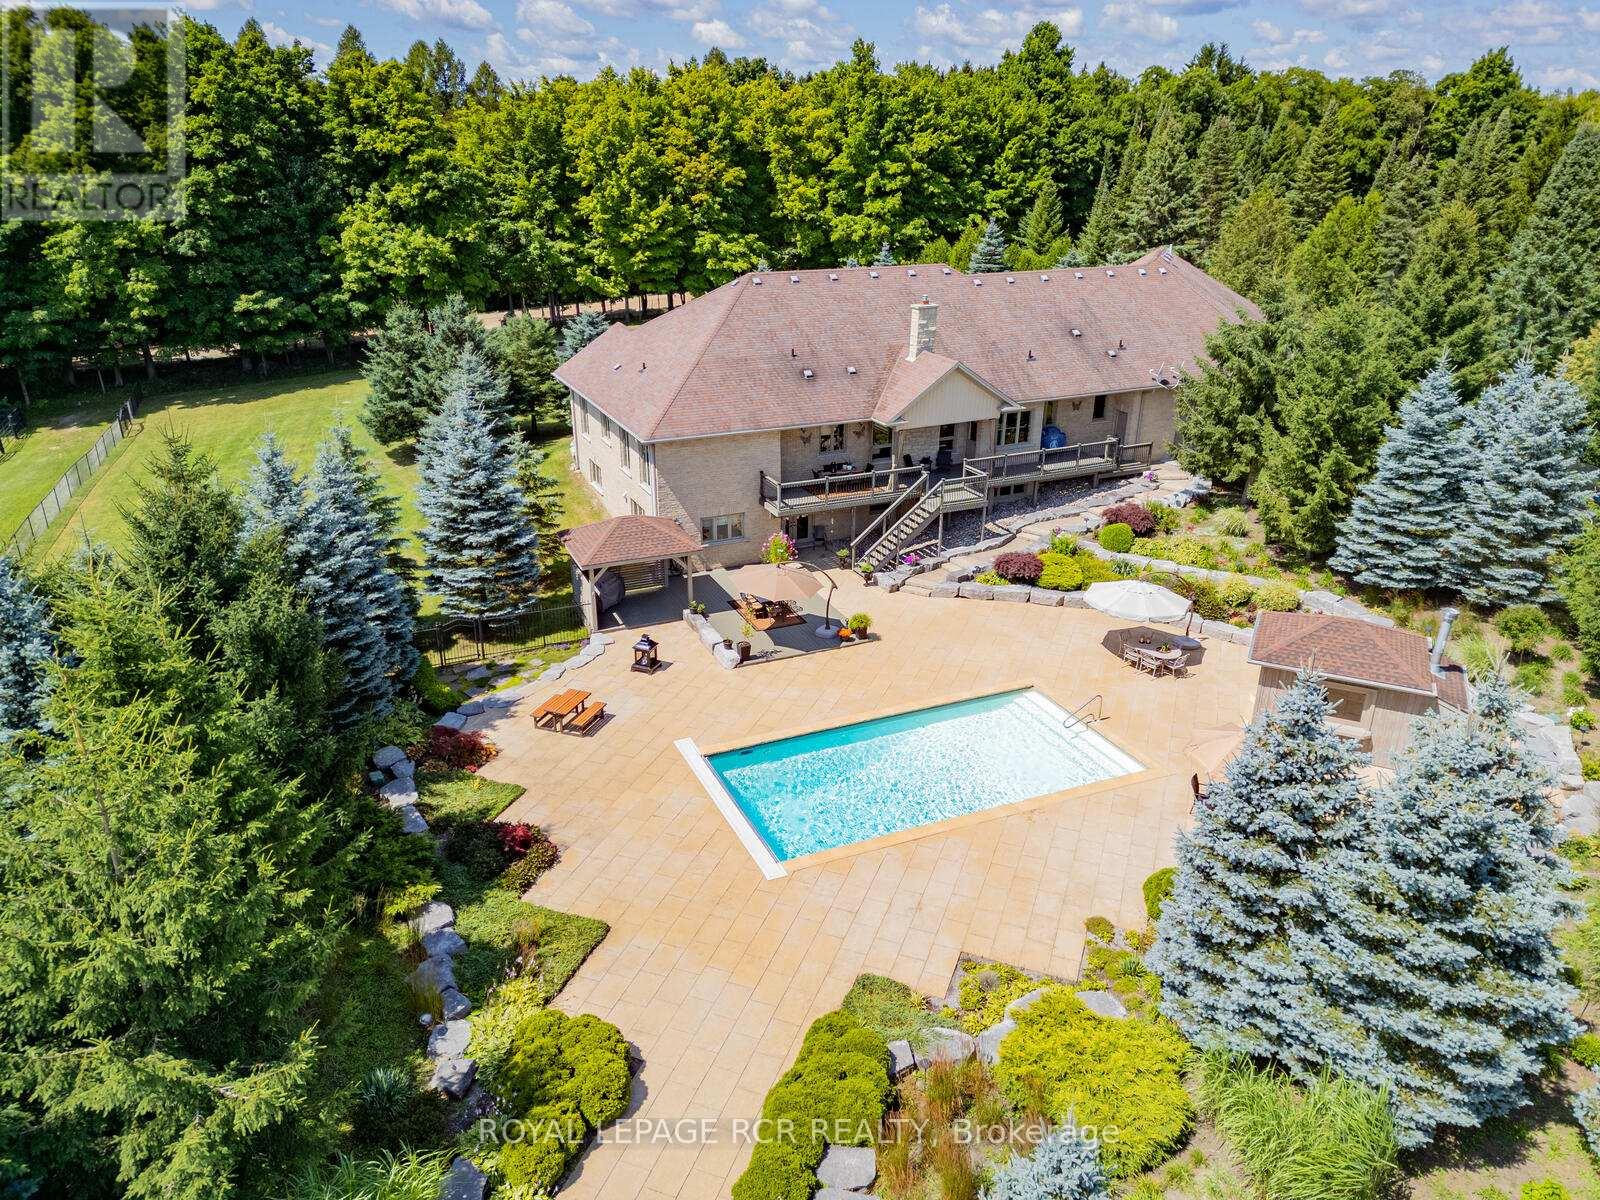
$3,695,000
Listed today
4987 Fourth Line
Erin · 9 bd · 7+2 ba
Detached
Listed by Royal LePage Rcr Realty


Cambridge, N3C2V4
Listed by eXp Realty, Brokerage · MLS® 40862049
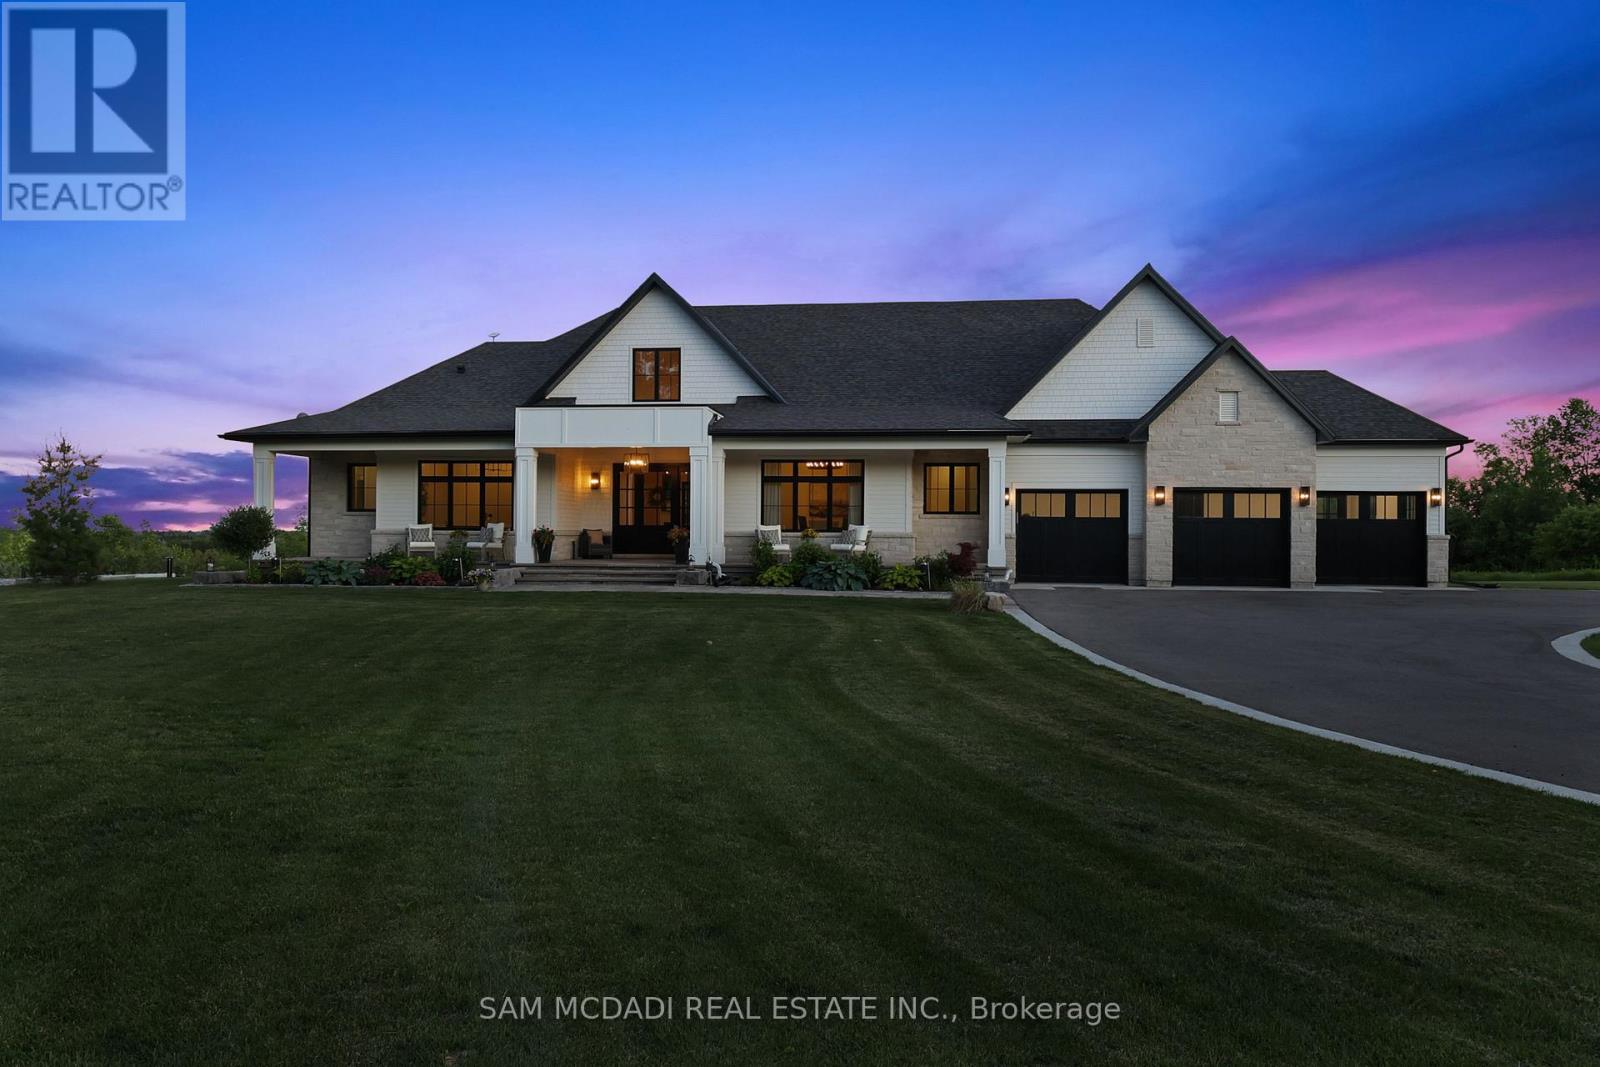
Rarely does a parcel of this scale come to market in Puslinch. Set on 64 sprawling acres just minutes from Highway 401, 6542 Ellis Road offers a versatile country property suited to agricultural use, equestrian pursuits, private estate living, or long-term investment as Southern Ontario's growth continues to push west along the 401 corridor. The property features two newly renovated residential units. Unit A offers 2 bedrooms plus a den and 2 full bathrooms, with a 2-car garage and 10 additional driveway spaces. Unit B offers 3 bedrooms (2+1) and 2 full bathrooms, with 10 driveway spaces ideal for multi-generational living, rental income, or a guest/caretaker arrangement. Both units are serviced by a private well and septic system. Zoned Agricultural (A) under the Township of Puslinch, the land supports a wide range of permitted uses, including agricultural operations, accessory apartments, bed and breakfast, home business, and more. The setting is second to none: direct road access via Ellis Road, adjacent to Puslinch Golf Course, and adjoining to conservation land. Puslinch Lake, the largest kettle lake in North America is minutes away for swimming, fishing, sailing, and boating. Cambridge's Hespeler neighbourhood offers everyday amenities just minutes down the road, while Toronto (approx. 1 hour), Hamilton (under 45 minutes), and Kitchener-Waterloo (20–25 minutes) are all within easy reach.
Features: Quiet Area, School Bus, Community Centre, Conservation/green belt, Country residential
| Level | Room | Size |
|---|---|---|
| Main level | Kitchen | 10'3'' x 12'1'' |
| Basement | 3pc Bathroom | 8'11'' x 6'1'' |
| Basement | Recreation room | 12'8'' x 17'2'' |
| Main level | 4pc Bathroom | 10'1'' x 6'7'' |
| Basement | 3pc Bathroom | 6'11'' x 6'3'' |
| Basement | Primary Bedroom | 16'8'' x 11'6'' |
| Main level | 5pc Bathroom | 10'2'' x 8'4'' |
| Main level | Bedroom | 10'2'' x 11'7'' |
| Main level | Bedroom | 9'11'' x 12'5'' |
| Main level | Kitchen | 10'6'' x 8'9'' |
| Main level | Bedroom | 10'0'' x 11'10'' |
| Main level | Primary Bedroom | 11'11'' x 15'8'' |







This list is a good start. Your Home Search Portal shows every listing from every brokerage, plus sold prices, and emails you new matches as they are listed.
Dave builds your search personally, no algorithms guessing what you meant.
Your portal combines all available homes in our area, from any company and any REALTOR®.
See what homes actually sold for, the context that makes your offer smart.
Your contact info stays with us. No ads, no marketing lists, and your questions come straight to Dave.
REALTOR®, REALTORS®, and the REALTOR® logo are certification marks that are owned by REALTOR® Canada Inc. and licensed exclusively to The Canadian Real Estate Association (CREA). These certification marks identify real estate professionals who are members of CREA and who must abide by CREA’s By-Laws, Rules, and the REALTOR® Code. The MLS® trademark and the MLS® logo are owned by CREA and identify the quality of services provided by real estate professionals who are members of CREA. Listing data is provided under the REALTOR.ca Data Distribution Facility and is subject to our listing data terms.