
$1,195,000
Listed today
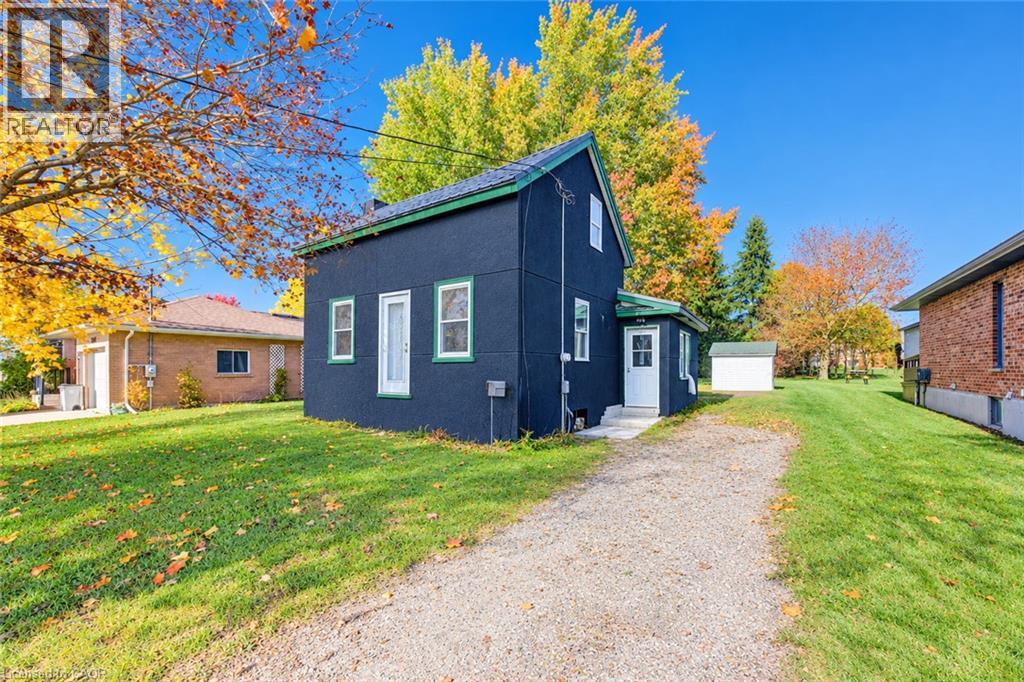
2 McCullogh Drive
Erin · 4 bd · 3+1 ba
Detached
Listed by Century 21 Millennium Inc.


Listowel, N4W1K5
Listed by Keller Williams Innovation Realty · MLS® 40862967
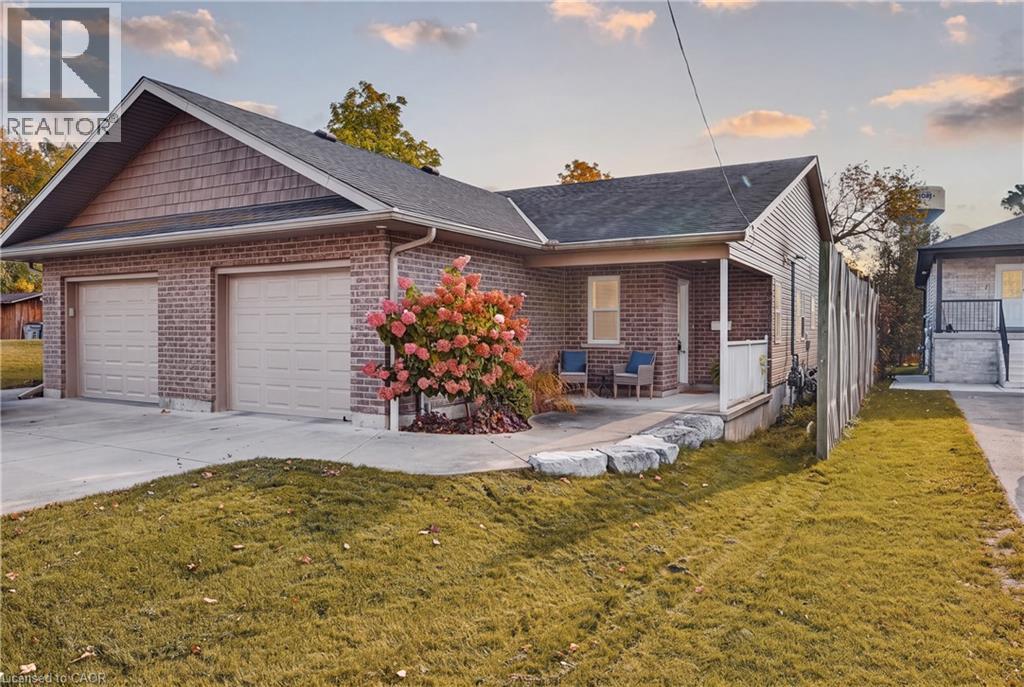
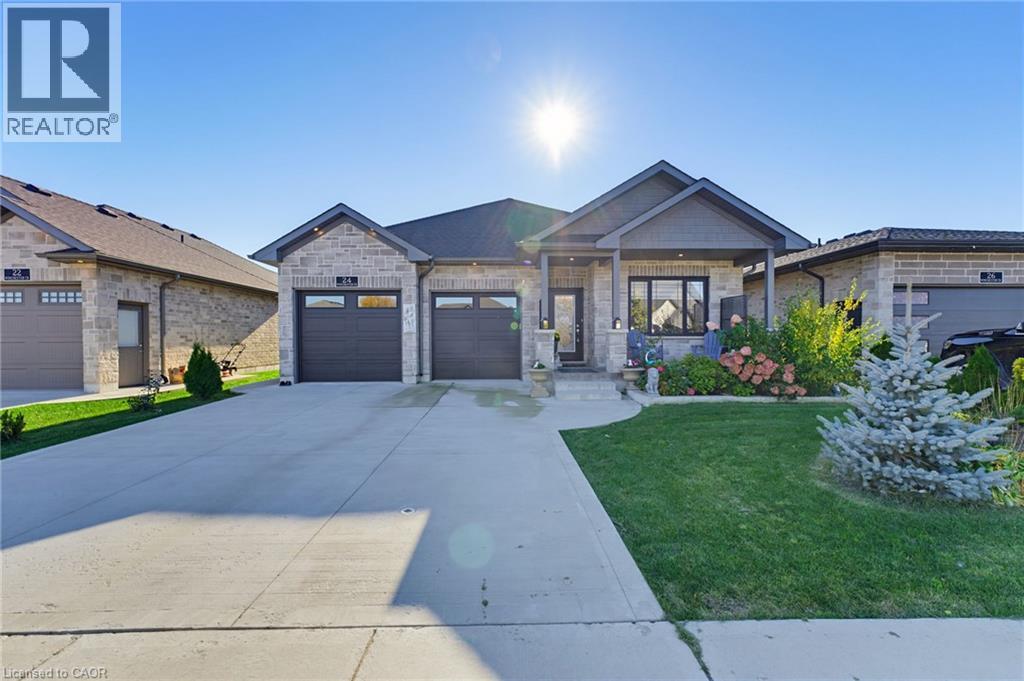
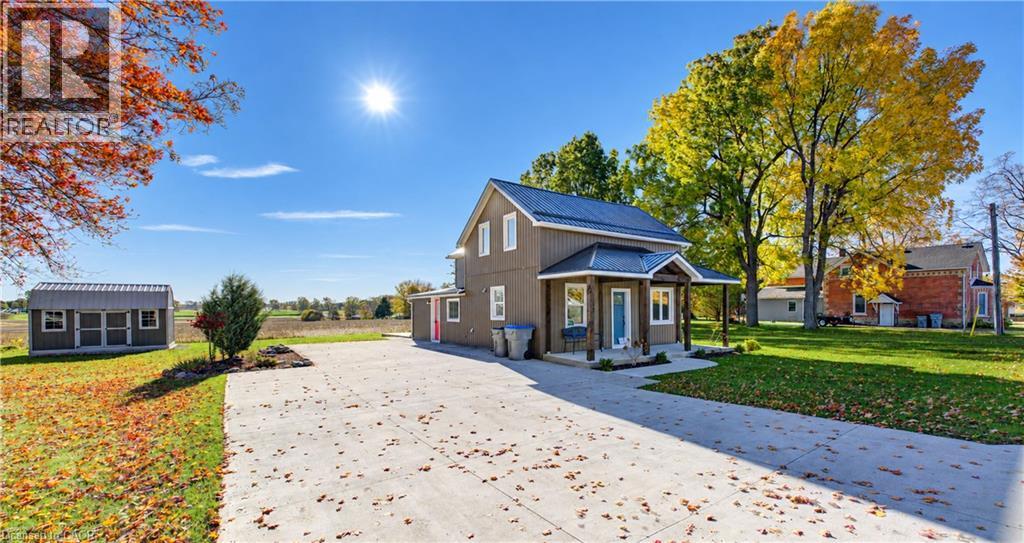
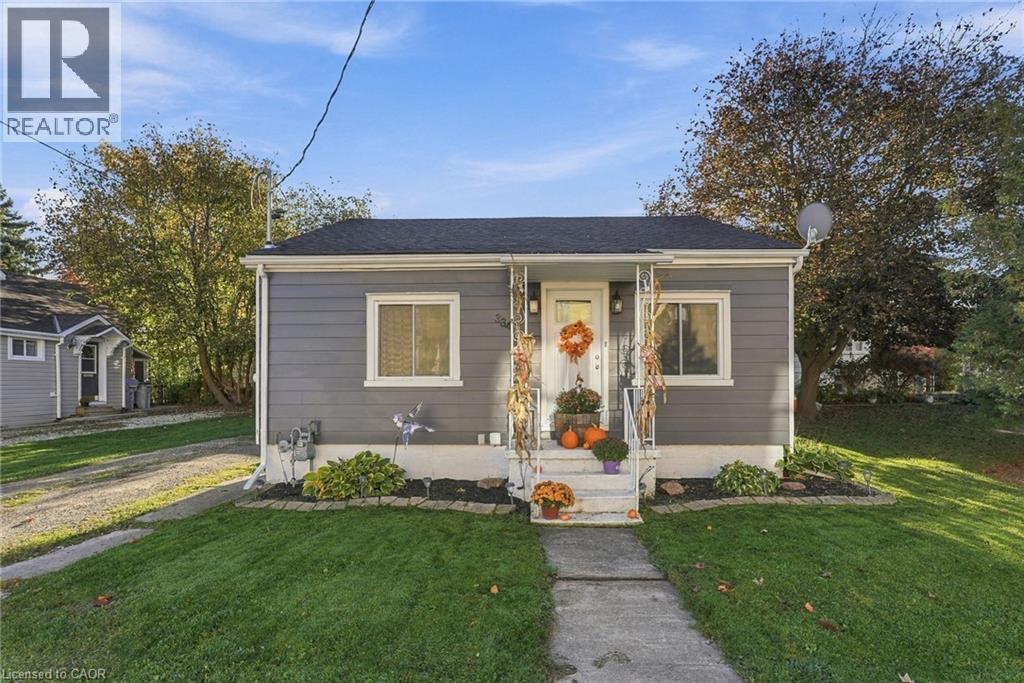
WALK-OUT. FULLY UPDATED. TRAIL ACCESS. Welcome to 29 Mcdonald ST West in Listowel, a beautifully remodeled 4-bedroom, 3-bathroom bungalow offering nearly 2,000 sq. ft. of bright, open-concept living space on the main level. Set on a sprawling 0.6-acre lot in a mature, quiet neighborhood, this home has been completely renovated in 2022/2023 with high-end finishes, energy-efficient upgrades, and thoughtful design throughout. Step inside to discover a light-filled interior with large windows, hardwood floors, and a brand-new custom kitchen with stone countertops. The spacious main floor includes 3 bedrooms, an inviting living room with gas fireplace, laundry room, and zebra blinds throughout. Downstairs offers a 4th bedroom, additional full bath, a theatre room pre-wired for surround sound, two walk-out doors and a walk-up to the garage. Major updates in 2022 include, new roof shingles, soffits & eaves, windows & doors (triple-pane comparable glass), 200 AMP service & all-new electrical wiring, CAT6 wiring throughout, New furnace, A/C, HRV, water heater & softener, Full insulation upgrades (R60 attic, Rockwool R24 walls, spray foam in basement), Rough-in for generator + transfer switch, and Hardwired exterior security cameras and much more. Outside, enjoy the curb appeal of the home with stamped concrete walkways and landscaping, or the backyard featuring an exposed aggregate patio , and a new Trex deck with aluminum railing perfect for entertaining. The fully insulated garage features custom flooring and doubles as a workshop or hobby space. Pride of ownership is evident in every corner. Don't miss your chance to own this exceptional move-in-ready home!
Features: Sump Pump, Automatic Garage Door Opener
| Level | Room | Size |
|---|---|---|
| Basement | Utility room | 11'7'' x 7'5'' |
| Basement | Recreation room | 29'3'' x 25'2'' |
| Basement | Cold room | 6'6'' x 8'0'' |
| Basement | Bonus Room | 25'8'' x 16'10'' |
| Basement | Bedroom | 13'2'' x 20'9'' |
| Basement | 3pc Bathroom | 6'9'' x 13'3'' |
| Main level | Primary Bedroom | 16'7'' x 17'4'' |
| Main level | Living room | 13'2'' x 20'0'' |
| Main level | Kitchen | 11'4'' x 13'4'' |
| Main level | Family room | 13'2'' x 21'3'' |
| Main level | Dining room | 12'1'' x 12'0'' |
| Main level | Bedroom | 10'2'' x 12'0'' |
| Main level | Bedroom | 12'3'' x 13'5'' |
| Main level | 4pc Bathroom | 10'4'' x 13'4'' |
| Main level | 2pc Bathroom | 5'6'' x 5'5'' |






This list is a good start. Your Home Search Portal shows every listing from every brokerage, plus sold prices, and emails you new matches as they are listed.
Dave builds your search personally, no algorithms guessing what you meant.
Your portal combines all available homes in our area, from any company and any REALTOR®.
See what homes actually sold for, the context that makes your offer smart.
Your contact info stays with us. No ads, no marketing lists, and your questions come straight to Dave.
REALTOR®, REALTORS®, and the REALTOR® logo are certification marks that are owned by REALTOR® Canada Inc. and licensed exclusively to The Canadian Real Estate Association (CREA). These certification marks identify real estate professionals who are members of CREA and who must abide by CREA’s By-Laws, Rules, and the REALTOR® Code. The MLS® trademark and the MLS® logo are owned by CREA and identify the quality of services provided by real estate professionals who are members of CREA. Listing data is provided under the REALTOR.ca Data Distribution Facility and is subject to our listing data terms.