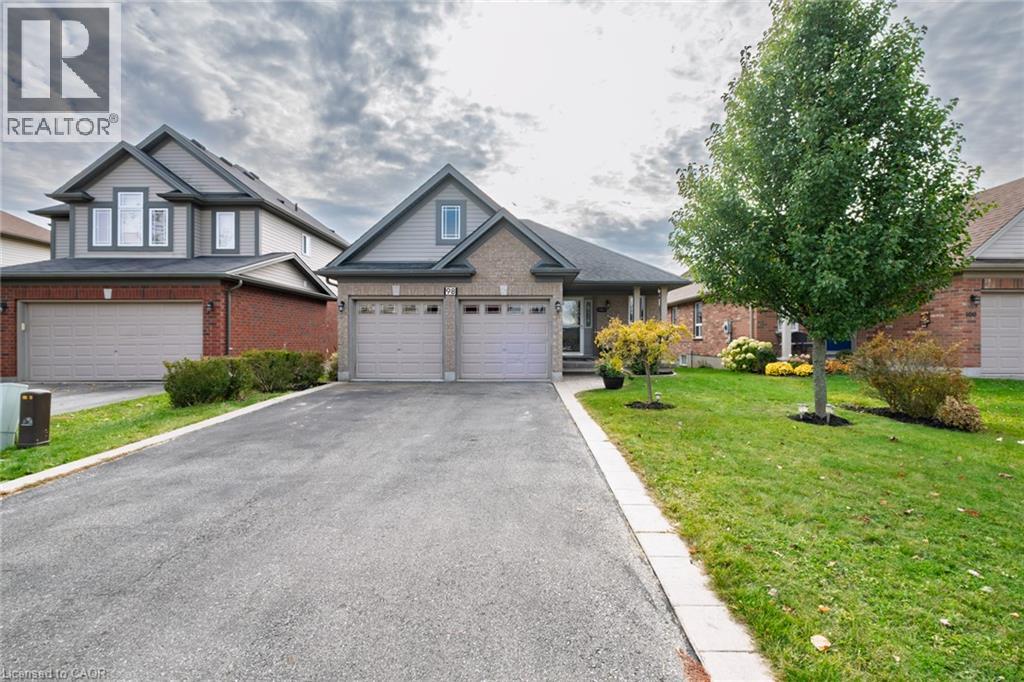
$689,900
Listed today
98 Sanders Crescent
Tillsonburg · 3 bd · 3 ba · 1,300 sq ft
Detached
Listed by Century 21 People's Choice Realty Inc. Brokerage


Waterloo, N2K1K8
Listed by Royal LePage Crown Realty Services · MLS® 40863668
Cottage Living in the City! Rare 66' x 153' Walk-Out Bungalow Backing onto Bechtel Park! Welcome to 135 Bridge Street West, a rare gem offering a massive, ultra-private 66 ft by 153 ft lot that makes you feel like you're at the cottage while living right in Waterloo. Parking is a breeze with a large concrete driveway accommodating four cars. Inside, the main floor features a unique primary retreat encompassing two full rooms—the second seamlessly utilized as an expansive dream walk-in closet—complete with ensuite privilege. The fully finished lower level features a family room, 3pc bathroom, and an additional bedroom. Because it is a full walk-out with large above-grade windows, the space floods with natural light and offers incredible potential for an in-law suite with direct yard access. Step outside to your large raised deck overlooking a sprawling yard that backs DIRECTLY onto Bechtel Park, giving you instant access to hiking trails, forested wetlands, sports fields, and a dog park. Incredible convenience with a grocery plaza just down the street, quick transit access, and universities just minutes away.
| Level | Room | Size |
|---|---|---|
| Basement | Laundry room | 11'1'' x 11'5'' |
| Basement | 3pc Bathroom | 5'11'' x 7'10'' |
| Basement | Bedroom | 11'4'' x 15'5'' |
| Basement | Recreation room | 18'6'' x 23'0'' |
| Main level | 4pc Bathroom | 7'2'' x 8'0'' |
| Main level | Mud room | 7'5'' x 10'2'' |
| Main level | Bedroom | 8'2'' x 11'7'' |
| Main level | Primary Bedroom | 10'6'' x 14'5'' |
| Main level | Dining room | 11'6'' x 12'8'' |
| Main level | Living room | 11'7'' x 18'7'' |
| Main level | Kitchen | 9'10'' x 11'7'' |
Get to know the streets, the schools, the parks and the kind of homes you will find in Lincoln Village / Lincoln Heights.











This list is a good start. Your Home Search Portal shows every listing from every brokerage, plus sold prices, and emails you new matches as they are listed.
Dave builds your search personally, no algorithms guessing what you meant.
Your portal combines all available homes in our area, from any company and any REALTOR®.
See what homes actually sold for, the context that makes your offer smart.
Your contact info stays with us. No ads, no marketing lists, and your questions come straight to Dave.
REALTOR®, REALTORS®, and the REALTOR® logo are certification marks that are owned by REALTOR® Canada Inc. and licensed exclusively to The Canadian Real Estate Association (CREA). These certification marks identify real estate professionals who are members of CREA and who must abide by CREA’s By-Laws, Rules, and the REALTOR® Code. The MLS® trademark and the MLS® logo are owned by CREA and identify the quality of services provided by real estate professionals who are members of CREA. Listing data is provided under the REALTOR.ca Data Distribution Facility and is subject to our listing data terms.