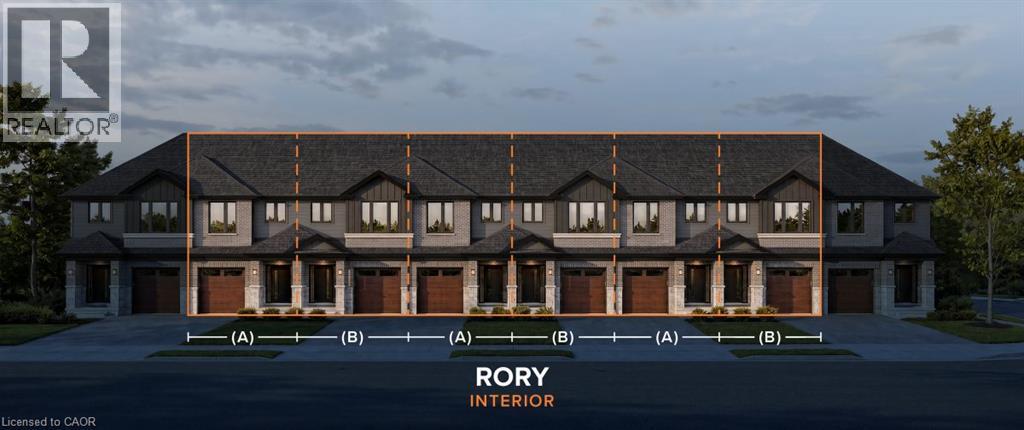
$569,900
Listed today
246 Raspberry Place Unit 2
Waterloo · 3 bd · 3+1 ba · 1,448 sq ft
TownhouseExplore Clair Hills →
Listed by Peak Realty Ltd.


Guelph, N1E7E4
Listed by Real Broker Ontario Ltd. · MLS® 40864462
END-UNIT PRIVACY. SPACIOUS LAYOUT. BEAUTIFULLY LANDSCAPED YARD. Welcome to 426 Grange Road, Unit 53, a beautifully maintained end-unit offering the space, privacy and functionality you've been looking for. Featuring 3 generous bedrooms, 3 bathrooms, a fully fenced backyard and a covered front porch, this home offers comfortable living in a well-established Guelph community. Step inside to a welcoming foyer with a double closet providing excellent everyday storage. The main floor offers a comfortable and functional layout, with the living room flowing naturally into the kitchen and dining areas. A pony wall creates a direct sightline into the kitchen while subtly defining the spaces. The kitchen offers ample cabinetry and generous counter space, while the adjoining dining area overlooks the backyard through a large window, bringing in plenty of natural light and offering a beautiful view of the mature landscaping. Upstairs, three generously sized bedrooms provide comfortable space for family, guests or a home office, along with a well-appointed 4-piece bathroom. The lower level offers plenty of open space and flexibility, whether you need additional living space, a recreation area, home gym or hobby space. A convenient 2-piece bathroom and ample storage complete the basement. Outside, the fully fenced and landscaped backyard provides a private setting to enjoy the warmer months, while mature trees surrounding the front of the home create a wonderful sense of privacy. As an end unit, the property also benefits from additional natural light and separation from neighbouring homes. The home includes one dedicated parking space, with additional spaces available. Located close to parks, schools, shopping, transit and everyday amenities, this is an excellent opportunity to enjoy a spacious home with the convenience of condominium living in Guelph.
Features: Sump Pump
| Level | Room | Size |
|---|---|---|
| Basement | 2pc Bathroom | 4'8'' x 4'7'' |
| Basement | Recreation room | 17'6'' x 30'4'' |
| Second level | Bedroom | 8'11'' x 12'7'' |
| Second level | Primary Bedroom | 10'2'' x 16'3'' |
| Second level | Bedroom | 9'8'' x 10'2'' |
| Second level | 4pc Bathroom | 5'2'' x 7'5'' |
| Main level | Living room | 18'4'' x 11'7'' |
| Main level | 2pc Bathroom | 5'3'' x 5'0'' |
| Main level | Kitchen | 14'7'' x 9'11'' |
| Main level | Dining room | 7'10'' x 6'5'' |
Get to know the streets, the schools, the parks and the kind of homes you will find in Grange Hill East.
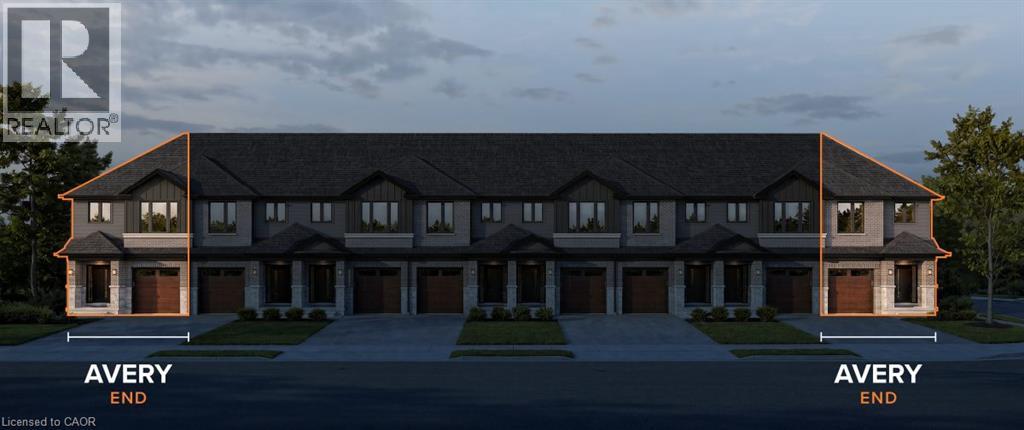
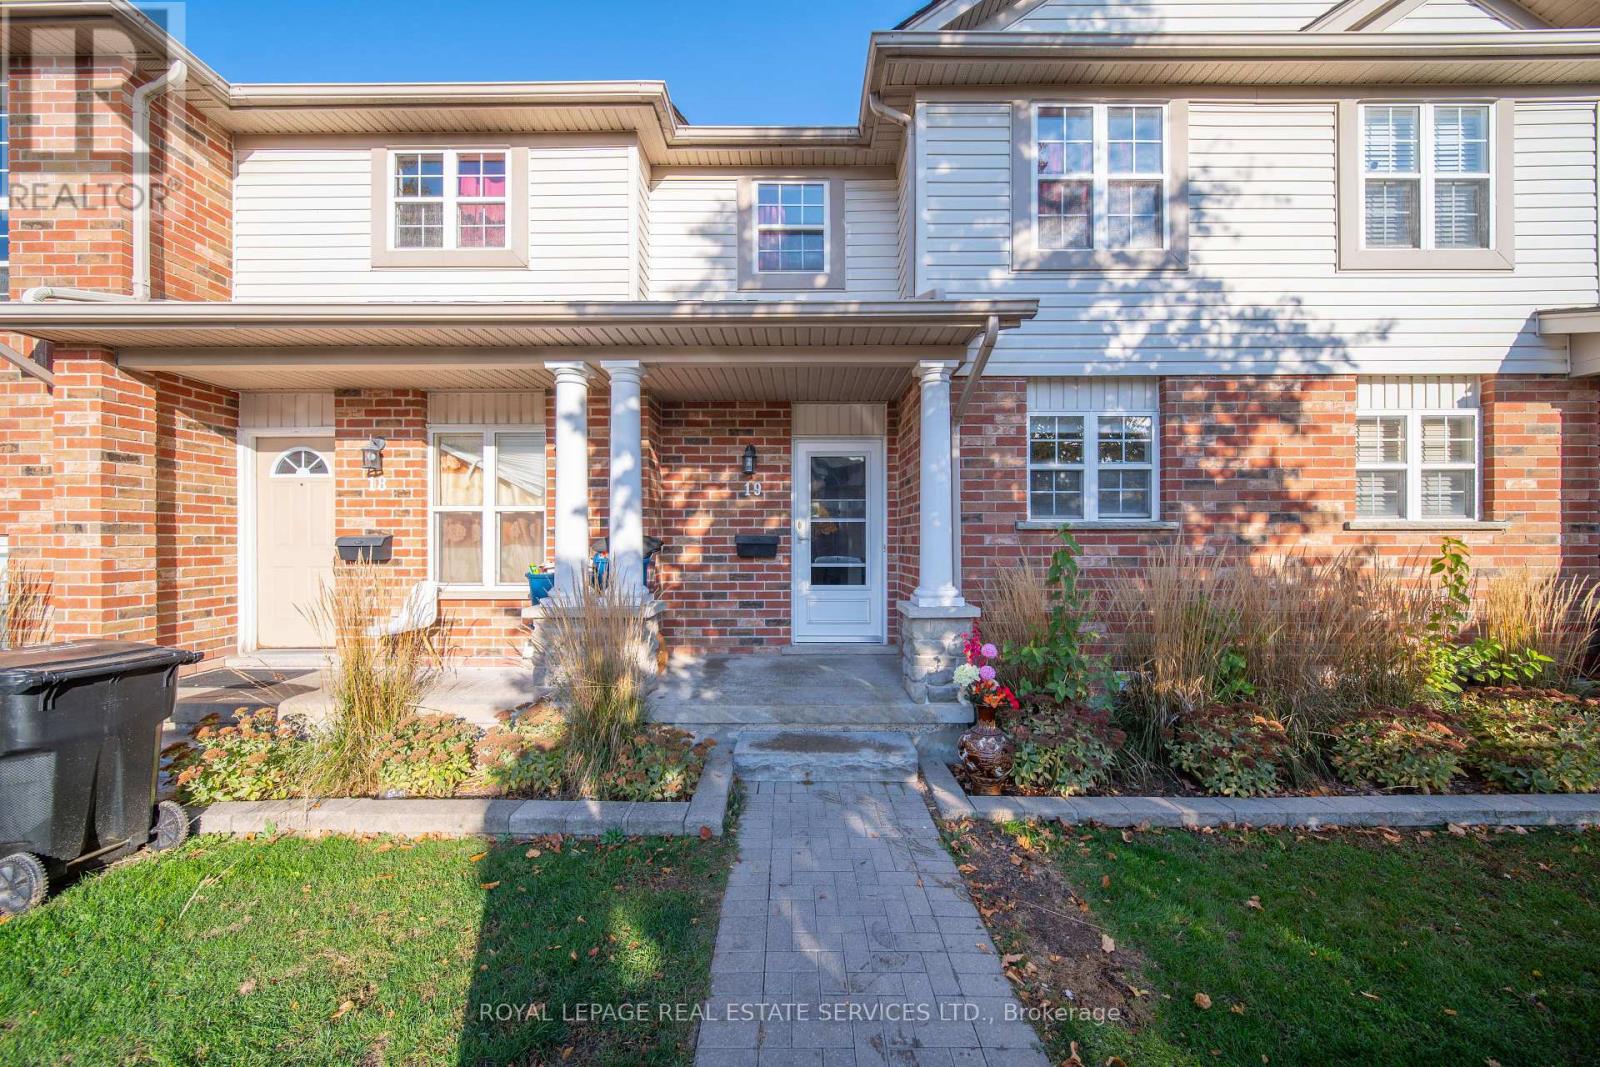
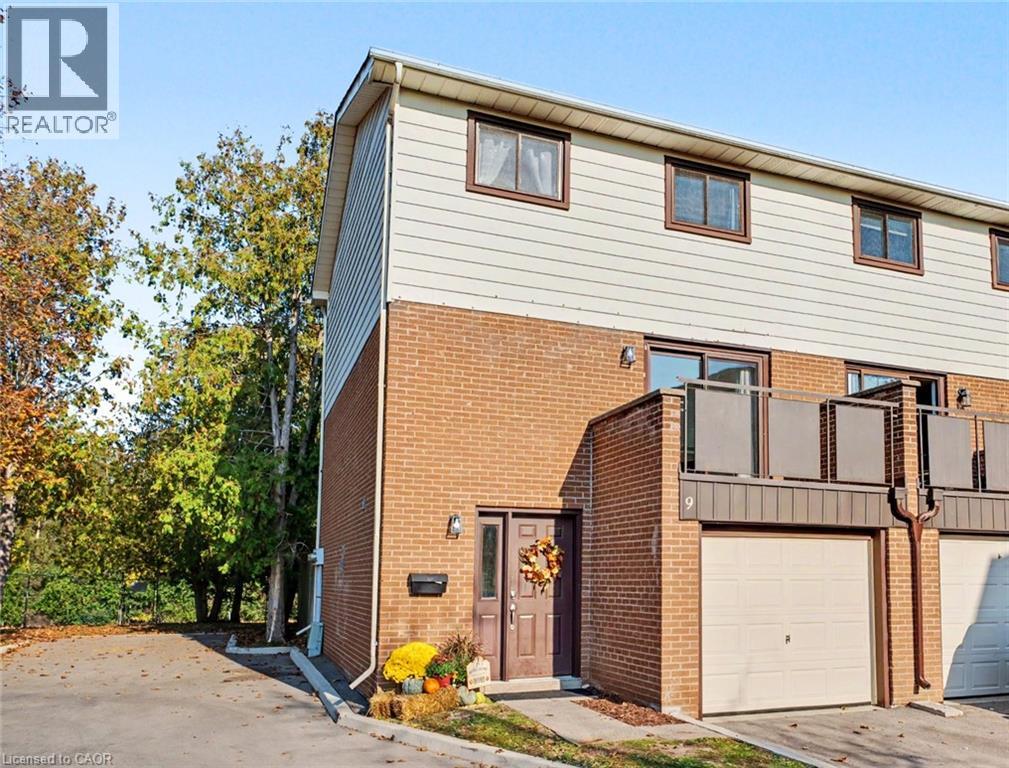


This list is a good start. Your Home Search Portal shows every listing from every brokerage, plus sold prices, and emails you new matches as they are listed.
Dave builds your search personally, no algorithms guessing what you meant.
Your portal combines all available homes in our area, from any company and any REALTOR®.
See what homes actually sold for, the context that makes your offer smart.
Your contact info stays with us. No ads, no marketing lists, and your questions come straight to Dave.
REALTOR®, REALTORS®, and the REALTOR® logo are certification marks that are owned by REALTOR® Canada Inc. and licensed exclusively to The Canadian Real Estate Association (CREA). These certification marks identify real estate professionals who are members of CREA and who must abide by CREA’s By-Laws, Rules, and the REALTOR® Code. The MLS® trademark and the MLS® logo are owned by CREA and identify the quality of services provided by real estate professionals who are members of CREA. Listing data is provided under the REALTOR.ca Data Distribution Facility and is subject to our listing data terms.