$399,999
Listed today
162 Jansen Avenue Unit 26
Kitchener · 3 bd · 2+1 ba · 1,518 sq ft
TownhouseExplore Centreville →
Listed by Century 21 Miller Real Estate Ltd.


Waterloo, N2L6J5
Listed by RE/MAX Twin City Realty Inc. · MLS® 40864611
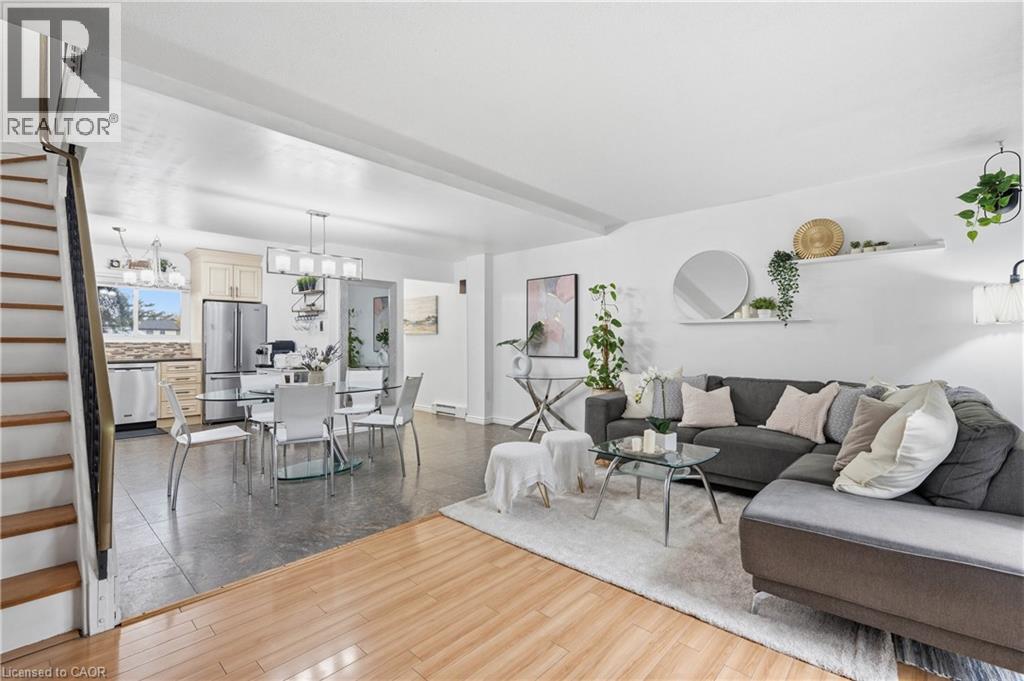
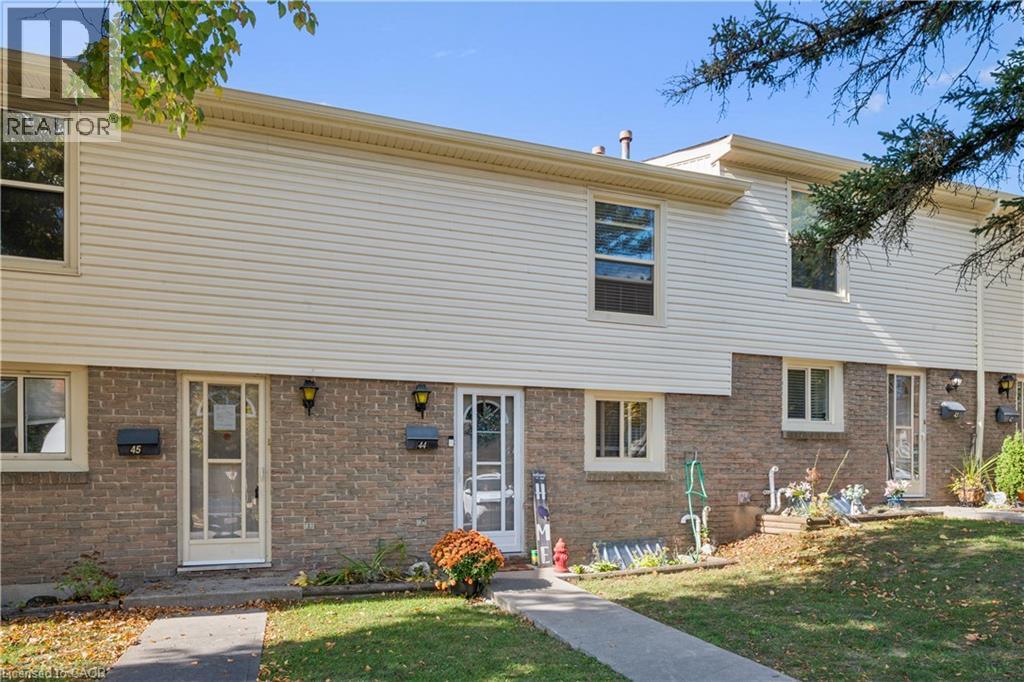
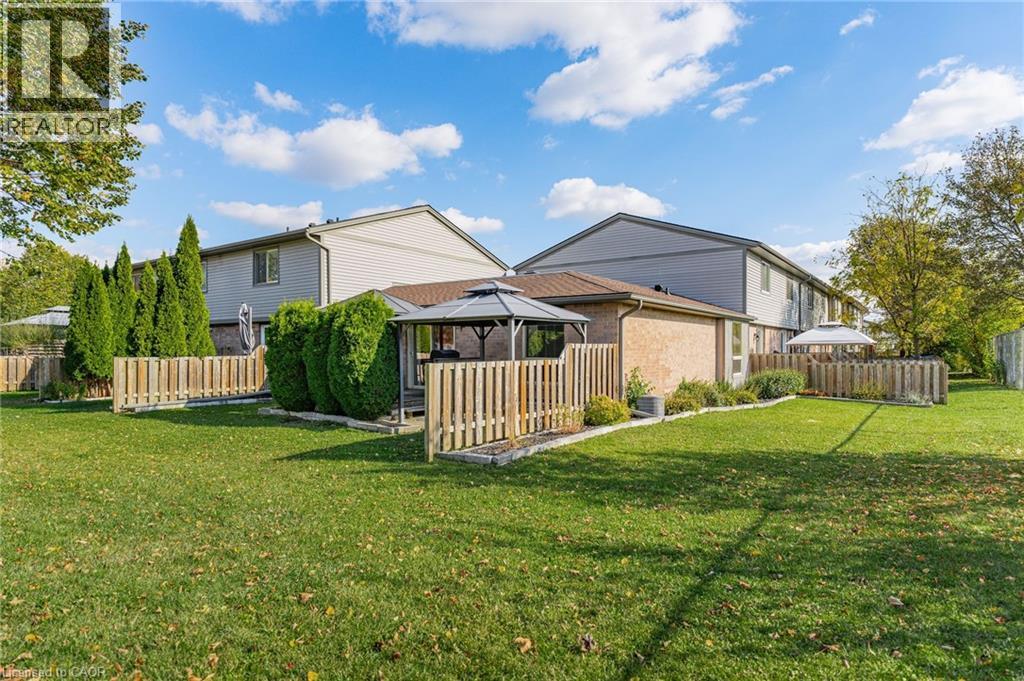
PRIME UNIVERSITY INVESTMENT OPPORTUNITY WITH WALKOUT BASEMENT Exceptional 3-bedroom townhome with garage in the highly soughtafter Keats Way complex, perfectly positioned just minutes from the University of Waterloo and Wilfrid Laurier University. This well-maintained property offers a highly desirable layout with 3 bedrooms on the upper level, a finished walkout basement with a full bathroom, and a total of 2.5 bathrooms, creating outstanding flexibility for both investors and end users. Featuring hardwood flooring, a newly renovated upper-level bathroom, and bright, functional living spaces, this home is built for both comfort and long-term durability. The walkout basement adds valuable living space and significantly enhances rental potential. This property delivers positive cash flow when fully occupied, making it a true turn-key investment in one of Waterloo's most reliable and high-demand rental markets. The inclusion of a private garage and additional parking further strengthens tenant appeal and long-term value. Located close to transit, restaurants, shopping, parks, and major commuter routes, this is a rare opportunity to secure a high-performing income property in a proven university corridor.
Features: Quiet Area, School Bus, Balcony, Paved driveway
| Level | Room | Size |
|---|---|---|
| Main level | Living room | 12'5'' x 20'0'' |
| Basement | Laundry room | |
| Basement | 3pc Bathroom | |
| Basement | Bedroom | 12'0'' x 18'0'' |
| Second level | 4pc Bathroom | |
| Second level | Bedroom | 9'0'' x 10'0'' |
| Second level | Bedroom | 9'0'' x 12'0'' |
| Second level | Primary Bedroom | 12'0'' x 16'0'' |
| Main level | 2pc Bathroom | |
| Main level | Kitchen | 9'0'' x 12'0'' |
| Main level | Dining room | 9'0'' x 15'0'' |
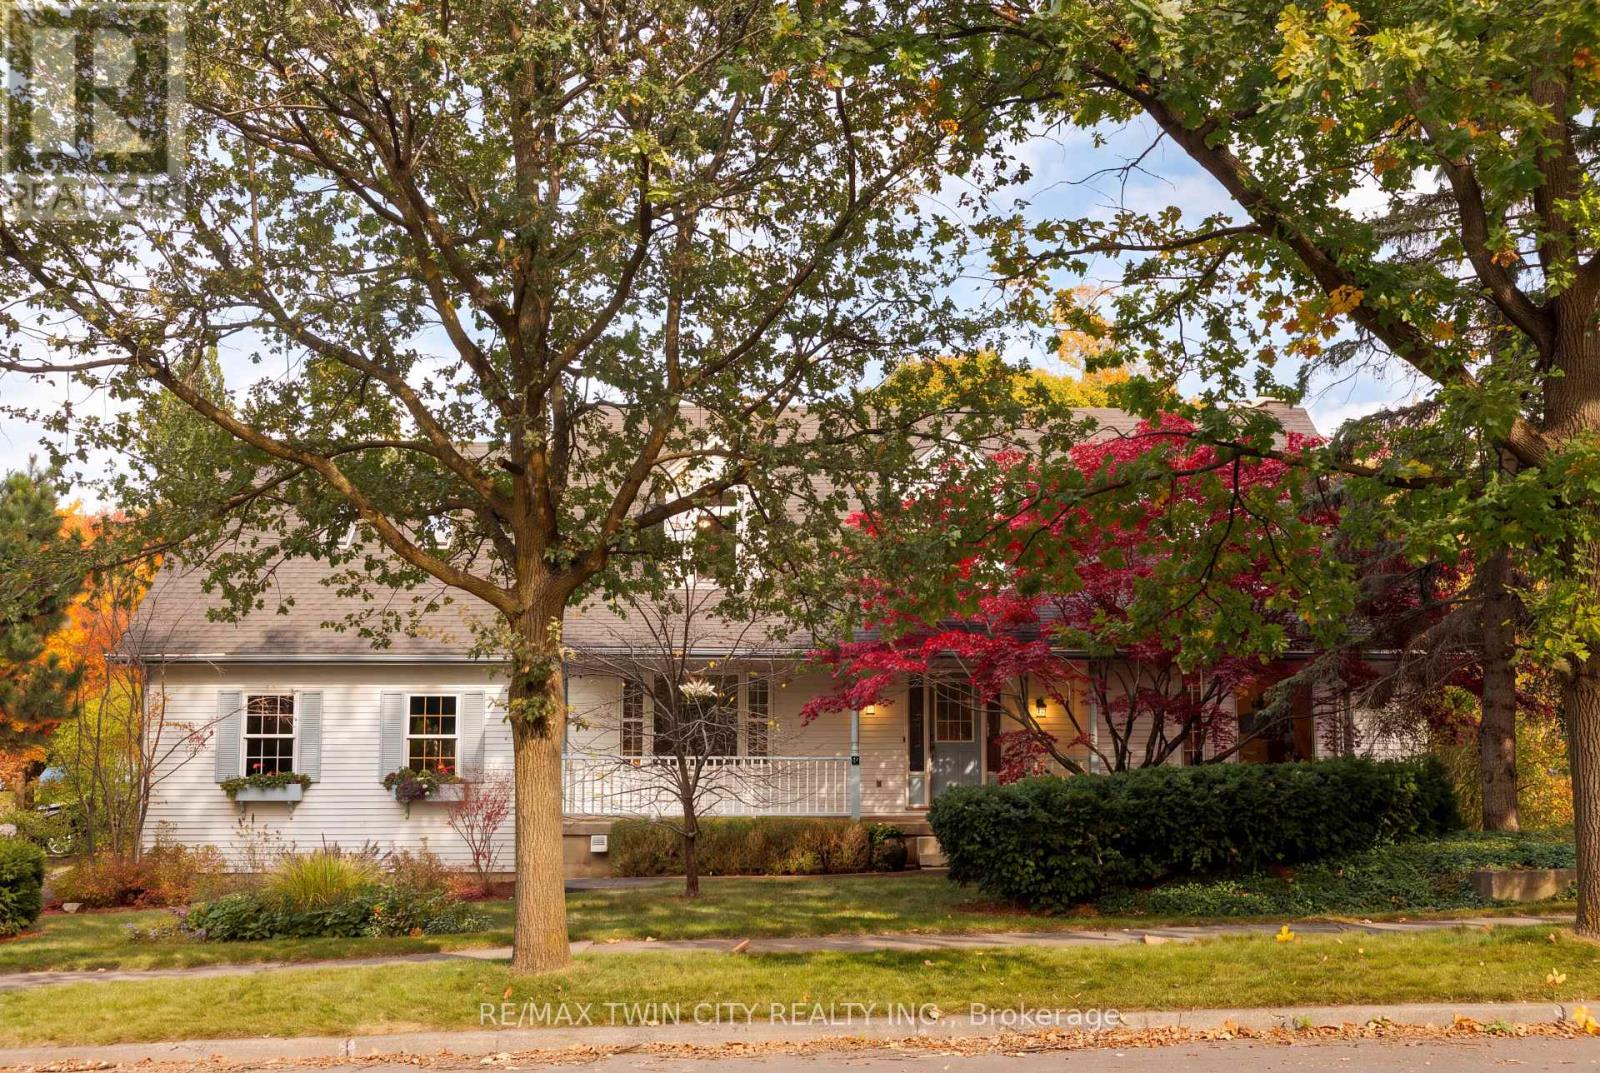
Get to know the streets, the schools, the parks and the kind of homes you will find in Beechwood & Upper Beechwood.








This list is a good start. Your Home Search Portal shows every listing from every brokerage, plus sold prices, and emails you new matches as they are listed.
Dave builds your search personally, no algorithms guessing what you meant.
Your portal combines all available homes in our area, from any company and any REALTOR®.
See what homes actually sold for, the context that makes your offer smart.
Your contact info stays with us. No ads, no marketing lists, and your questions come straight to Dave.
REALTOR®, REALTORS®, and the REALTOR® logo are certification marks that are owned by REALTOR® Canada Inc. and licensed exclusively to The Canadian Real Estate Association (CREA). These certification marks identify real estate professionals who are members of CREA and who must abide by CREA’s By-Laws, Rules, and the REALTOR® Code. The MLS® trademark and the MLS® logo are owned by CREA and identify the quality of services provided by real estate professionals who are members of CREA. Listing data is provided under the REALTOR.ca Data Distribution Facility and is subject to our listing data terms.