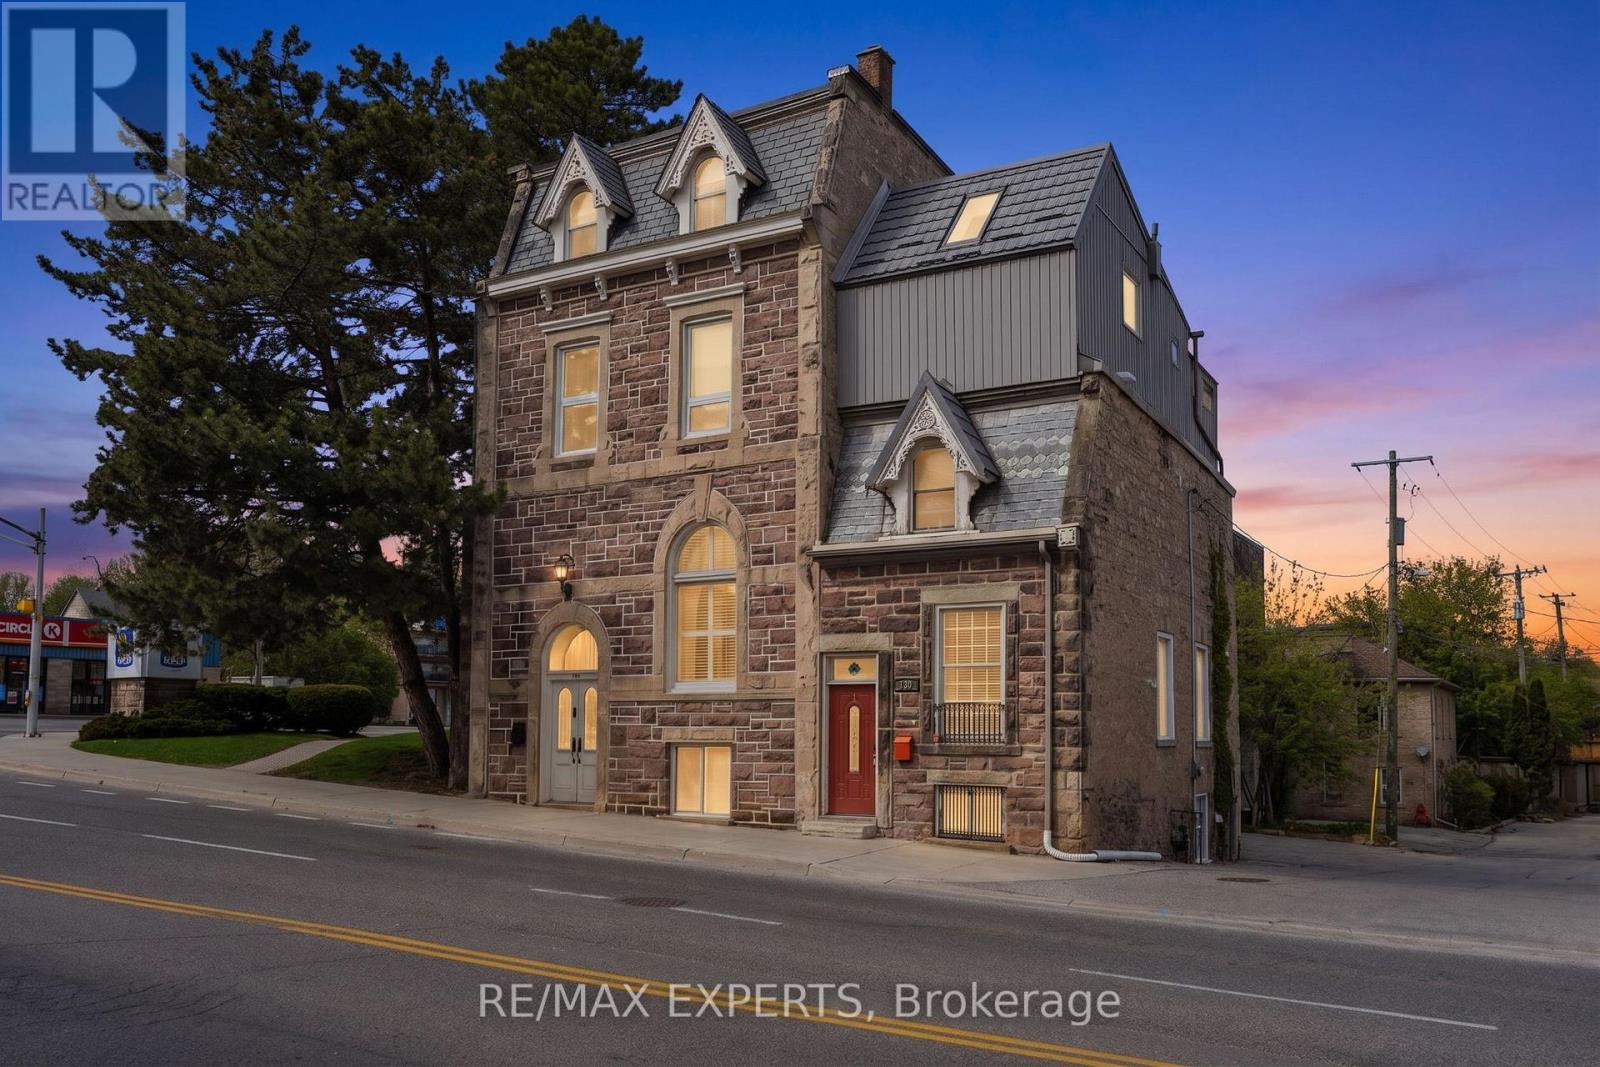
$749,000
Listed today
130 St David Street S
Centre Wellington (Fergus) · 2 bd · 2 ba
Townhouse
Listed by RE/MAX Experts


Guelph, N1L1M2
Listed by RE/MAX Real Estate Centre Inc. · MLS® 40864896
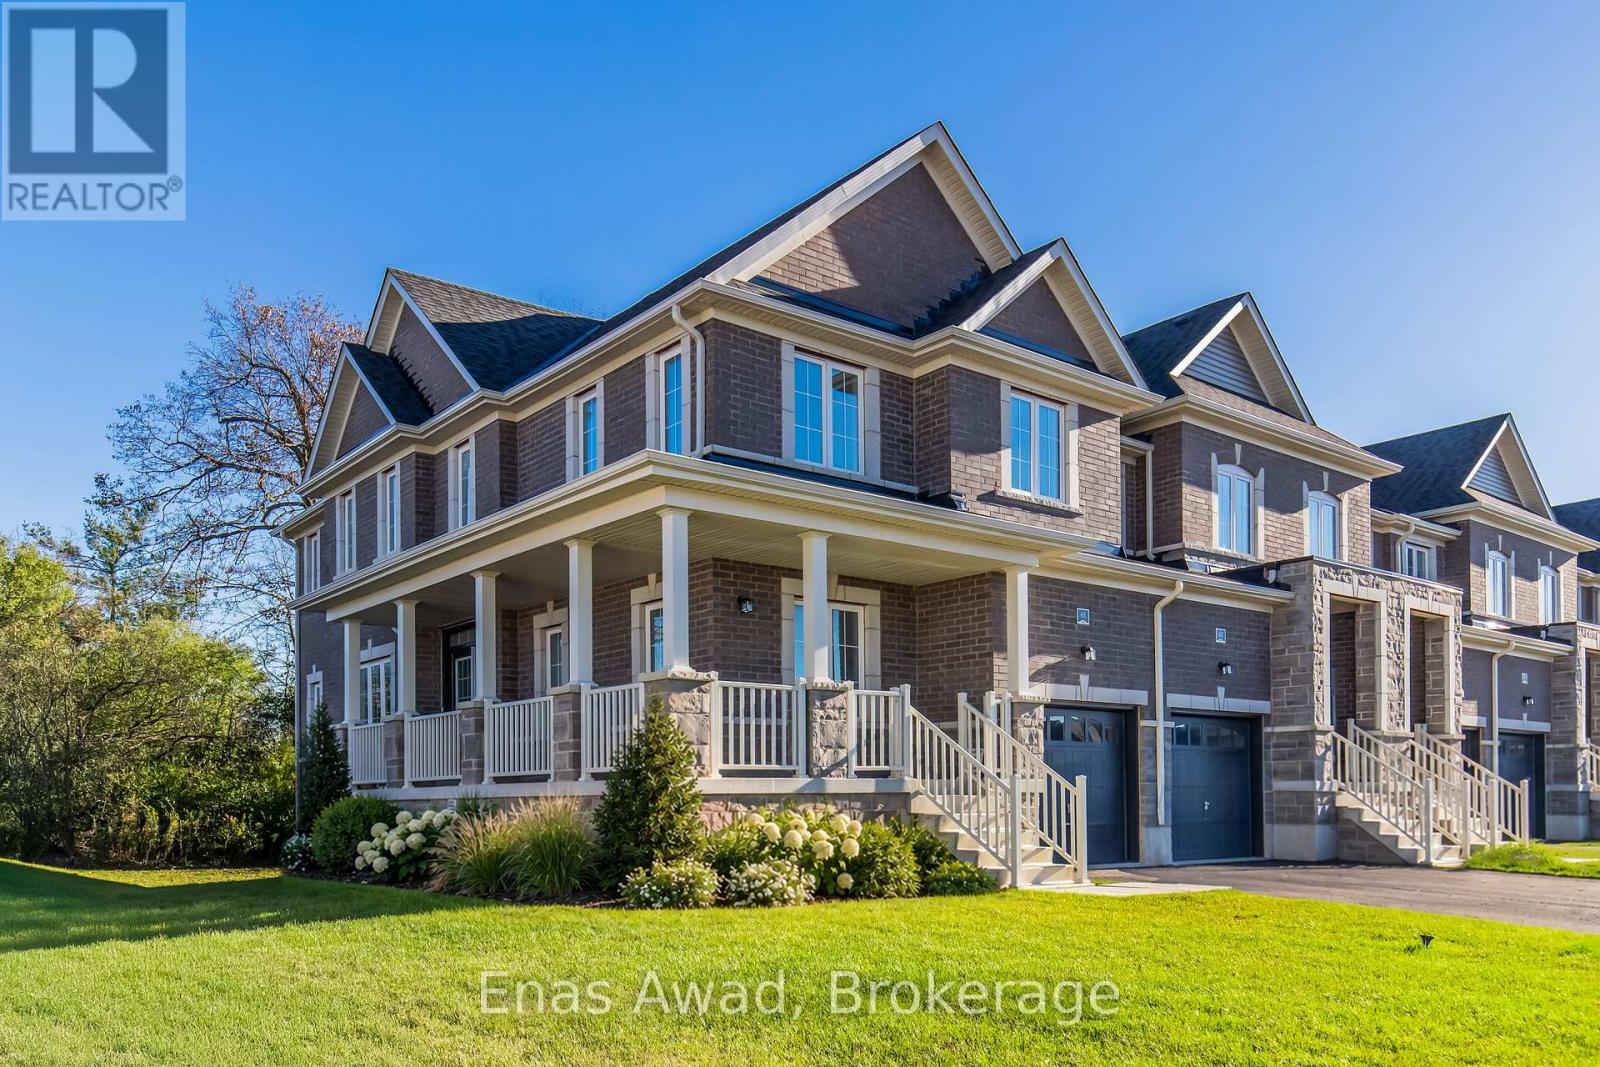
51 Spencer Cres is a stunning 3-bdrm, 4-bathroom FREEHOLD townhome offering over 3000sqft of thoughtfully designed living space! Backing onto mature trees & walking trail, this impressive property combines a spacious interior, peaceful outdoor setting & highly desirable family-friendly location. From the moment you arrive you’ll notice the meticulous landscaping, concrete driveway W/parking for 6-cars & spacious 2-car garage. Open-concept living & dining area offers rich hardwood floors & fireplace framed by large windows showcasing scenic views of the backyard. Adjoining kitchen offers white cabinetry, tiled backsplash, S/S appliances & ample counter & cupboard space. Bright dinette area W/sliding doors offers seamless indoor-outdoor flow to back deck. Convenient 2pc bath completes main level. Upstairs, grand dbl doors open to expansive primary bdrm W/hardwood floor, oversized window & W/I closet with custom B/Is. Luxurious ensuite W/oversized dbl vanity, soaker tub & sep shower. A second generously sized bdrm enjoys its own 4pc ensuite with shower/tub. The upper-level laundry room adds everyday convenience. Finished bsmt provides add'l living space W/rec room, fireplace & 2 large windows. There is lots of room to create sep areas for lounging, working, exercising & entertaining. This level also includes a 3rd bdrm W/large window & 4pc bathroom. Step outside to expansive back deck W/sleek steel railings & tons of room for outdoor lounging, dining & BBQs. Below, a large patio, lush lawn & garden offer even more space to enjoy the outdoors all surrounded by mature trees for a private backdrop. Add'l features: B/I intercom & radio system throughout the home, new concrete driveway & 2-car garage. Just around the corner from Westminster Woods Park & St. Paul Catholic School & easy access to an extensive network of neighbourhood trails. Experience peace & quiet of a charming family community while being mins from restaurants, shops, Galaxy Cinemas, LCBO & all amenities
Features: School Bus, Skylight, Sump Pump
| Level | Room | Size |
|---|---|---|
| Basement | Utility room | 10'2'' x 10'2'' |
| Basement | Bedroom | 9'10'' x 18'10'' |
| Basement | 4pc Bathroom | |
| Basement | Recreation room | 15'10'' x 28'0'' |
| Second level | Laundry room | 6'2'' x 8'3'' |
| Second level | 4pc Bathroom | |
| Second level | Bedroom | 10'0'' x 16'5'' |
| Second level | 5pc Ensuite bath | |
| Second level | Primary Bedroom | 17'8'' x 20'0'' |
| Main level | 2pc Bathroom | |
| Main level | Dining room | 10'0'' x 12'1'' |
| Main level | Kitchen | 9'11'' x 10'10'' |
| Main level | Family room | 16'11'' x 23'1'' |
Get to know the streets, the schools, the parks and the kind of homes you will find in Clairfields.
This list is a good start. Your Home Search Portal shows every listing from every brokerage, plus sold prices, and emails you new matches as they are listed.
Dave builds your search personally, no algorithms guessing what you meant.
Your portal combines all available homes in our area, from any company and any REALTOR®.
See what homes actually sold for, the context that makes your offer smart.
Your contact info stays with us. No ads, no marketing lists, and your questions come straight to Dave.
REALTOR®, REALTORS®, and the REALTOR® logo are certification marks that are owned by REALTOR® Canada Inc. and licensed exclusively to The Canadian Real Estate Association (CREA). These certification marks identify real estate professionals who are members of CREA and who must abide by CREA’s By-Laws, Rules, and the REALTOR® Code. The MLS® trademark and the MLS® logo are owned by CREA and identify the quality of services provided by real estate professionals who are members of CREA. Listing data is provided under the REALTOR.ca Data Distribution Facility and is subject to our listing data terms.