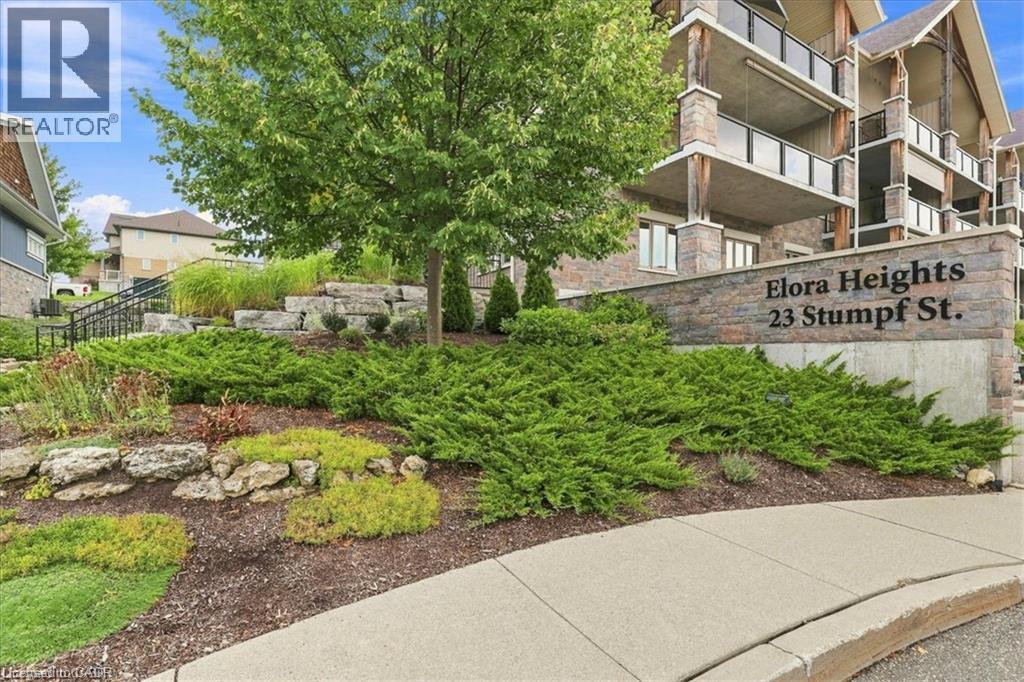
$664,900
Listed today
23 Stumpf Street Unit 206
Elora · 2 bd · 2 ba · 1,288 sq ft
Condo
Listed by RE/MAX Twin City Realty Inc.


Guelph, N1L0P4
Listed by eXp Realty (Team Branch) · MLS® 40875217
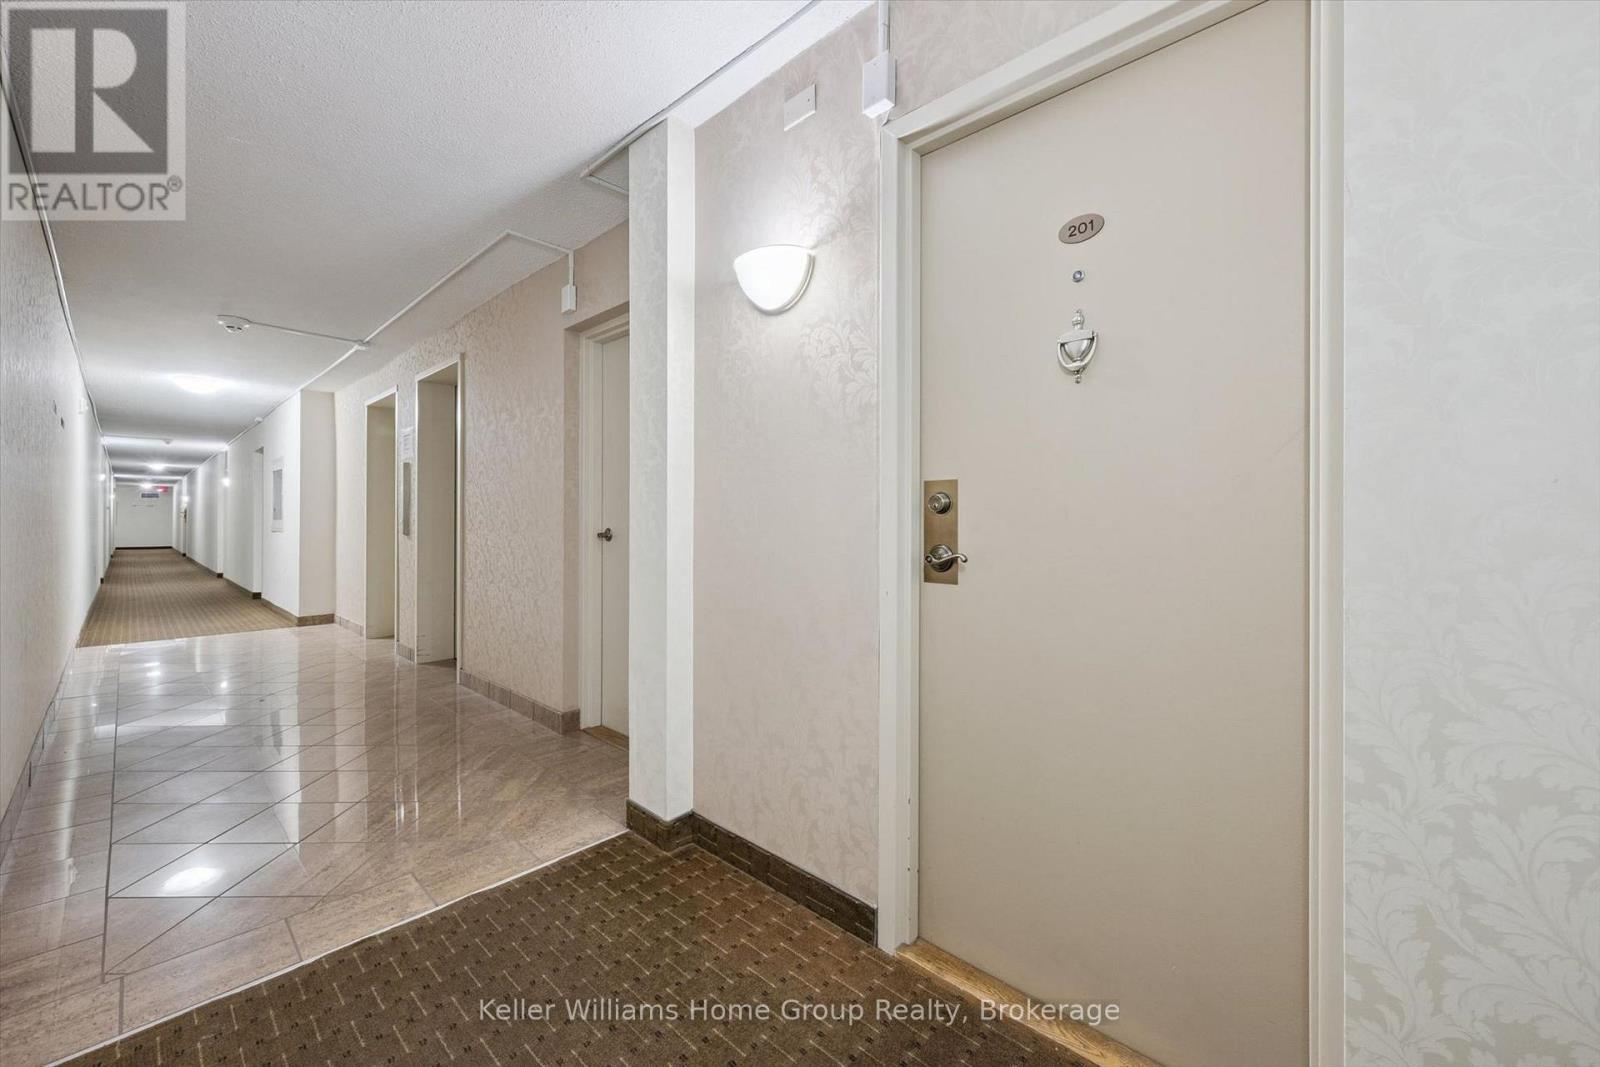
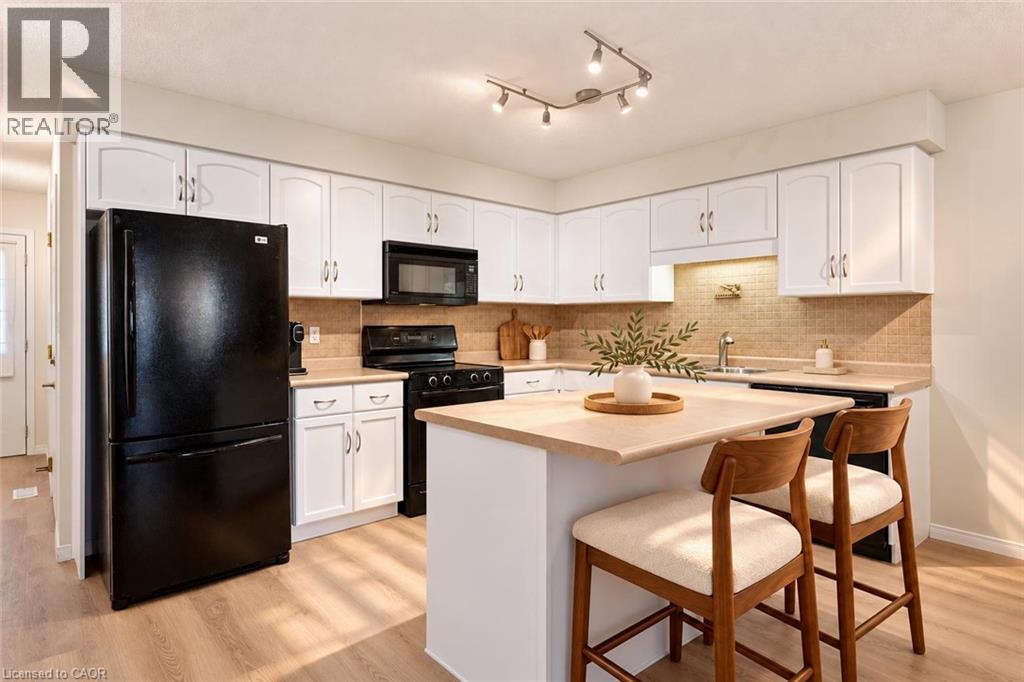
Luxurious two-bedroom plus den, two-bathroom, corner suite with miles of unobstructed southeastern views! Gordon Square is ideally located in Guelph's south end with easy access out to the 401 and surrounded by all the top amenities you could ask for including restaurants, shopping and entertainment. The unit comes with an underground parking space and is highly upgraded with 9 ft ceilings, pot lights, floor-to-ceilings windows, kitchen with white cabinetry, stone counters and stainless appliances, hardwood flooring, a fireplace in the living room, and a wrap-around balcony. The primary bedroom has a private ensuite with walk-in shower and beveled glass door. There is also a second full-sized bedroom and another 4-piece bathroom. The bonus room is surrounded in glass and versatile to make a great den/office, or a formal dining room overlooking the balcony. The building amenities are vast - including a fitness room, Sky Lounge with pool table, bar and BBQ, golf simulator, and a guest suite. Condo fees include heat and water.
Features: Southern exposure, Conservation/green belt, Balcony, Exercise Centre, Guest Suite, Party Room
| Level | Room | Size |
|---|---|---|
| Main level | Foyer | 9'9'' x 10'2'' |
| Main level | 4pc Bathroom | 5'5'' x 8'10'' |
| Main level | Bedroom | 9'11'' x 12'5'' |
| Main level | 3pc Bathroom | 4'11'' x 9'3'' |
| Main level | Primary Bedroom | 12'2'' x 18'11'' |
| Main level | Kitchen | 9'10'' x 11'8'' |
| Main level | Den | 10'6'' x 15'4'' |
| Main level | Living room | 13'3'' x 19'5'' |
Get to know the streets, the schools, the parks and the kind of homes you will find in Clairfields.





This list is a good start. Your Home Search Portal shows every listing from every brokerage, plus sold prices, and emails you new matches as they are listed.
Dave builds your search personally, no algorithms guessing what you meant.
Your portal combines all available homes in our area, from any company and any REALTOR®.
See what homes actually sold for, the context that makes your offer smart.
Your contact info stays with us. No ads, no marketing lists, and your questions come straight to Dave.
REALTOR®, REALTORS®, and the REALTOR® logo are certification marks that are owned by REALTOR® Canada Inc. and licensed exclusively to The Canadian Real Estate Association (CREA). These certification marks identify real estate professionals who are members of CREA and who must abide by CREA’s By-Laws, Rules, and the REALTOR® Code. The MLS® trademark and the MLS® logo are owned by CREA and identify the quality of services provided by real estate professionals who are members of CREA. Listing data is provided under the REALTOR.ca Data Distribution Facility and is subject to our listing data terms.