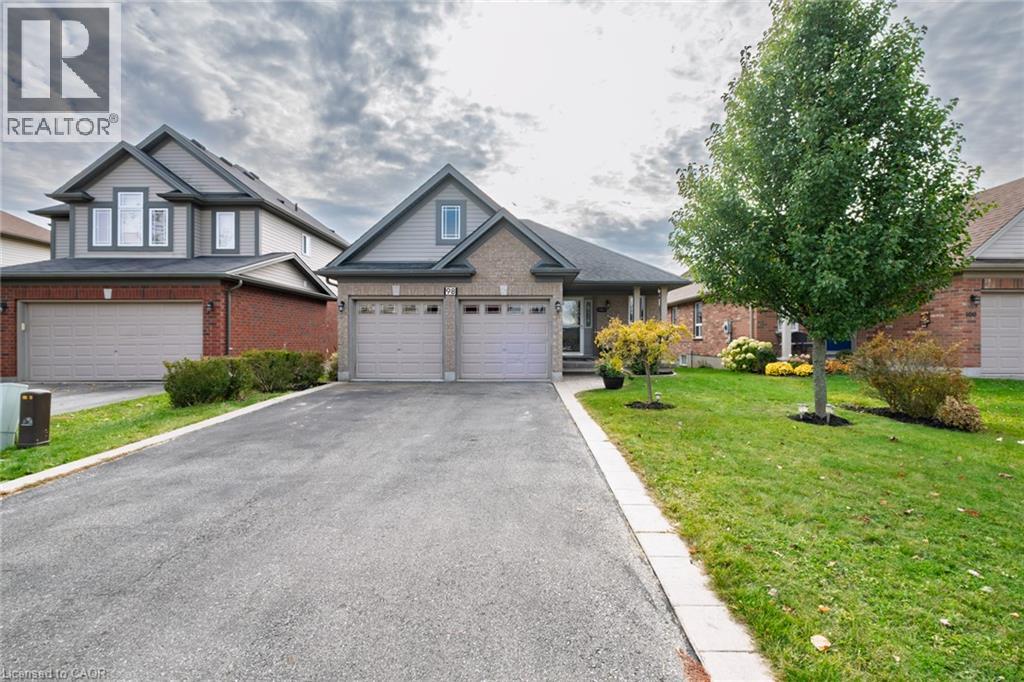
$689,900
Listed today
98 Sanders Crescent
Tillsonburg · 3 bd · 3 ba · 1,300 sq ft
Detached
Listed by Century 21 People's Choice Realty Inc. Brokerage


Waterloo, N2K2E6
Listed by Coldwell Banker Peter Benninger Realty · MLS® 40864984
Welcome to 422 Grangewood Drive, where stylish updates meet incredible everyday living. This beautifully updated 3-bedroom, 2-bathroom home offers an impressive list of recent improvements, including a brand-new custom kitchen completed in May 2026 and a new roof completed in July 2026. The stunning custom kitchen is truly the heart of the home, featuring solid oak cabinetry, soft-close doors and drawers, granite countertops, pot lighting and cleverly designed hidden storage. The carpet-free main floor showcases beautiful engineered hardwood flooring and offers a warm, inviting space for both family living and entertaining. Downstairs, the finished recreation room provides excellent additional living space, complete with a bar and Murphy bed — ideal for movie nights, entertaining, guests or a comfortable flex space for the family. A dedicated basement workshop adds even more versatility and is perfect for the hobbyist, DIY enthusiast or anyone needing a functional workspace. Step outside to the large backyard and enjoy your own private summer retreat. The above-ground saltwater pool and hot tub create the perfect setting for relaxing, entertaining and making memories with family and friends. With a brand-new custom kitchen, new roof, finished basement, dedicated workshop and fantastic backyard amenities, 422 Grangewood Drive offers the perfect combination of thoughtful updates, functional living space and outdoor enjoyment. Move in, unpack and enjoy!
Features: Quiet Area, School Bus, Country residential, Automatic Garage Door Opener
| Level | Room | Size |
|---|---|---|
| Lower level | Workshop | 12'6'' x 21'4'' |
| Lower level | Utility room | 9'10'' x 10'11'' |
| Lower level | Recreation room | 12'5'' x 22'2'' |
| Lower level | Laundry room | 10'9'' x 24'1'' |
| Lower level | Cold room | 4'3'' x 24'1'' |
| Lower level | 3pc Bathroom | 4'8'' x 10'4'' |
| Main level | Primary Bedroom | 10'11'' x 13'0'' |
| Main level | Living room | 13'1'' x 17'0'' |
| Main level | Kitchen | 9'6'' x 14'5'' |
| Main level | Dining room | 9'7'' x 9'7'' |
| Main level | Bedroom | 9'0'' x 13'1'' |
| Main level | Bedroom | 9'1'' x 9'7'' |
| Main level | 4pc Bathroom | 7'6'' x 10'11'' |
Get to know the streets, the schools, the parks and the kind of homes you will find in Lexington.





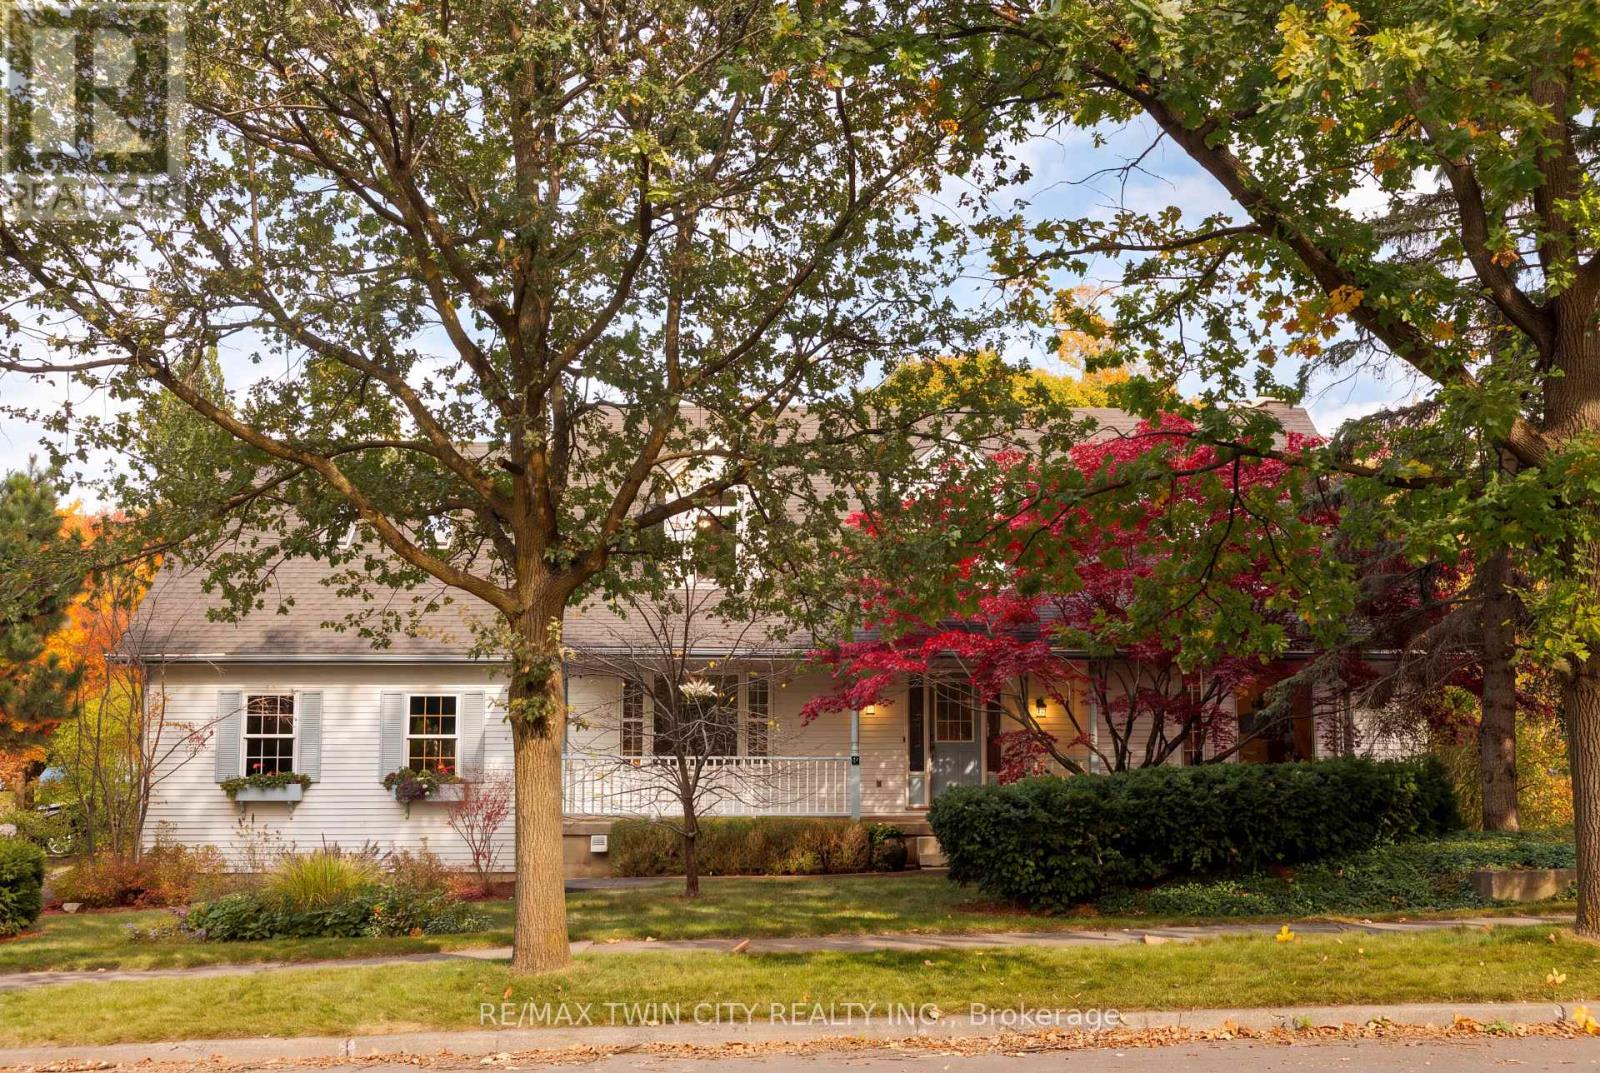





This list is a good start. Your Home Search Portal shows every listing from every brokerage, plus sold prices, and emails you new matches as they are listed.
Dave builds your search personally, no algorithms guessing what you meant.
Your portal combines all available homes in our area, from any company and any REALTOR®.
See what homes actually sold for, the context that makes your offer smart.
Your contact info stays with us. No ads, no marketing lists, and your questions come straight to Dave.
REALTOR®, REALTORS®, and the REALTOR® logo are certification marks that are owned by REALTOR® Canada Inc. and licensed exclusively to The Canadian Real Estate Association (CREA). These certification marks identify real estate professionals who are members of CREA and who must abide by CREA’s By-Laws, Rules, and the REALTOR® Code. The MLS® trademark and the MLS® logo are owned by CREA and identify the quality of services provided by real estate professionals who are members of CREA. Listing data is provided under the REALTOR.ca Data Distribution Facility and is subject to our listing data terms.