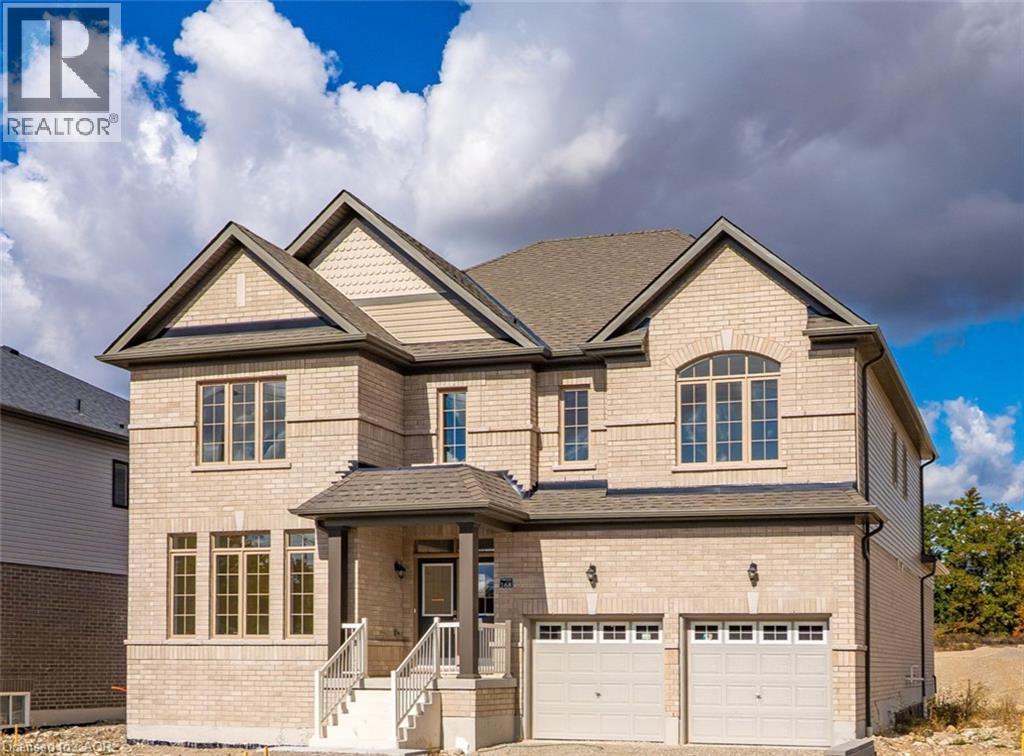
$1,279,000
Listed today
168 Bendemere Road
Paris · 5 bd · 5+1 ba · 3,440 sq ft
Detached
Listed by Real Broker Ontario Ltd.


Embro, N0J1J0
Listed by RE/MAX Real Estate Centre Inc. · MLS® 40865192
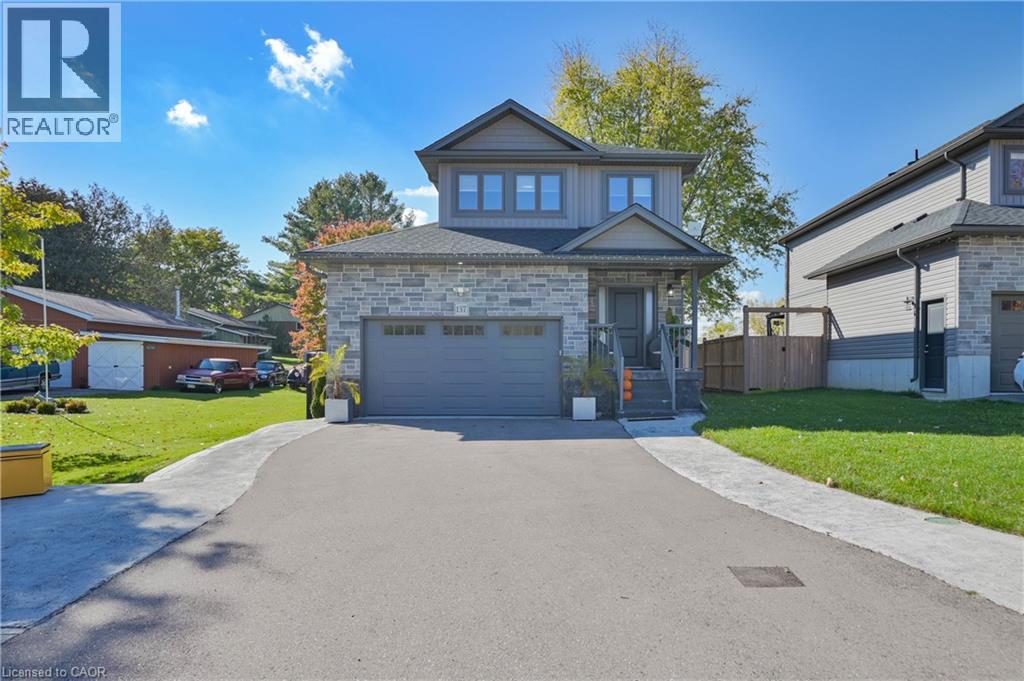
Welcome to 164 Argyle Street in Embro, a stunning, fully finished 4-bedroom, 2.5-bathroom home offering an incredible combination of style, space and functionality. From the large covered front porch to the double-car garage and driveway with parking for at least 8 vehicles, this home makes an impressive first impression. Located beside Matheson Park and Memorial Park, it offers a wonderful setting for families. Inside, the bright main floor features a stylish living room with hardwood flooring, gas fireplace, built-in bookshelves and storage, plus plenty of windows for natural light. The beautiful kitchen features white cabinetry, a farmhouse sink, stone countertops, centre island and breakfast bar overlooking the living room. The dining area overlooks the backyard with sliding doors leading to the multi-level deck. Also on the main floor is a versatile 4th bedroom that works beautifully as a guest room, home office or flex space. Just off the kitchen, the large mudroom is a family dream, providing exceptional everyday functionality and leading into the spacious main-floor laundry room. Upstairs, the primary bedroom offers generous closet space and a newly updated, gorgeous 5-piece ensuite. Two additional bedrooms and a 4-piece main bathroom complete the upper level. The fully finished basement provides even more living space, including a large additional room ideal for a rec room, gym, games room or home theatre, along with an abundance of storage. Outside, the backyard is truly special—large, private and perfect for entertaining, with a multi-level deck and private shed. A beautifully finished home with room to live, work, entertain and grow, all in a fantastic Embro location. Whether you're gathering around the fireplace, enjoying summer evenings on the deck or taking advantage of the parks just steps away, this is a home designed to be enjoyed in every season. Move-in ready, spacious and beautifully presented—this one deserves to be seen!
Features: Paved driveway, Skylight, Sump Pump, Automatic Garage Door Opener
| Level | Room | Size |
|---|---|---|
| Basement | Bonus Room | 9'6'' x 13'11'' |
| Basement | Office | 9'10'' x 10'7'' |
| Basement | Recreation room | 15'9'' x 21'2'' |
| Basement | Utility room | 23'6'' x 8'11'' |
| Second level | 4pc Bathroom | 7'10'' x 5'8'' |
| Second level | Bedroom | 10'10'' x 8'11'' |
| Second level | Bedroom | 12'10'' x 8'11'' |
| Second level | 5pc Ensuite bath | 11'11'' x 10'7'' |
| Second level | Primary Bedroom | 16'6'' x 14'10'' |
| Main level | Foyer | 7'9'' x 10'9'' |
| Main level | 2pc Bathroom | 6'6'' x 5'3'' |
| Main level | Laundry room | 13'8'' x 8'0'' |
| Main level | Mud room | 10'6'' x 6'4'' |
| Main level | Bedroom | 17'0'' x 8'11'' |
| Main level | Dining room | 10'8'' x 1'7'' |
| Main level | Kitchen | 12'2'' x 14'5'' |
| Main level | Living room | 16'4'' x 14'7'' |





This list is a good start. Your Home Search Portal shows every listing from every brokerage, plus sold prices, and emails you new matches as they are listed.
Dave builds your search personally, no algorithms guessing what you meant.
Your portal combines all available homes in our area, from any company and any REALTOR®.
See what homes actually sold for, the context that makes your offer smart.
Your contact info stays with us. No ads, no marketing lists, and your questions come straight to Dave.
REALTOR®, REALTORS®, and the REALTOR® logo are certification marks that are owned by REALTOR® Canada Inc. and licensed exclusively to The Canadian Real Estate Association (CREA). These certification marks identify real estate professionals who are members of CREA and who must abide by CREA’s By-Laws, Rules, and the REALTOR® Code. The MLS® trademark and the MLS® logo are owned by CREA and identify the quality of services provided by real estate professionals who are members of CREA. Listing data is provided under the REALTOR.ca Data Distribution Facility and is subject to our listing data terms.