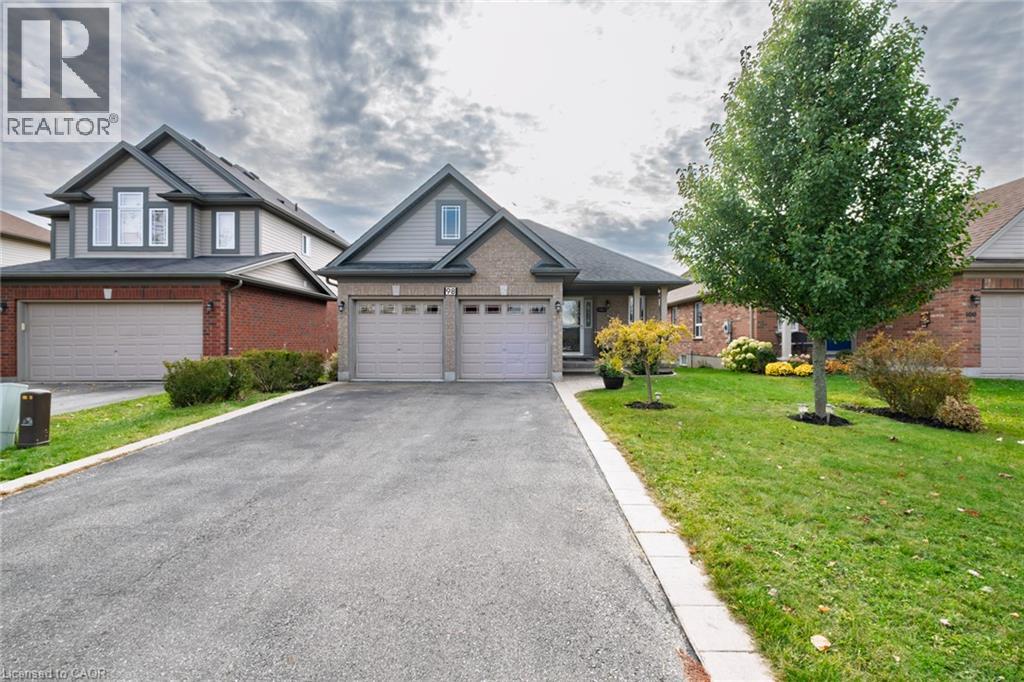
$689,900
Listed today
98 Sanders Crescent
Tillsonburg · 3 bd · 3 ba · 1,300 sq ft
Detached
Listed by Century 21 People's Choice Realty Inc. Brokerage


Rockwood, N0B2K0
Listed by Makey Real Estate Inc. · MLS® 40865275
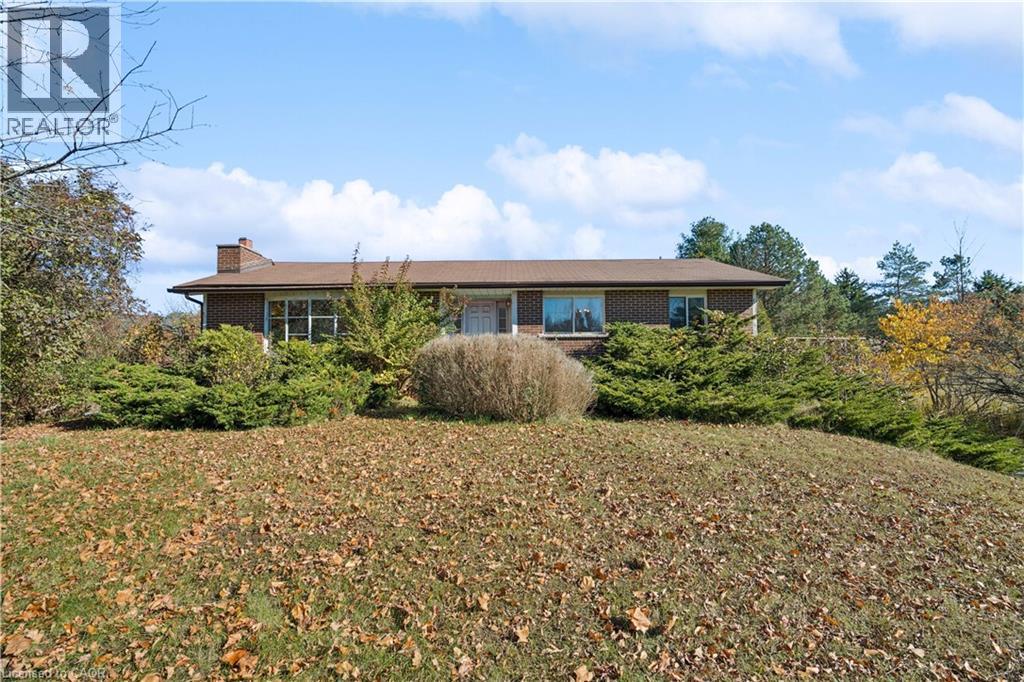
Escape the hustle and bustle of city life and discover the charm of 154 Evert Street in the welcoming village of Everton. This character-filled century home, built in 1870, offers the perfect blend of historic charm and modern comforts, all while keeping you within a convenient drive of larger nearby cities. Featuring 4 bedrooms and 1 custom bathroom with rustic finishes and luxurious in-floor heating. This home is warm, inviting, and full of personality. The large country-style kitchen provides plenty of space for family meals and entertaining, while the cozy propane fireplace creates the perfect place to relax on cooler evenings. Furnace and Air Conditioning replaced in 2022. Main-floor laundry adds everyday convenience. Step outside to the expansive deck and enjoy the peaceful country setting, ideal for morning coffee, summer barbecues, or simply unwinding after a busy day. A large, detached garage offers ample room for vehicles, storage, or a workshop. If you're looking for the charm of small-town living without sacrificing access to city amenities, 154 Evert Street is a property you'll want to experience for yourself.
Features: Conservation/green belt, Crushed stone driveway, Country residential
| Level | Room | Size |
|---|---|---|
| Second level | Bedroom | 11'2'' x 12'2'' |
| Second level | Bedroom | 11'4'' x 16'8'' |
| Second level | Bedroom | 12'2'' x 14'6'' |
| Main level | Primary Bedroom | 12'4'' x 15'4'' |
| Main level | Laundry room | 9'9'' x 17'5'' |
| Main level | Family room | 13'9'' x 17'8'' |
| Main level | Living room | 12'0'' x 18'0'' |
| Main level | 3pc Bathroom | 7'4'' x 12'5'' |
| Main level | Kitchen | 15'9'' x 16'11'' |
| Main level | Dining room | 7'3'' x 12'6'' |





This list is a good start. Your Home Search Portal shows every listing from every brokerage, plus sold prices, and emails you new matches as they are listed.
Dave builds your search personally, no algorithms guessing what you meant.
Your portal combines all available homes in our area, from any company and any REALTOR®.
See what homes actually sold for, the context that makes your offer smart.
Your contact info stays with us. No ads, no marketing lists, and your questions come straight to Dave.
REALTOR®, REALTORS®, and the REALTOR® logo are certification marks that are owned by REALTOR® Canada Inc. and licensed exclusively to The Canadian Real Estate Association (CREA). These certification marks identify real estate professionals who are members of CREA and who must abide by CREA’s By-Laws, Rules, and the REALTOR® Code. The MLS® trademark and the MLS® logo are owned by CREA and identify the quality of services provided by real estate professionals who are members of CREA. Listing data is provided under the REALTOR.ca Data Distribution Facility and is subject to our listing data terms.