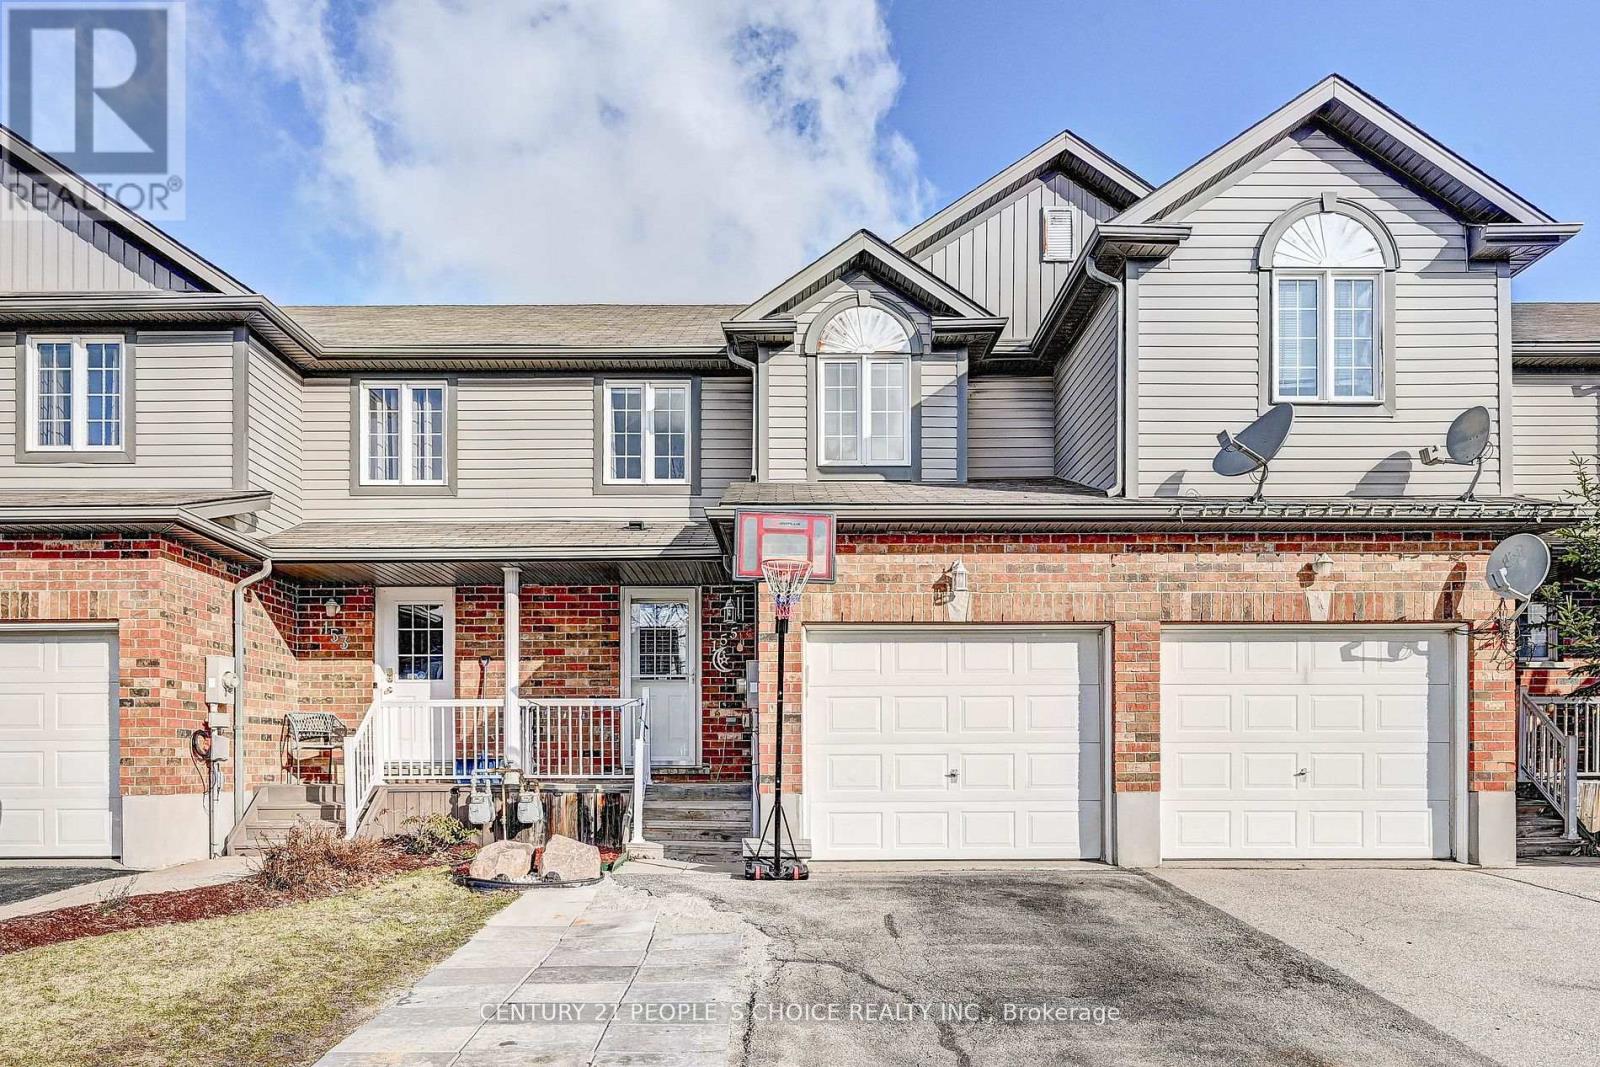
$499,000
Listed today
155 Prosperity Drive
Kitchener · 4 bd · 3+1 ba
TownhouseExplore Laurentian West →
Listed by Century 21 People's Choice Realty Inc.


Guelph, N1G6Y9
Listed by eXp Realty (Team Branch) · MLS® 40865445
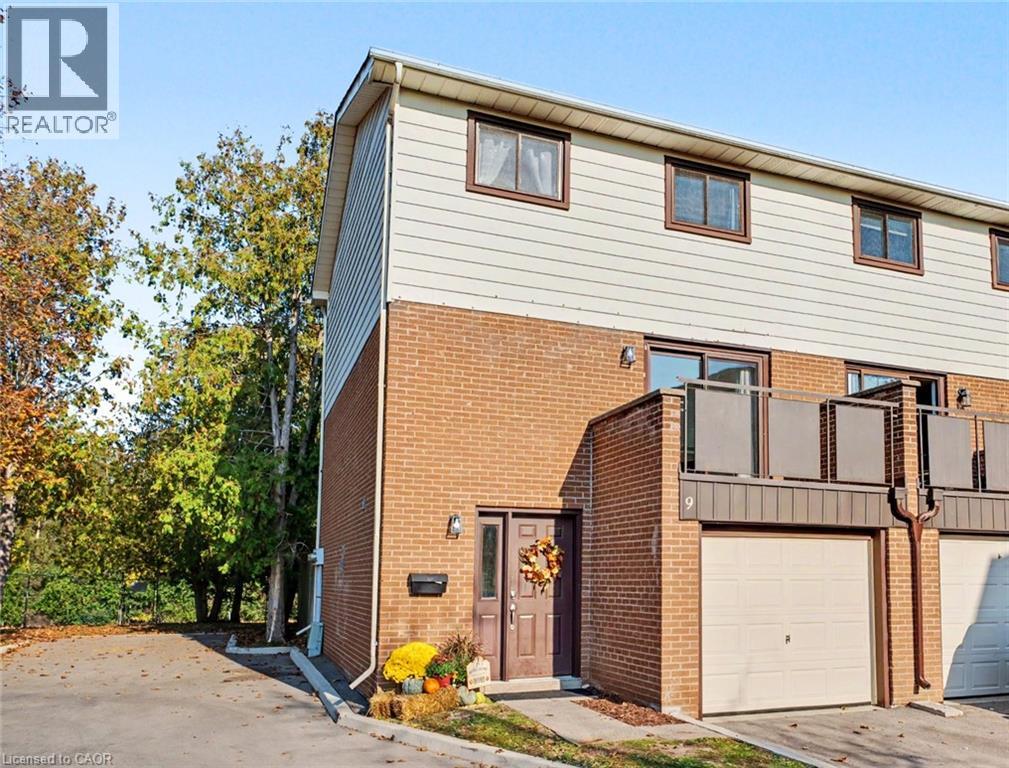
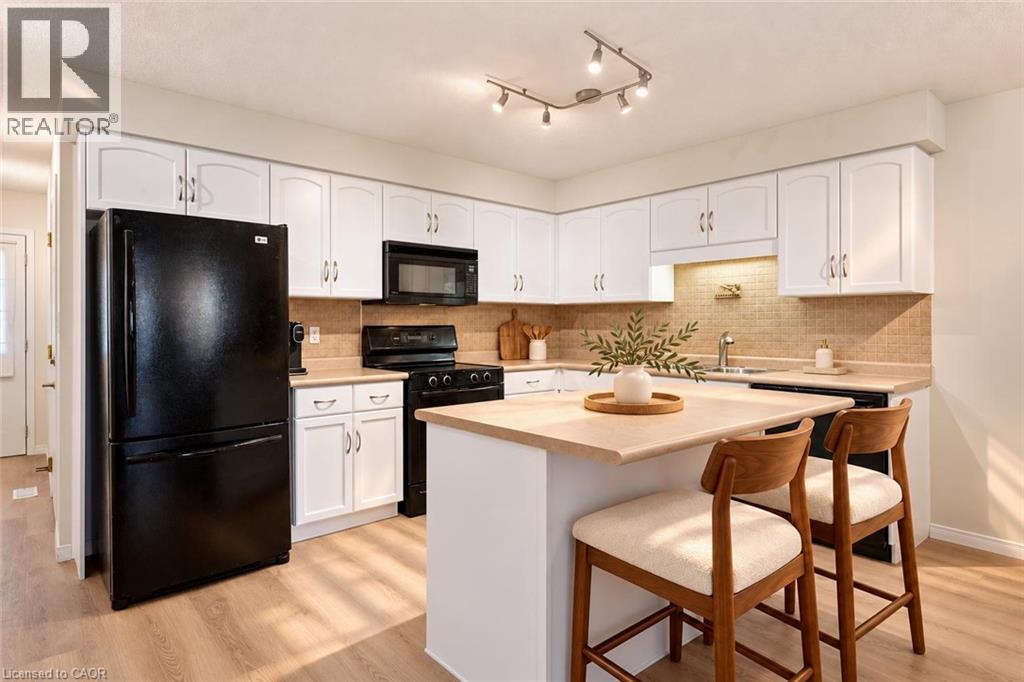
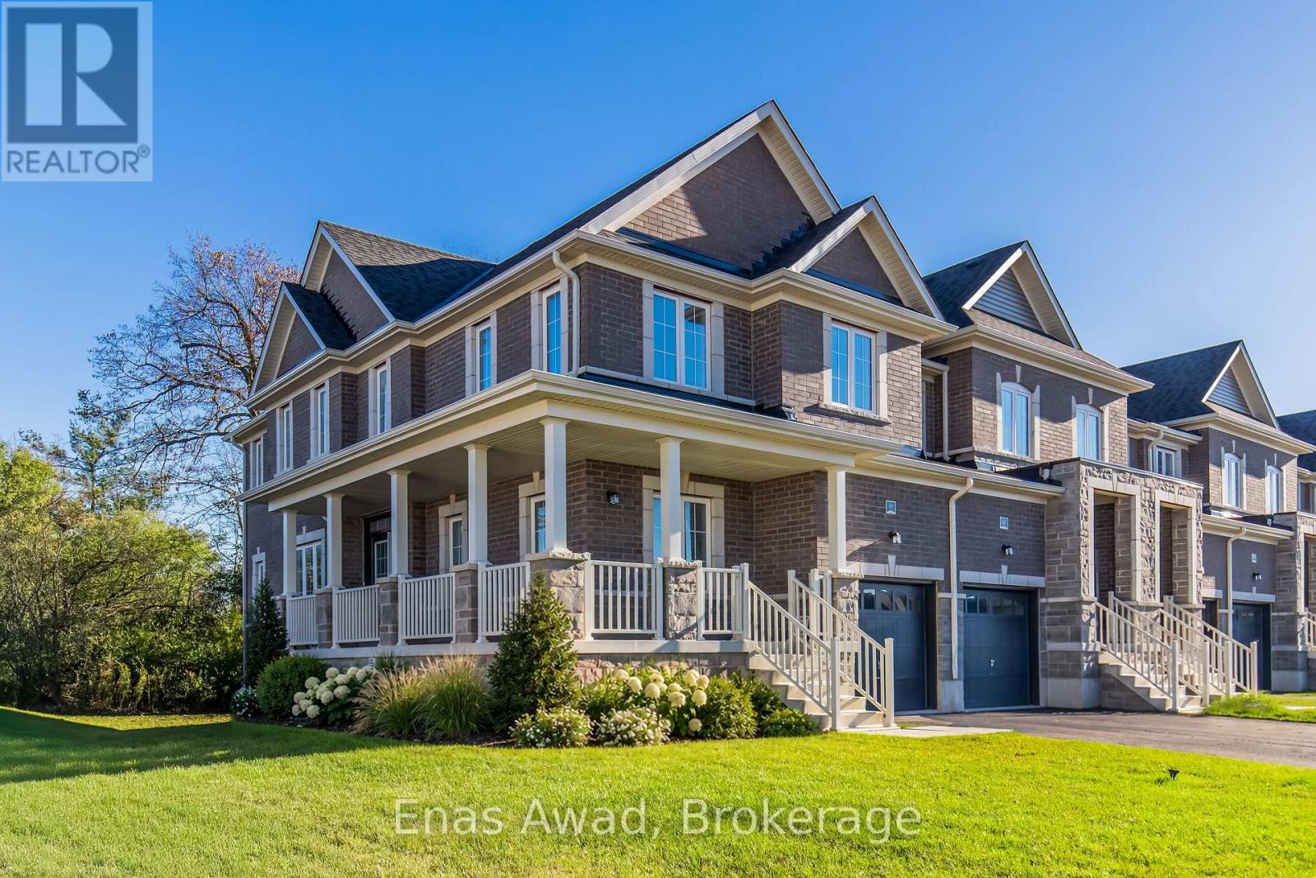
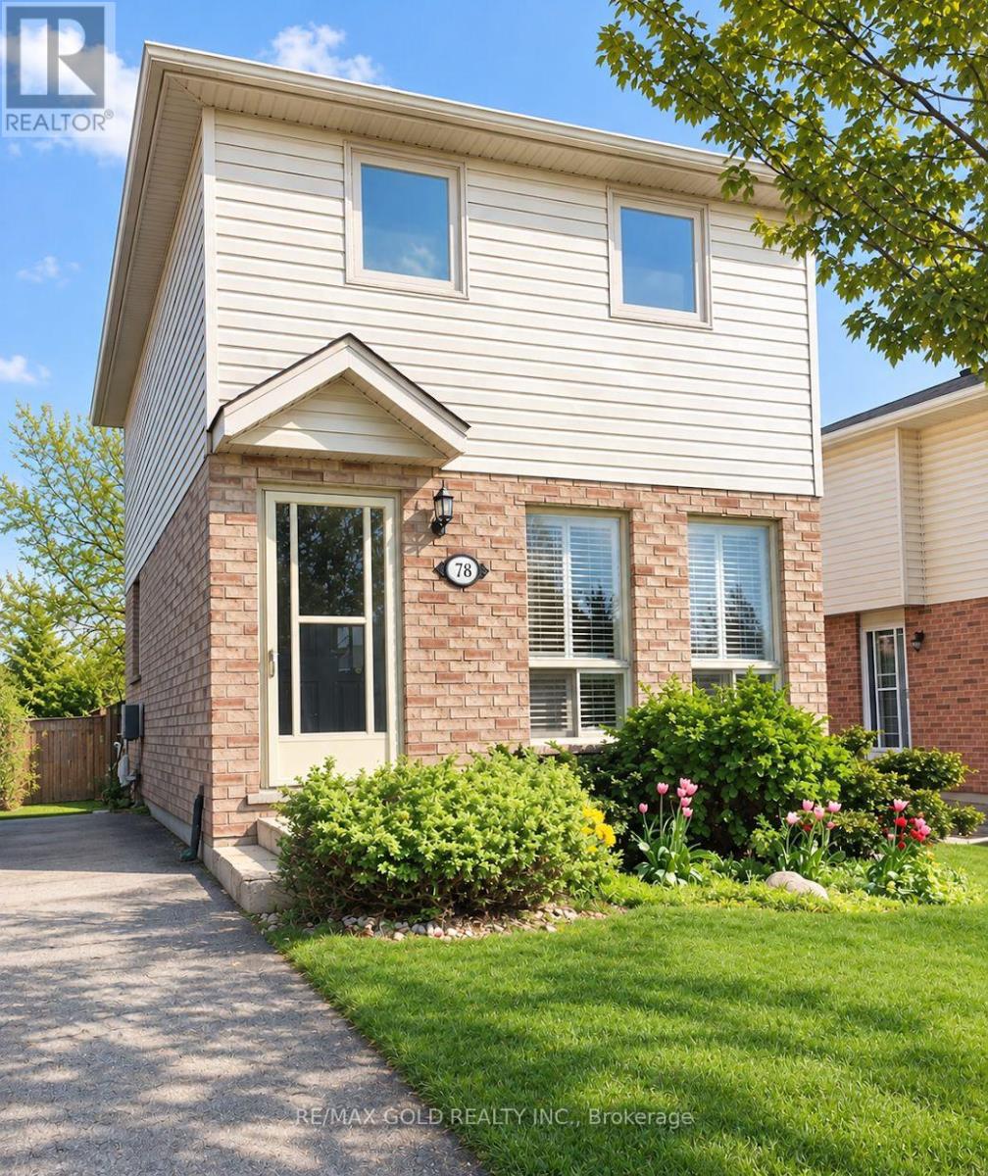
Welcome home. Move-in condition and ready for new buyers. Beautiful outdoor space with a very private patio that backs onto green space. Three bed, 1.5-bath home with a finished basement gives your family plenty of space. Main floor has a eat-in kitchen, separate dining room, living room and a powder room. On the upper level, you will find 3 good sized bedrooms with the primary bedroom being extra large. Also a four-piece bath is on this level. Basement has large family room and a furnace room with a storage area. Enjoy a bbq on your patio and use the shed to store your off season furniture and toys. Furnace and A/C were very recently installed and the seller will buy out the contract before closing. The location is superior, offering close proximity to the Hanlon Expressway, Cambridge, the K-W area, Margaret Green Park, two great primary schools, Costco and many shopping areas.
Low monthly fee includes water in this well managed complex.
First unit on the left as you enter the complex.
Convenient location for visitors to park on the road.
Features: Paved driveway
| Level | Room | Size |
|---|---|---|
| Basement | Utility room | 13'2'' x 19'3'' |
| Basement | Recreation room | 11'1'' x 19'3'' |
| Second level | 4pc Bathroom | 4'11'' x 7'5'' |
| Second level | Bedroom | 8'8'' x 13'2'' |
| Second level | Bedroom | 9'4'' x 13'2'' |
| Second level | Primary Bedroom | 10'11'' x 17'11'' |
| Main level | 2pc Bathroom | 4'3'' x 4'8'' |
| Main level | Dinette | 7'1'' x 8'8'' |
| Main level | Kitchen | 8'2'' x 10'9'' |
| Main level | Dining room | 9'3'' x 9'8'' |
| Main level | Living room | 11'1'' x 19'3'' |
Get to know the streets, the schools, the parks and the kind of homes you will find in Willow West.

This list is a good start. Your Home Search Portal shows every listing from every brokerage, plus sold prices, and emails you new matches as they are listed.
Dave builds your search personally, no algorithms guessing what you meant.
Your portal combines all available homes in our area, from any company and any REALTOR®.
See what homes actually sold for, the context that makes your offer smart.
Your contact info stays with us. No ads, no marketing lists, and your questions come straight to Dave.
REALTOR®, REALTORS®, and the REALTOR® logo are certification marks that are owned by REALTOR® Canada Inc. and licensed exclusively to The Canadian Real Estate Association (CREA). These certification marks identify real estate professionals who are members of CREA and who must abide by CREA’s By-Laws, Rules, and the REALTOR® Code. The MLS® trademark and the MLS® logo are owned by CREA and identify the quality of services provided by real estate professionals who are members of CREA. Listing data is provided under the REALTOR.ca Data Distribution Facility and is subject to our listing data terms.