
$599,900
Listed today
16 Snyder Avenue S
Elmira · 3 bd · 2+1 ba · 1,113 sq ft
DetachedExplore Downtown Elmira →
Listed by Royal LePage Wolle Realty


Norwich, N0J1P0
Listed by RE/MAX Escarpment Realty Inc. · MLS® 40866113
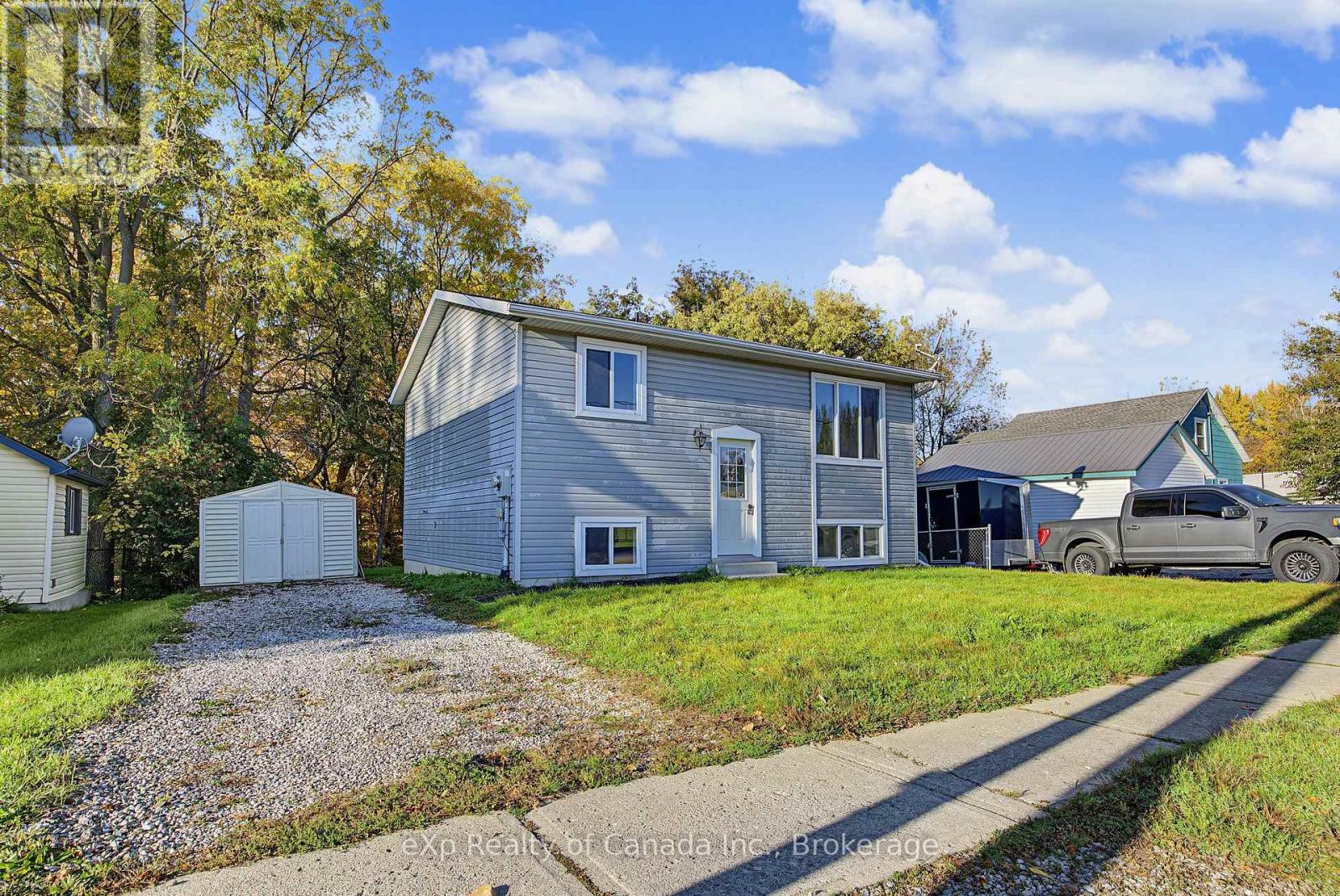
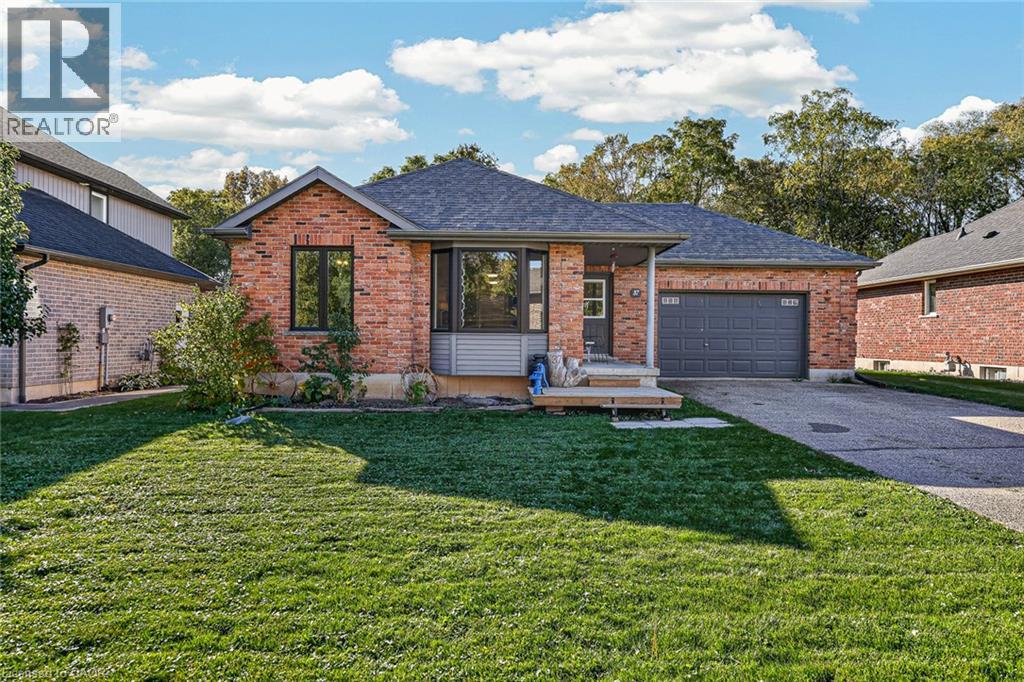
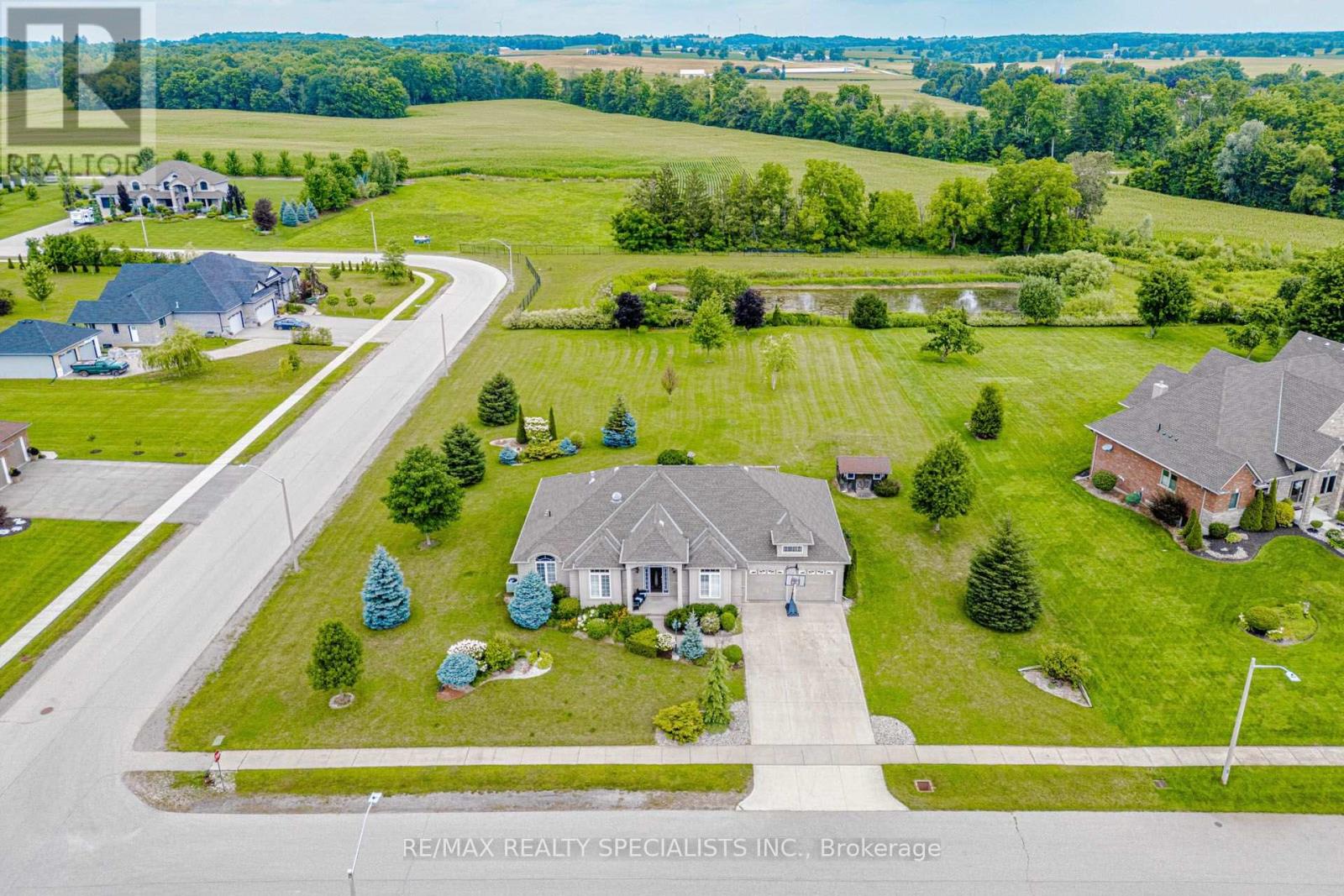
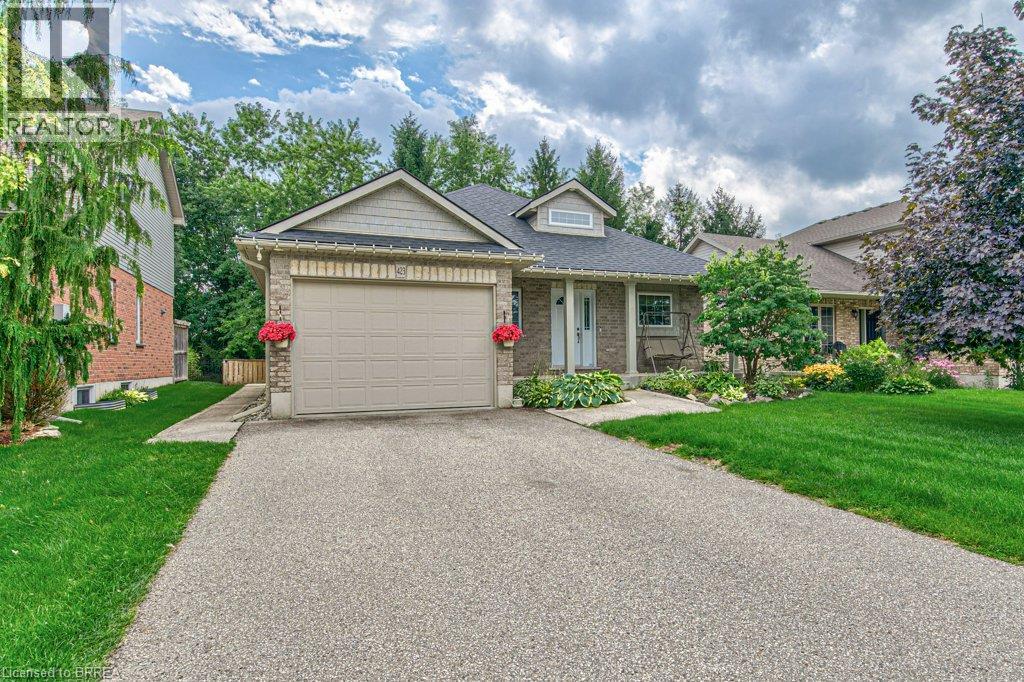
Welcome to 52 Victoria Street in Norwich! This well-maintained bungalow offers comfortable, functional living with plenty of space both inside and out. Featuring 3 bedrooms, 2 bathrooms and a fully finished basement, there’s room for the whole family. The freshly painted main floor features an updated kitchen that opens to the living area, creating a bright and inviting space for everyday living and entertaining. Downstairs, the fully finished basement is made for relaxing and entertaining, complete with a wet bar and home theatre system — the perfect spot for movie nights, watching the big game or hosting family and friends. Car enthusiasts, hobbyists or anyone looking for extra workspace will appreciate the impressive three-car heated garage, offering plenty of room for vehicles, storage and projects year-round. Located close to downtown Norwich, you’ll enjoy convenient access to local shops, restaurants, schools and amenities while still enjoying the charm of small-town living. Move-in ready with an updated interior, fantastic entertaining space and a hard-to-find heated three-car garage, 52 Victoria Street is ready to welcome its next owners.
| Level | Room | Size |
|---|---|---|
| Basement | Utility room | 12'7'' x 15'4'' |
| Basement | 3pc Bathroom | |
| Basement | Bedroom | 12'7'' x 15'9'' |
| Basement | Other | 8'4'' x 5'10'' |
| Basement | Recreation room | 23'11'' x 37'5'' |
| Main level | Primary Bedroom | 13'11'' x 11'4'' |
| Main level | 4pc Bathroom | |
| Main level | Bedroom | 11'4'' x 11'5'' |
| Main level | Office | 10'9'' x 7'7'' |
| Main level | Kitchen | 14'6'' x 9'4'' |
| Main level | Dining room | 14'6'' x 12'9'' |
| Main level | Living room | 12'11'' x 11'10'' |
| Main level | Foyer | 4'2'' x 5'8'' |



This list is a good start. Your Home Search Portal shows every listing from every brokerage, plus sold prices, and emails you new matches as they are listed.
Dave builds your search personally, no algorithms guessing what you meant.
Your portal combines all available homes in our area, from any company and any REALTOR®.
See what homes actually sold for, the context that makes your offer smart.
Your contact info stays with us. No ads, no marketing lists, and your questions come straight to Dave.
REALTOR®, REALTORS®, and the REALTOR® logo are certification marks that are owned by REALTOR® Canada Inc. and licensed exclusively to The Canadian Real Estate Association (CREA). These certification marks identify real estate professionals who are members of CREA and who must abide by CREA’s By-Laws, Rules, and the REALTOR® Code. The MLS® trademark and the MLS® logo are owned by CREA and identify the quality of services provided by real estate professionals who are members of CREA. Listing data is provided under the REALTOR.ca Data Distribution Facility and is subject to our listing data terms.