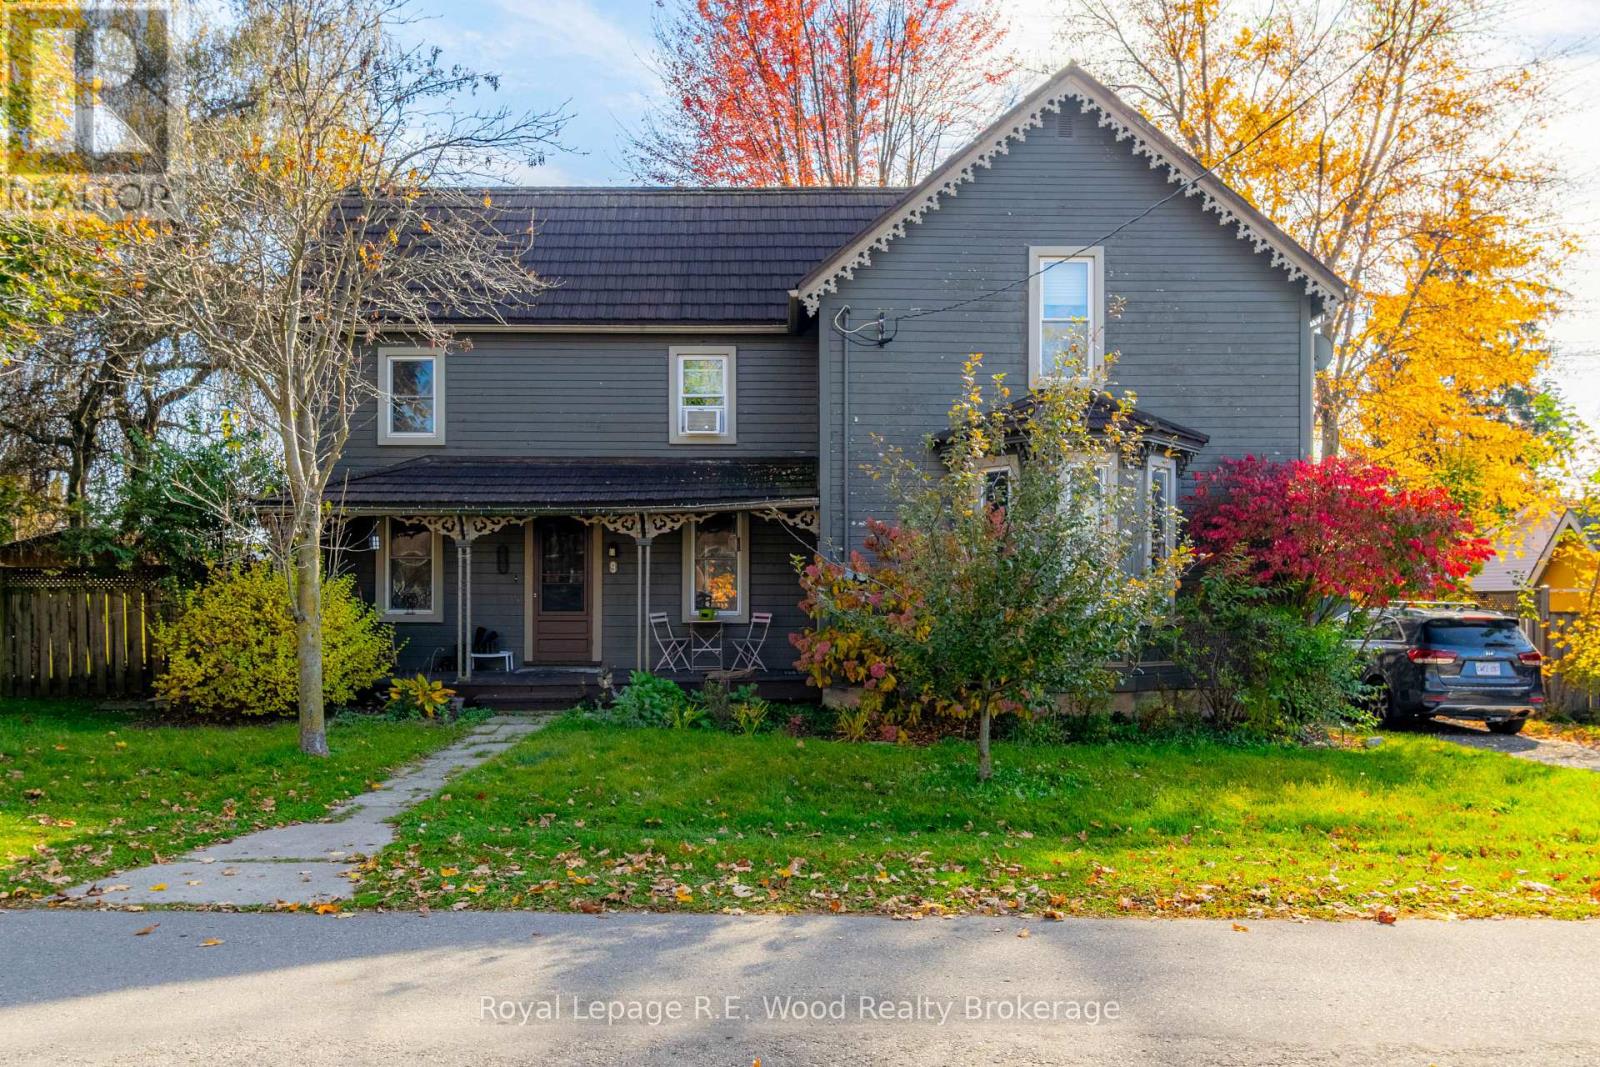
$499,500
Listed today
9 North Court Street W
Norwich (Norwich Town) · 4 bd · 2 ba
Detached
Listed by Royal LePage R.E. Wood Realty Brokerage


Tillsonburg, N4G5N2
Listed by Real Broker Ontario Ltd. · MLS® 40866978
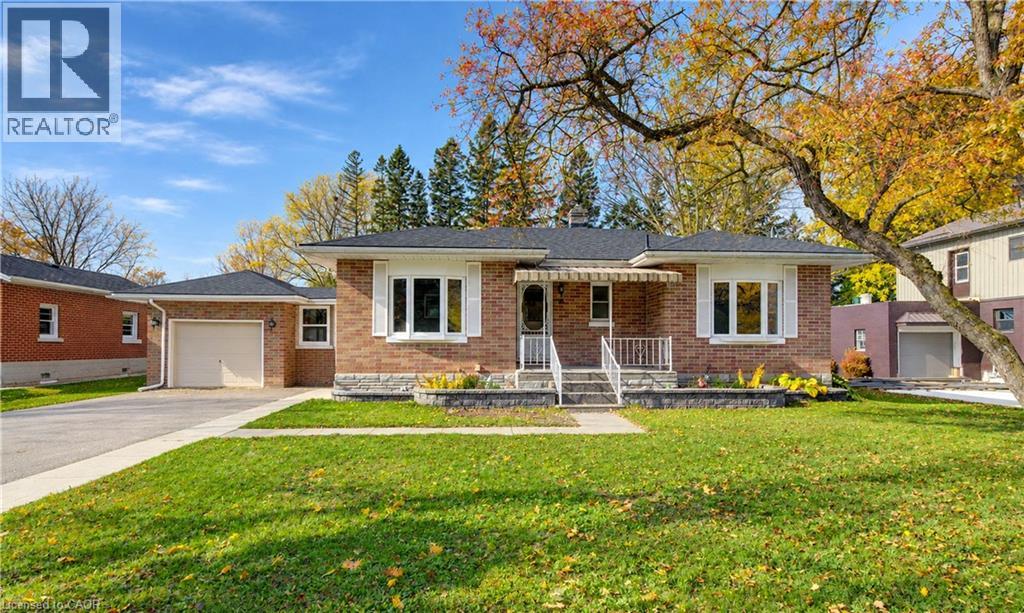
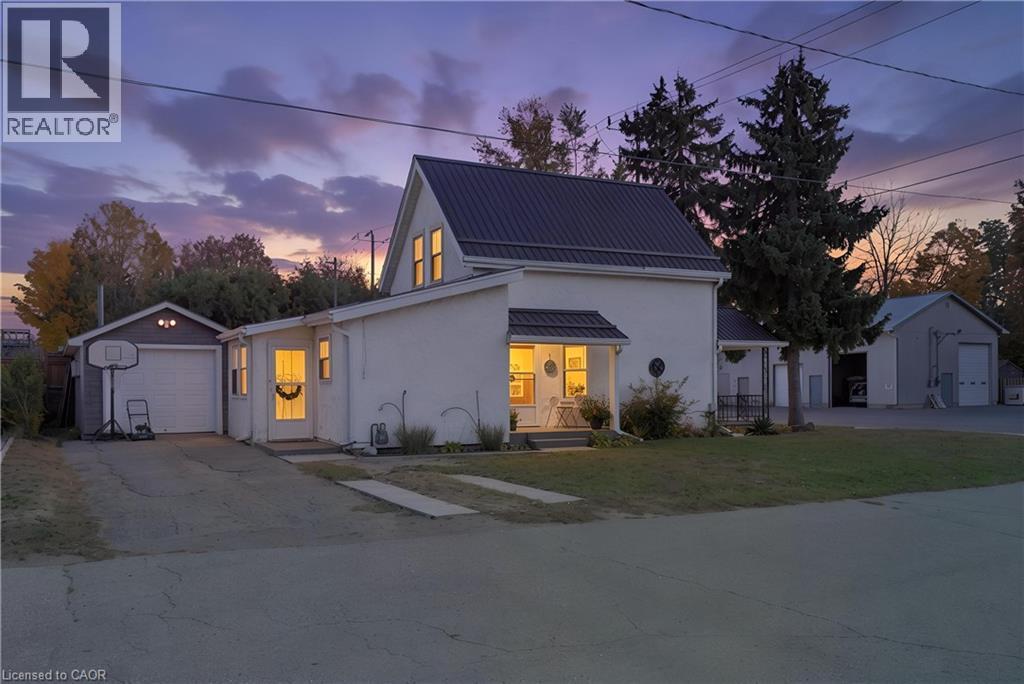
Welcome to this spacious 4-bedroom, 2-bathroom raised bungalow tucked away in a quiet subdivision in the north end of Tillsonburg. Offering a functional layout with generous living space, this home is designed to accommodate both everyday family life and entertaining. The main level features a bright, open-concept living area where the kitchen, living room and dining spaces flow seamlessly together. The kitchen offers plenty of cabinetry, a large centre island and a distinctive painted blue finish, opening directly into the living room. Just off the dining area, large patio doors lead to the wood deck, creating an easy extension of your living space into the backyard. The upper level offers two bedrooms, including a spacious primary bedroom, along with a 4-piece bathroom. Downstairs, the finished lower level provides even more room to spread out with a large recreation room, 3-piece bathroom and two additional bedrooms, making it an ideal setup for a growing family, guests, a home office or additional living space. Outside, enjoy the generous lot with plenty of room for kids, pets, gardening or simply relaxing outdoors. Located in a peaceful neighbourhood while still being close to the amenities, schools, parks and conveniences Tillsonburg has to offer, this home offers the space and flexibility you've been looking for.
Features: Quiet Area, School Bus, Community Centre, Sump Pump
| Level | Room | Size |
|---|---|---|
| Lower level | Utility room | 10'11'' x 16'3'' |
| Lower level | Recreation room | 22'6'' x 13'4'' |
| Lower level | 3pc Bathroom | 7'7'' x 4'8'' |
| Lower level | Bedroom | 11'3'' x 10'9'' |
| Lower level | Bedroom | 10'11'' x 10'2'' |
| Main level | 4pc Bathroom | 7'6'' x 5'3'' |
| Main level | Bedroom | 10'11'' x 15'4'' |
| Main level | Primary Bedroom | 11'3'' x 14'3'' |
| Main level | Dining room | 9'4'' x 7'1'' |
| Main level | Kitchen | 9'4'' x 12'5'' |
| Main level | Living room | 13'2'' x 19'7'' |





This list is a good start. Your Home Search Portal shows every listing from every brokerage, plus sold prices, and emails you new matches as they are listed.
Dave builds your search personally, no algorithms guessing what you meant.
Your portal combines all available homes in our area, from any company and any REALTOR®.
See what homes actually sold for, the context that makes your offer smart.
Your contact info stays with us. No ads, no marketing lists, and your questions come straight to Dave.
REALTOR®, REALTORS®, and the REALTOR® logo are certification marks that are owned by REALTOR® Canada Inc. and licensed exclusively to The Canadian Real Estate Association (CREA). These certification marks identify real estate professionals who are members of CREA and who must abide by CREA’s By-Laws, Rules, and the REALTOR® Code. The MLS® trademark and the MLS® logo are owned by CREA and identify the quality of services provided by real estate professionals who are members of CREA. Listing data is provided under the REALTOR.ca Data Distribution Facility and is subject to our listing data terms.