$399,999
Listed yesterday
162 Jansen Avenue Unit 26
Kitchener · 3 bd · 2+1 ba · 1,518 sq ft
TownhouseExplore Centreville →
Listed by Century 21 Miller Real Estate Ltd.


Tillsonburg, N4G4N4
Listed by Affinity Real Estate Inc · MLS® 40874644
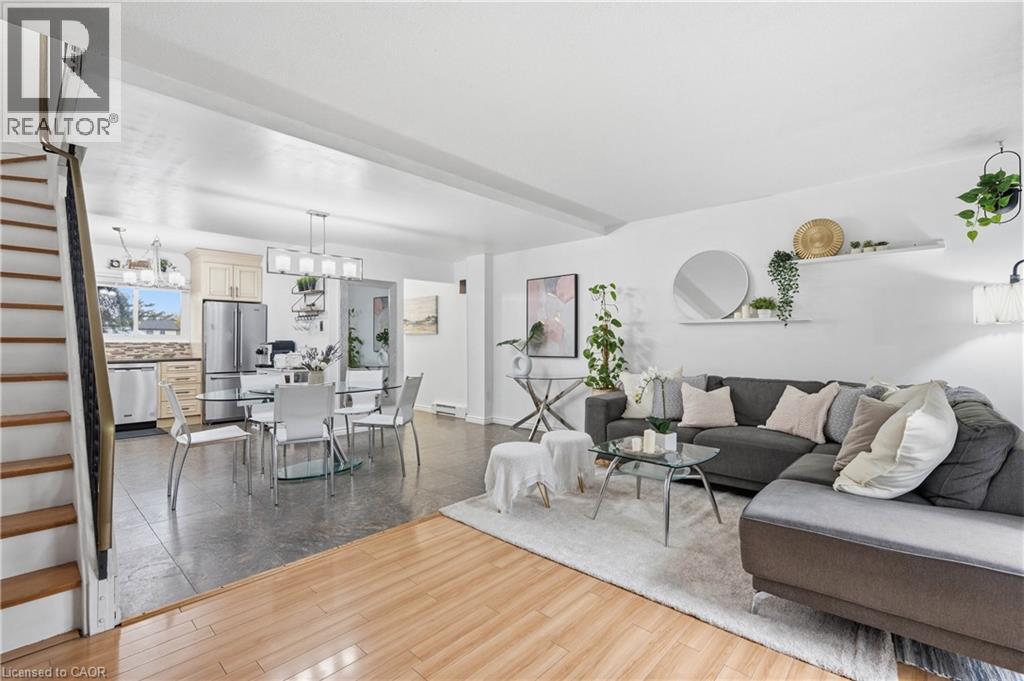
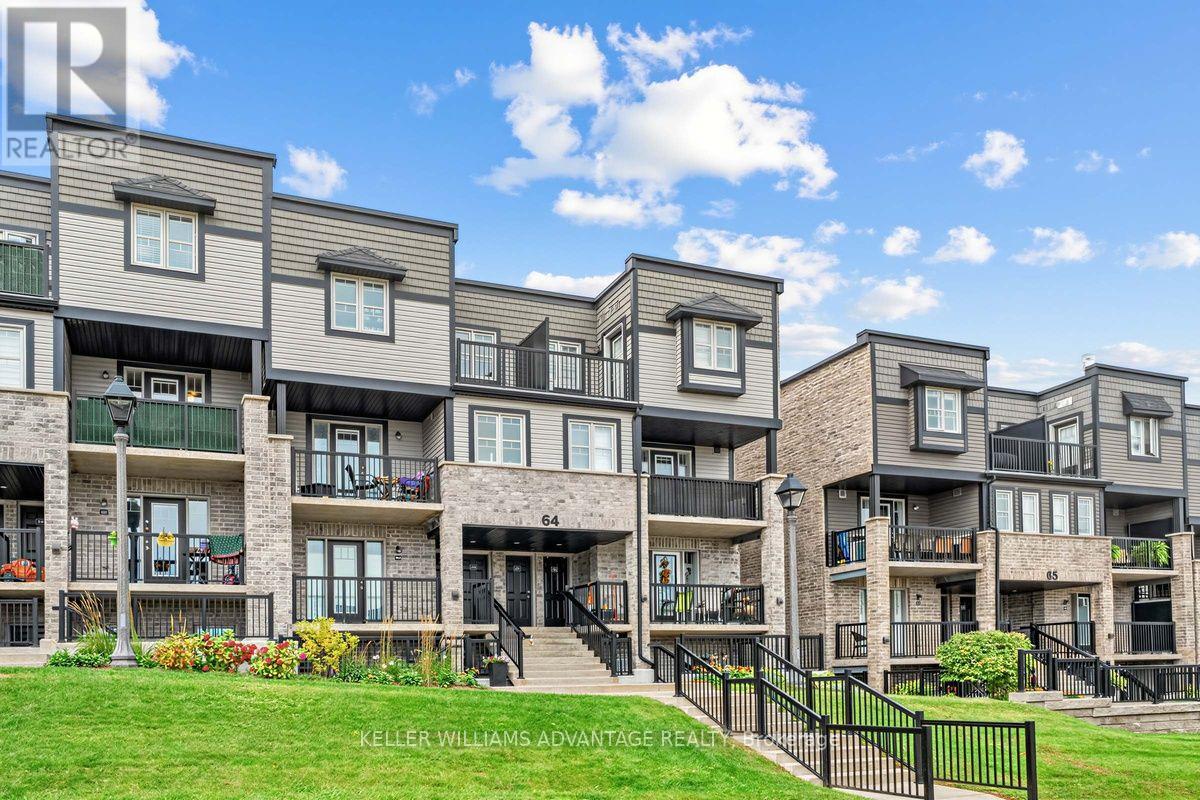
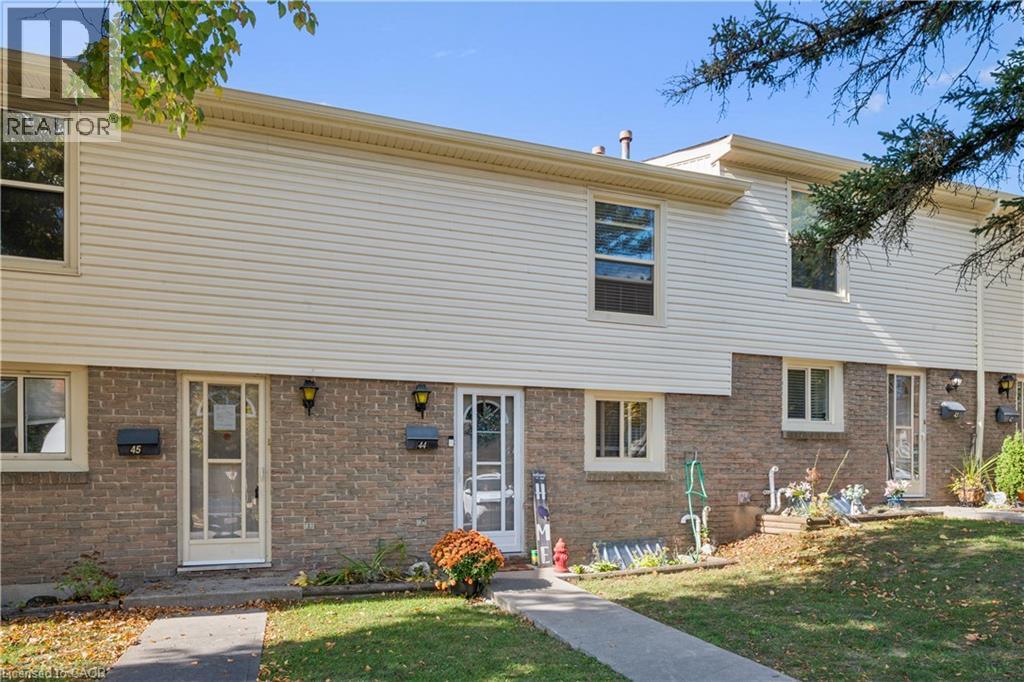
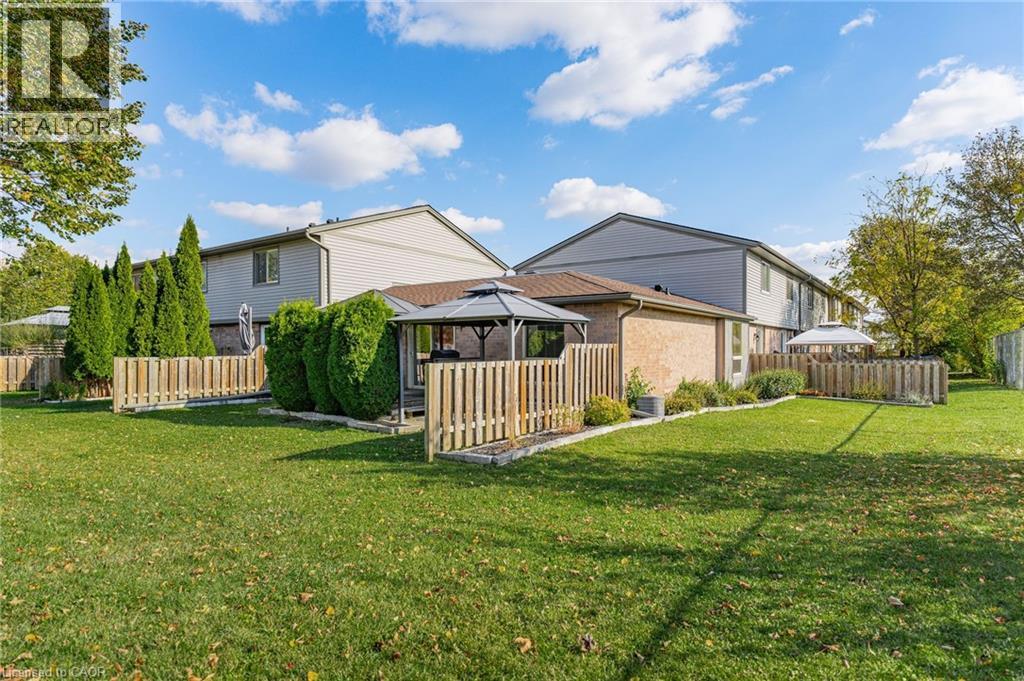
Soaring ceilings and a layout full of possibility set this Tillsonburg condo townhome apart. The layout features multiple levels, giving each space its own distinct feel while flowing naturally from one to the next. The welcoming lower level offers a wonderfully flexible recroom, ideal as an additional bedroom, a cozy recreation retreat or a quiet home office, complete with a convenient powder room. Sliding doors open to a private patio and a lovely shared courtyard, creating an inviting spot to relax or entertain. Step up to the bright and open second level, where lofty ceilings fill the living room with an airy, uplifting ambience and the elevated dining area overlooks it all. The kitchen truly impresses with quartz countertops, a gas stove, modern finishes and ample prep space for everyday meals and gatherings alike. The third level is a peaceful retreat, featuring a generous primary bedroom, well-proportioned additional bedrooms and a full family bathroom. Dedicated laundry, an attached garage with extra storage and low condo fees add to the everyday ease. Set close to parks, trails, schools and shopping, this home blends comfort, space and convenience in all the right ways. Close to many amenities, places of worship, and schools, with a hospital, police, and fire station only a short distance away. Come discover everything this home has to offer!
Features: School Bus, Community Centre, Cul-de-sac
| Level | Room | Size |
|---|---|---|
| Third level | Bedroom | 10'11'' x 9'9'' |
| Third level | Bedroom | 14'6'' x 9'2'' |
| Third level | Primary Bedroom | 11'9'' x 16'10'' |
| Third level | 4pc Bathroom | |
| Second level | Living room | 16'9'' x 19'5'' |
| Second level | Kitchen | 9'7'' x 19'5'' |
| Second level | Dining room | 10'3'' x 12'10'' |
| Lower level | 2pc Ensuite bath | |
| Lower level | Recreation room | 17'9'' x 19'3'' |
| Lower level | Storage | 7'8'' x 4'11'' |







This list is a good start. Your Home Search Portal shows every listing from every brokerage, plus sold prices, and emails you new matches as they are listed.
Dave builds your search personally, no algorithms guessing what you meant.
Your portal combines all available homes in our area, from any company and any REALTOR®.
See what homes actually sold for, the context that makes your offer smart.
Your contact info stays with us. No ads, no marketing lists, and your questions come straight to Dave.
REALTOR®, REALTORS®, and the REALTOR® logo are certification marks that are owned by REALTOR® Canada Inc. and licensed exclusively to The Canadian Real Estate Association (CREA). These certification marks identify real estate professionals who are members of CREA and who must abide by CREA’s By-Laws, Rules, and the REALTOR® Code. The MLS® trademark and the MLS® logo are owned by CREA and identify the quality of services provided by real estate professionals who are members of CREA. Listing data is provided under the REALTOR.ca Data Distribution Facility and is subject to our listing data terms.