
$788,900
Listed today
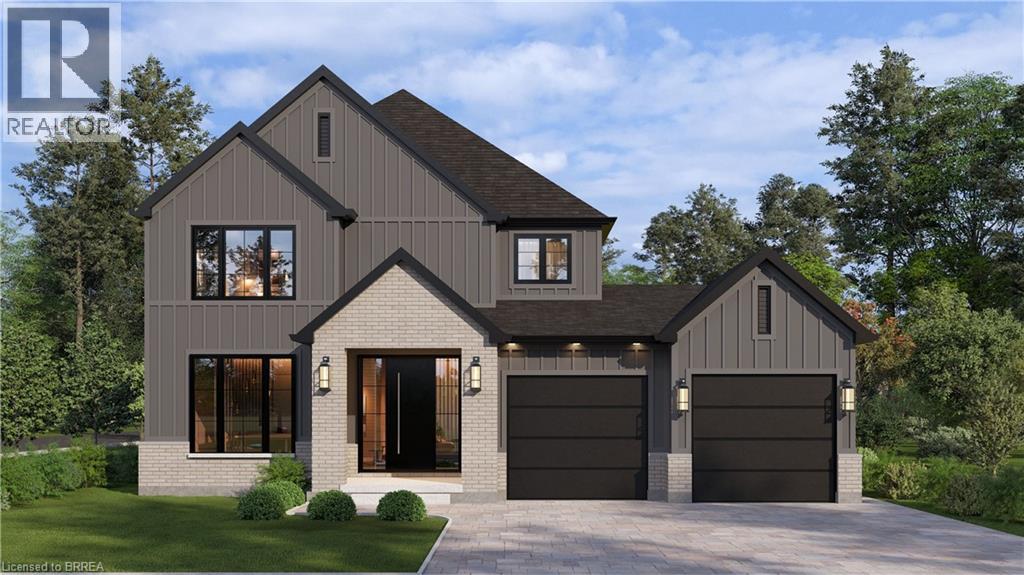
62 Fallowfield Drive
Kitchener · 4 bd · 2 ba · 1,541 sq ft
DetachedExplore Country Hills East →
Listed by Homelife Miracle Realty Ltd.


Paris, N3L3E1
Listed by RE/MAX Twin City Realty Inc. · MLS® 40867248
Welcome to country living at its finest! This beautifully updated 3+2 bedroom, 2 bathroom bungalow is perfectly situated on a picturesque one-third acre lot, offering the ideal blend of peaceful rural living and modern convenience. Inside, you’ll find a bright, move-in-ready home with spacious living areas, an updated interior, and a versatile layout that’s perfect for growing families, multi-generational living, or those needing extra space for a home office or hobbies. The finished lower level adds two additional bedrooms, bathroom, laundry, utility room and rec room to relax or entertain. Outside, the impressive lot provides ample space to enjoy the outdoors, whether you’re hosting summer gatherings, gardening, or simply taking in the tranquil surroundings. Major updates provide peace of mind, including a newer drilled well (2025), septic system (2021), and driveway (2026). The heated garage is the perfect year-round workspace, offering comfort and functionality in every season. If you’ve been searching for a turnkey country property with modern updates, generous living space, and a beautiful setting, this home is one you won’t want to miss!
Features: Quiet Area, School Bus, Country residential
| Level | Room | Size |
|---|---|---|
| Basement | Bedroom | 10'10'' x 12'3'' |
| Basement | Bedroom | 11'0'' x 12'3'' |
| Basement | Recreation room | 11'0'' x 14'4'' |
| Basement | 3pc Bathroom | 11'0'' x 9'11'' |
| Basement | Utility room | 10'11'' x 22'2'' |
| Main level | Living room | 11'6'' x 19'8'' |
| Main level | Bedroom | 11'8'' x 10'3'' |
| Main level | Bedroom | 11'8'' x 11'11'' |
| Main level | Bedroom | 8'1'' x 10'10'' |
| Main level | 4pc Bathroom | 2' x 10'5'' |
| Main level | Kitchen | 15'2'' x 19'2'' |










This list is a good start. Your Home Search Portal shows every listing from every brokerage, plus sold prices, and emails you new matches as they are listed.
Dave builds your search personally, no algorithms guessing what you meant.
Your portal combines all available homes in our area, from any company and any REALTOR®.
See what homes actually sold for, the context that makes your offer smart.
Your contact info stays with us. No ads, no marketing lists, and your questions come straight to Dave.
REALTOR®, REALTORS®, and the REALTOR® logo are certification marks that are owned by REALTOR® Canada Inc. and licensed exclusively to The Canadian Real Estate Association (CREA). These certification marks identify real estate professionals who are members of CREA and who must abide by CREA’s By-Laws, Rules, and the REALTOR® Code. The MLS® trademark and the MLS® logo are owned by CREA and identify the quality of services provided by real estate professionals who are members of CREA. Listing data is provided under the REALTOR.ca Data Distribution Facility and is subject to our listing data terms.