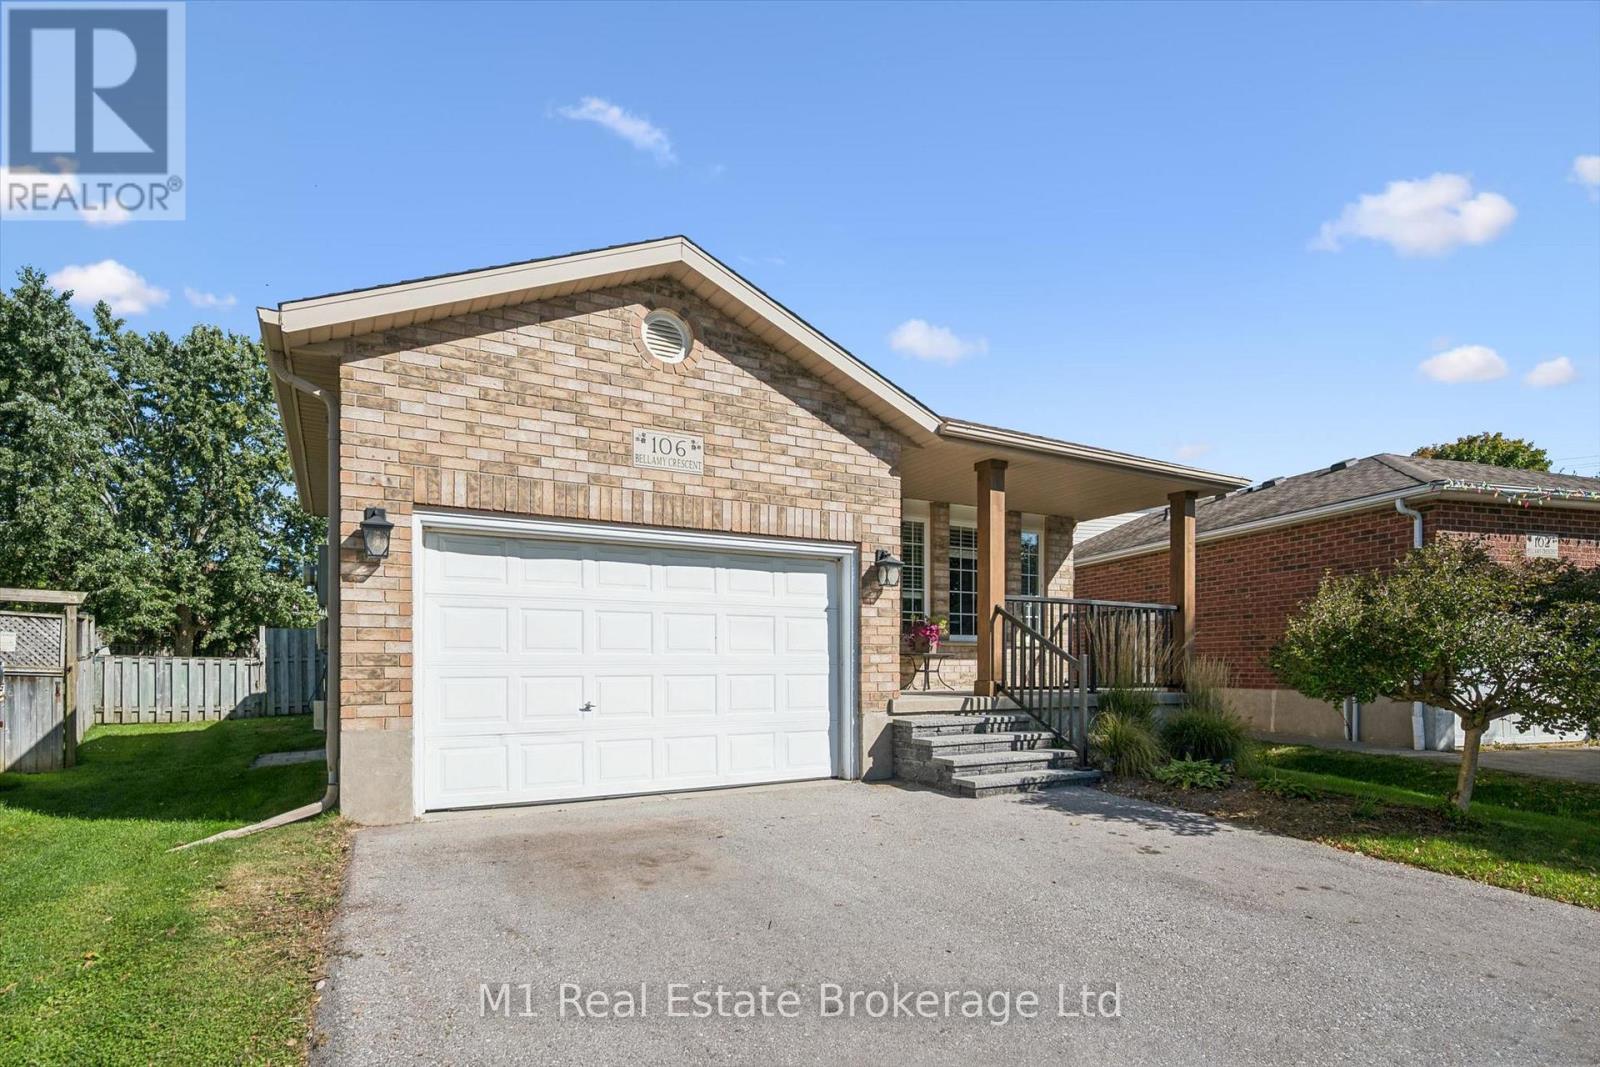
$799,900
Listed today
106 Bellamy Crescent
Centre Wellington (Fergus) · 4 bd · 2 ba
Detached
Listed by M1 Real Estate Brokerage Ltd


Cambridge, N1T1Z8
Listed by Casora Realty Inc. · MLS® 40867275
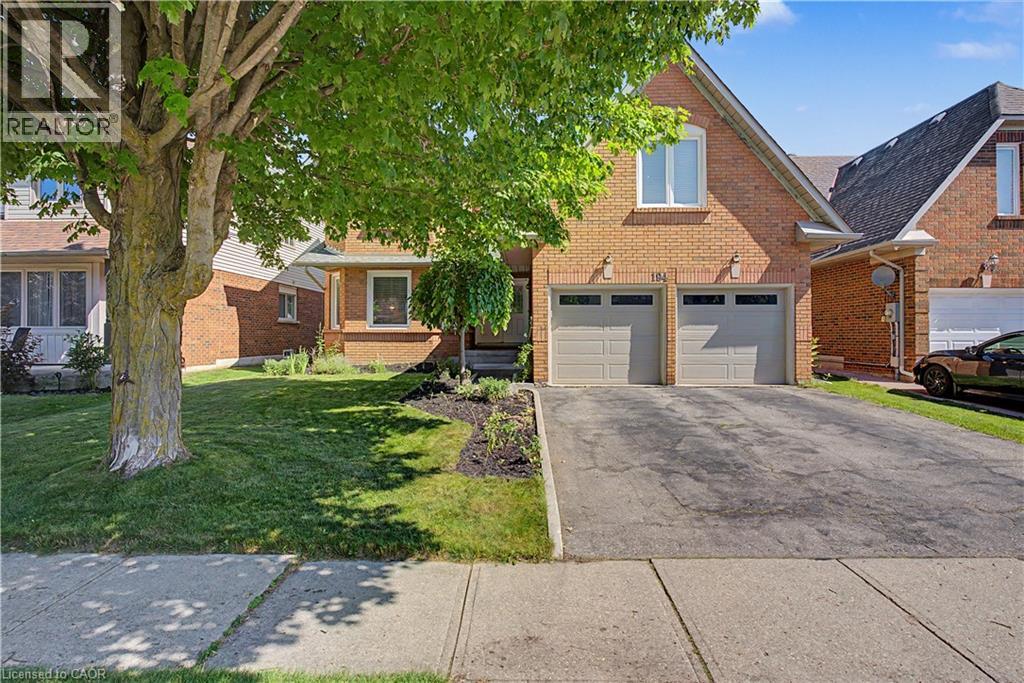
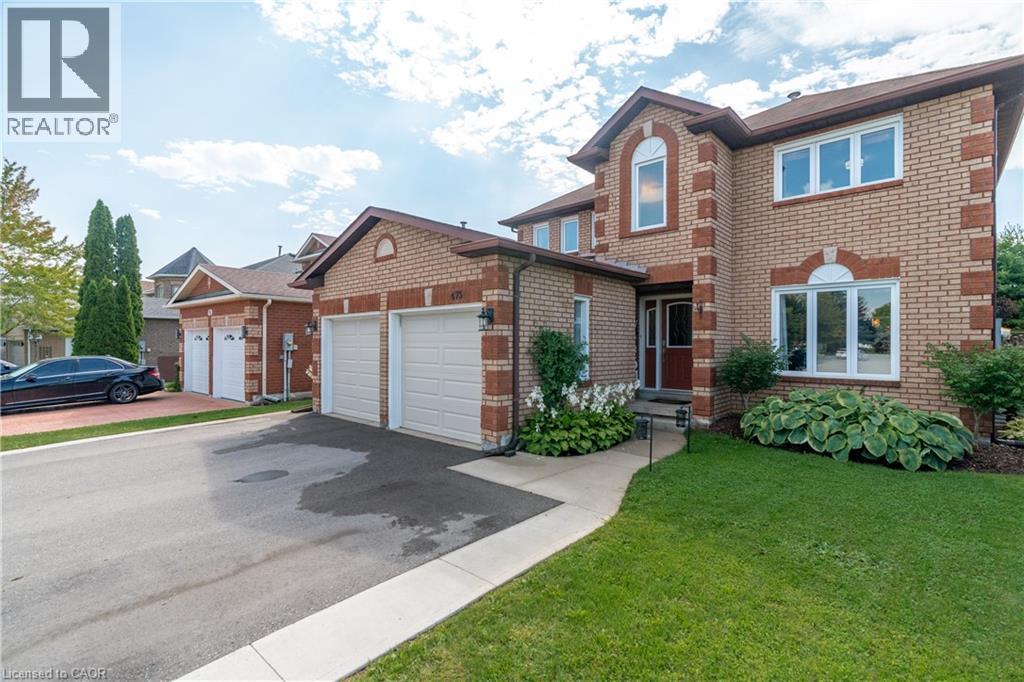
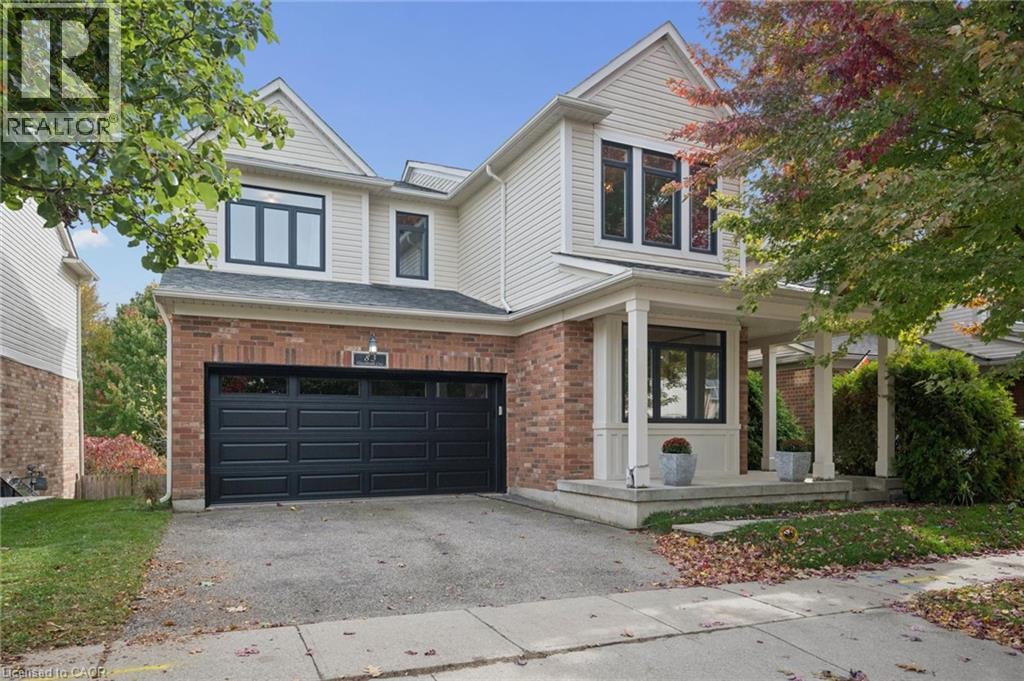
Welcome to 60 Country Club Drive in Cambridge! Proudly offered by its original owner, this home reflects true pride of ownership and offers close to 3,300 sq. ft. of finished living space. Walk through the beautifully landscaped front yard and up to the welcoming front porch before stepping inside to discover inviting spaces and room to spread out. On the main level, the updated kitchen is the heart of the home, featuring granite countertops and a well-appointed island that invites everyone to gather. Open to the family room, complete with a gas fireplace, it’s a welcoming space for preparing a meal or sharing a quick conversation. A separate dining room offers a lovely setting for family dinners and special occasions. A convenient main-floor laundry room with direct access to the garage creates the perfect mudroom entry for everyday comings and goings. Upstairs, four generously sized bedrooms offer plenty of room to unwind, with abundant storage throughout and a spacious primary bedroom with a five-piece ensuite. The finished basement adds even more flexibility and is well suited to extended family or multigenerational living, with an additional bedroom, large kitchen and spacious three-piece bathroom, all updated in 2022. Step out back to enjoy lush landscaping and a gazebo—a lovely spot to unwind or entertain. A natural gas BBQ hookup makes summer gatherings easy. Recent updates include a new heat pump system, installed in March 2026, providing efficient heating and cooling for year-round comfort (12k); some windows (2019), Garage Door (2019); a 200-amp electrical panel; and more! This home is ready to welcome its next owners.
Features: Community Centre, Sump Pump, Automatic Garage Door Opener
| Level | Room | Size |
|---|---|---|
| Basement | Utility room | 14'2'' x 11'3'' |
| Basement | 3pc Bathroom | 10'10'' x 4'11'' |
| Basement | Recreation room | 21'3'' x 14'4'' |
| Basement | Eat in kitchen | 7'9'' x 14'4'' |
| Basement | Bedroom | 10'4'' x 12'11'' |
| Second level | 4pc Bathroom | 10'4'' x 9'7'' |
| Second level | Bedroom | 10'7'' x 14'11'' |
| Second level | Bedroom | 12'2'' x 16'6'' |
| Second level | Bedroom | 10'7'' x 19'4'' |
| Second level | 4pc Ensuite bath | 9'1'' x 11'1'' |
| Second level | Primary Bedroom | 12'2'' x 15'10'' |
| Main level | 2pc Bathroom | 4'0'' x 4'1'' |
| Main level | Laundry room | 7'6'' x 7'11'' |
| Main level | Dining room | 11'9'' x 10'8'' |
| Main level | Eat in kitchen | 16'2'' x 16'10'' |
| Main level | Family room | 13'10'' x 15'0'' |
| Main level | Living room | 10'11'' x 14'11'' |
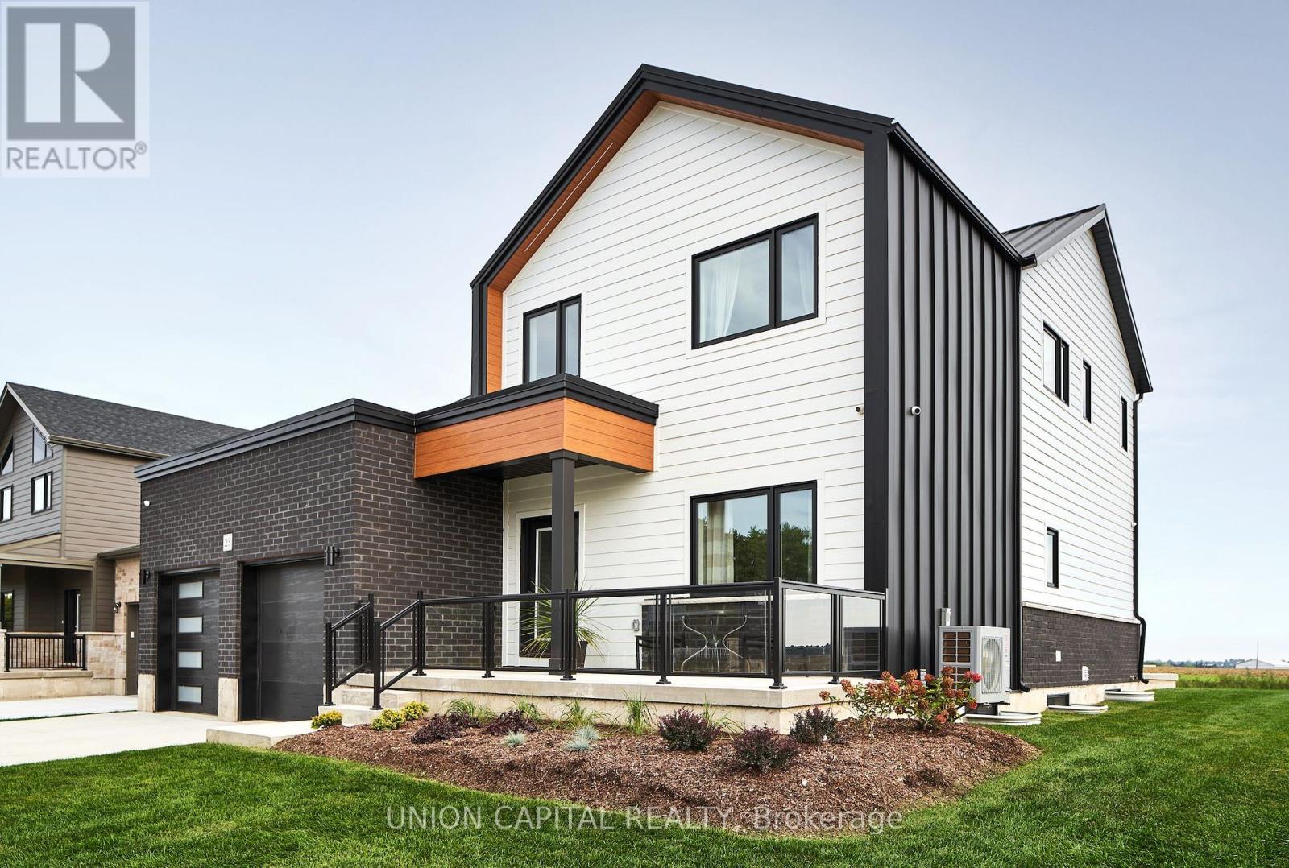
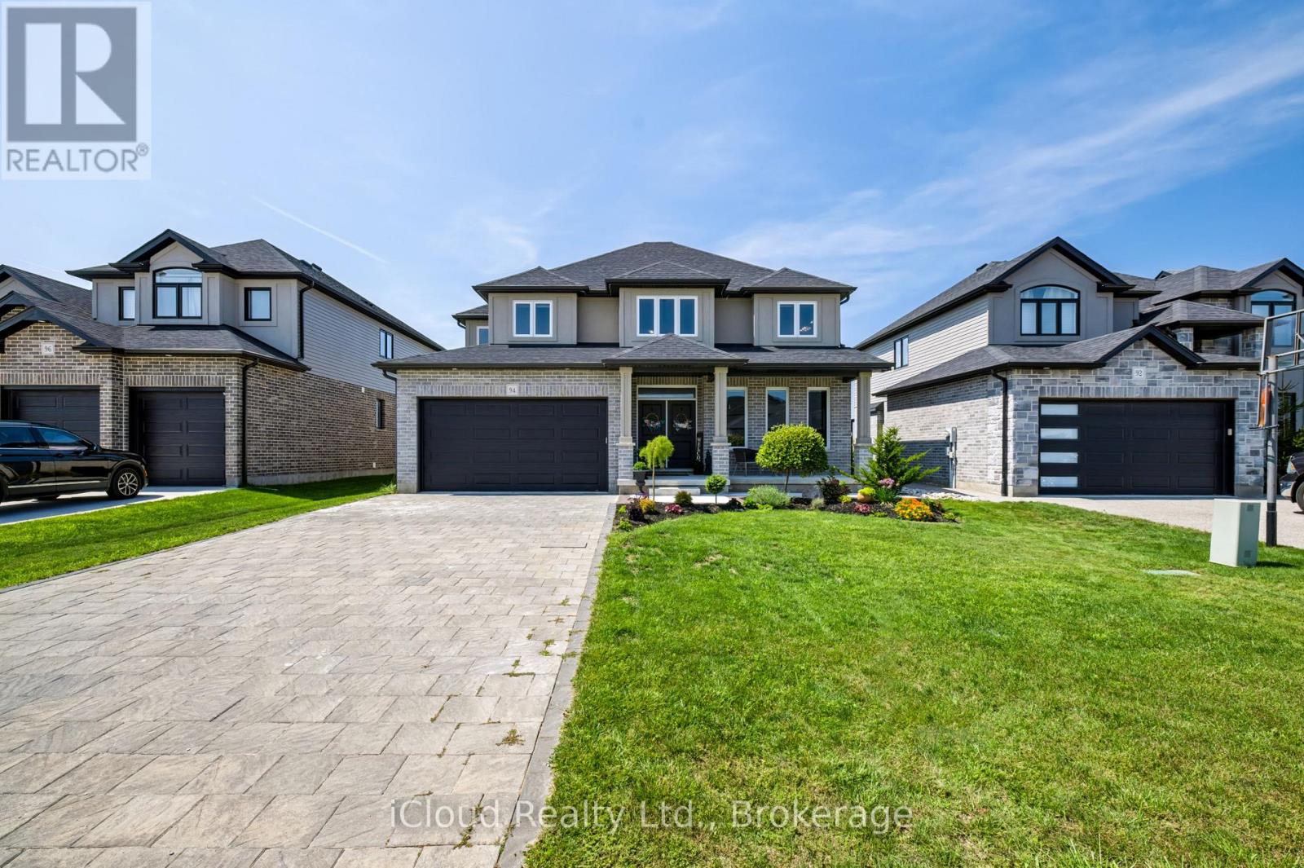
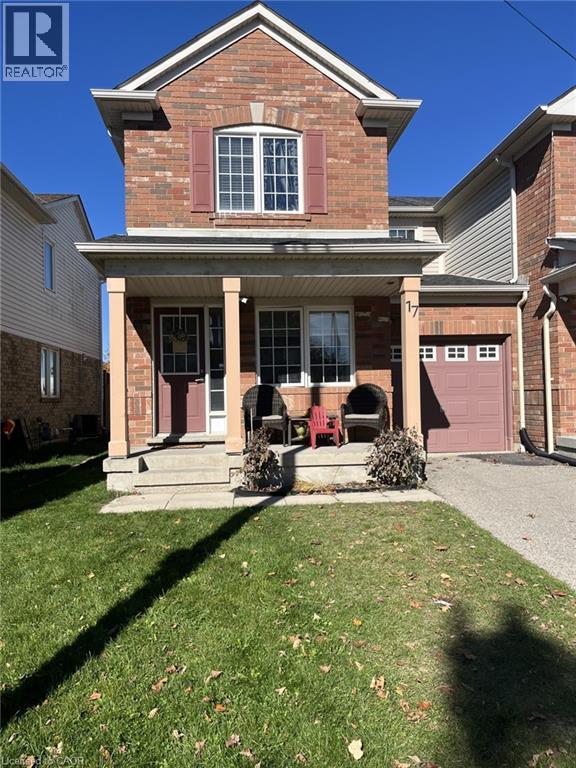
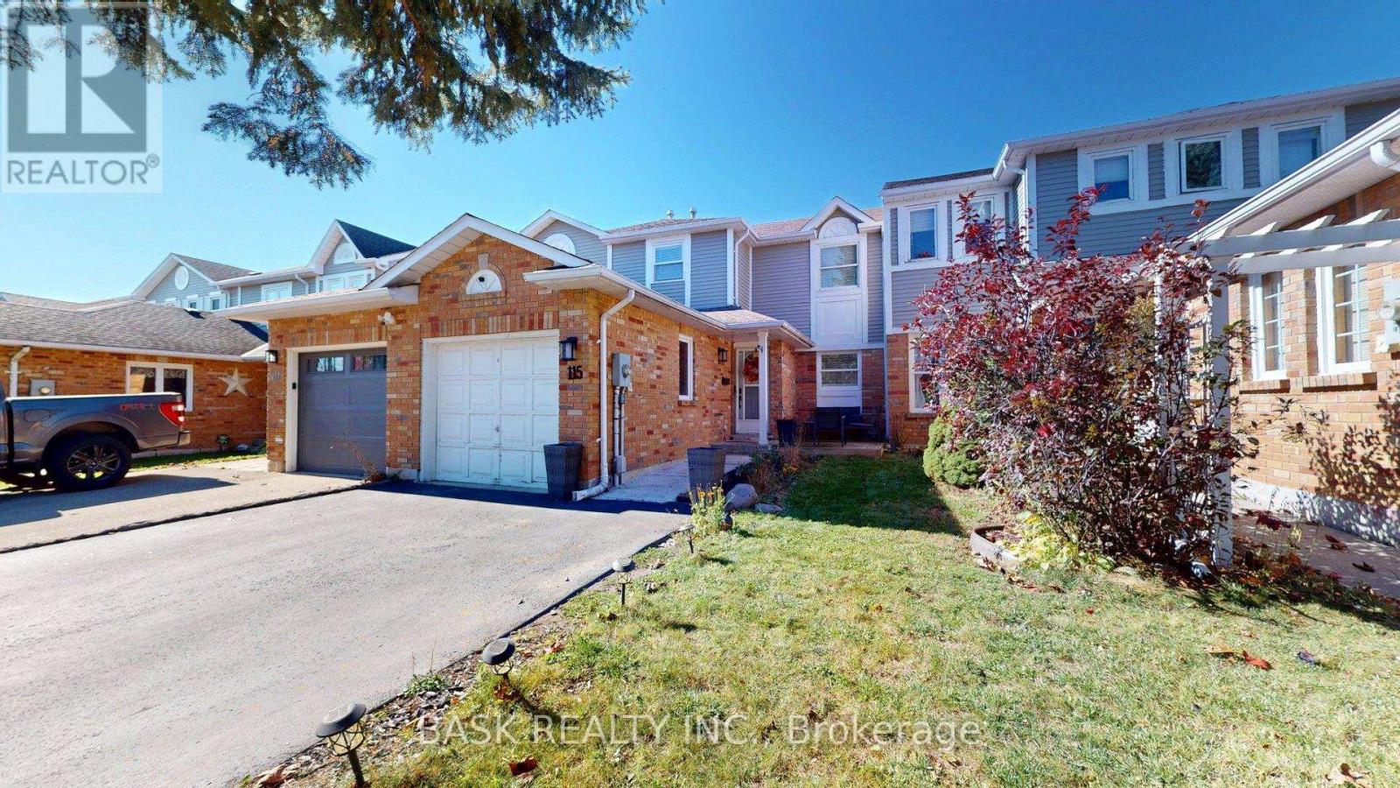
Get to know the streets, the schools, the parks and the kind of homes you will find in Saginaw.
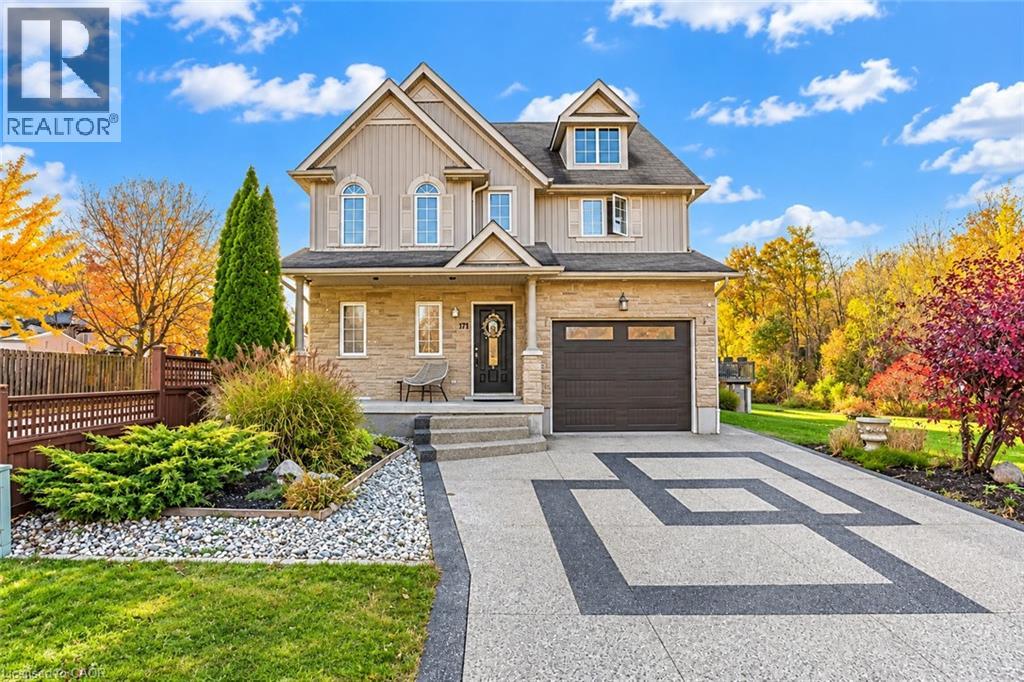
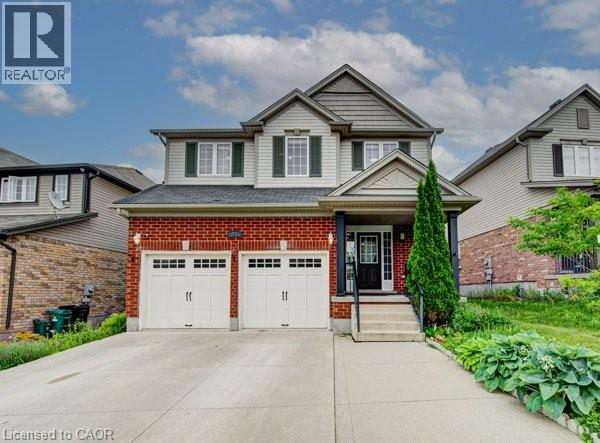
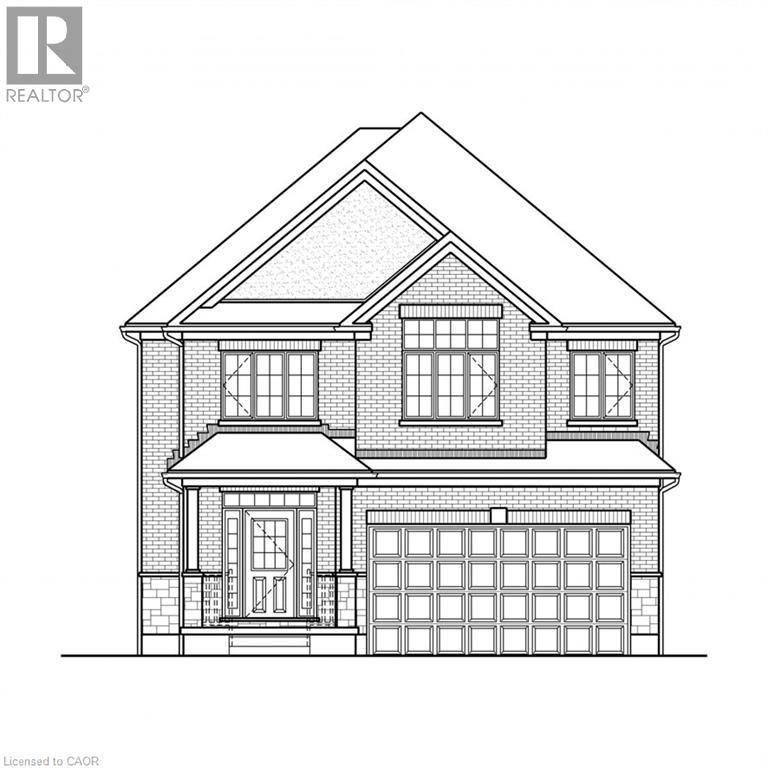

This list is a good start. Your Home Search Portal shows every listing from every brokerage, plus sold prices, and emails you new matches as they are listed.
Dave builds your search personally, no algorithms guessing what you meant.
Your portal combines all available homes in our area, from any company and any REALTOR®.
See what homes actually sold for, the context that makes your offer smart.
Your contact info stays with us. No ads, no marketing lists, and your questions come straight to Dave.
REALTOR®, REALTORS®, and the REALTOR® logo are certification marks that are owned by REALTOR® Canada Inc. and licensed exclusively to The Canadian Real Estate Association (CREA). These certification marks identify real estate professionals who are members of CREA and who must abide by CREA’s By-Laws, Rules, and the REALTOR® Code. The MLS® trademark and the MLS® logo are owned by CREA and identify the quality of services provided by real estate professionals who are members of CREA. Listing data is provided under the REALTOR.ca Data Distribution Facility and is subject to our listing data terms.