$649,900
Listed today
24 Harlew Crescent
Wilmot · 3 bd · 2 ba
Detached
Listed by RE/MAX Twin City Realty Inc.


Tillsonburg, N4G5K1
Listed by Makey Real Estate Inc. · MLS® 40868000
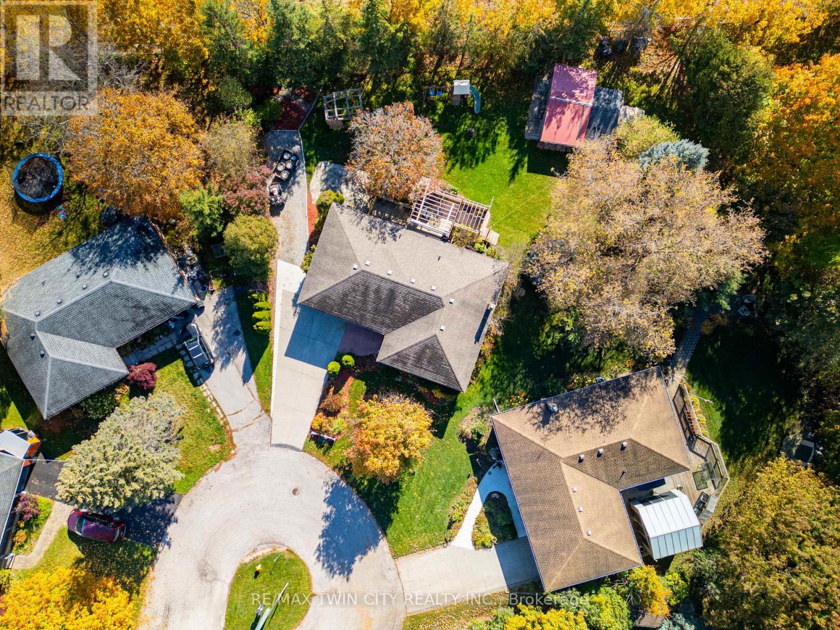
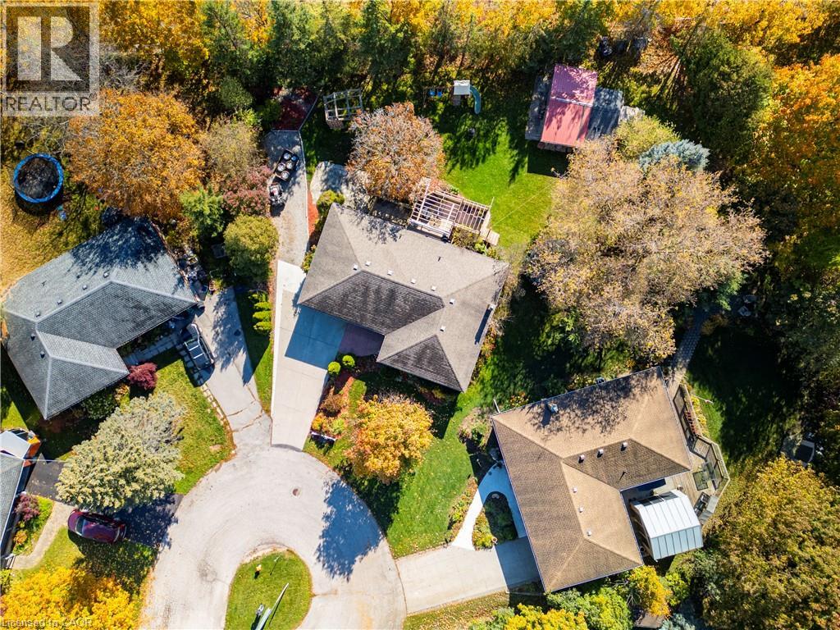
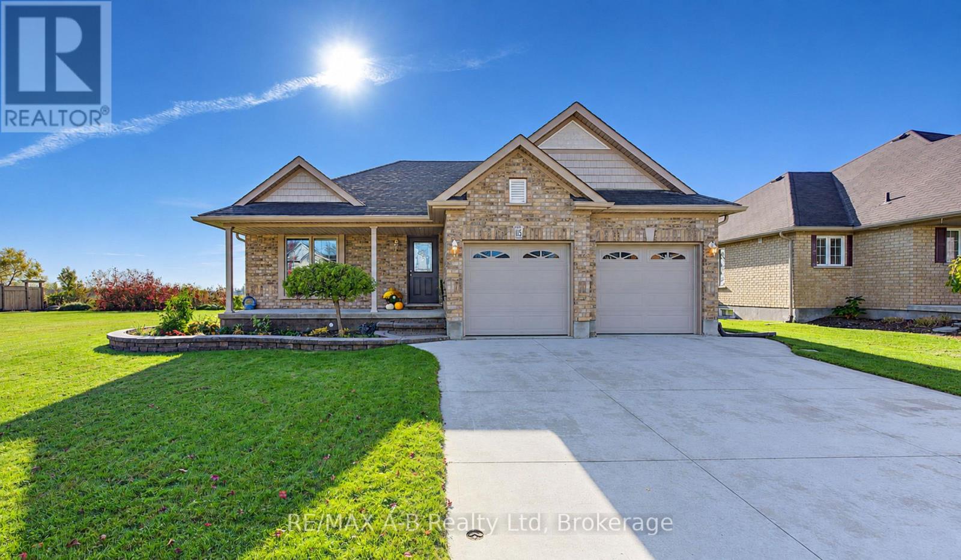
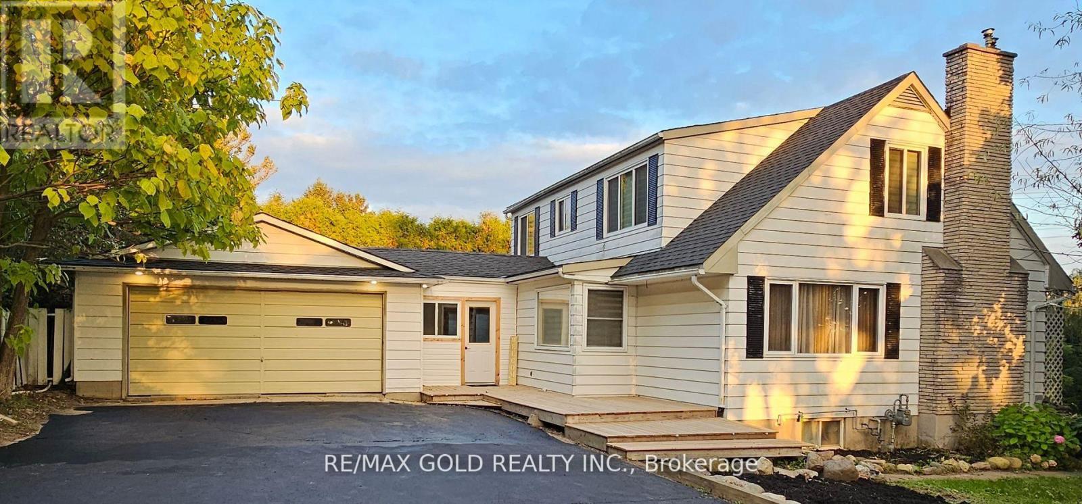
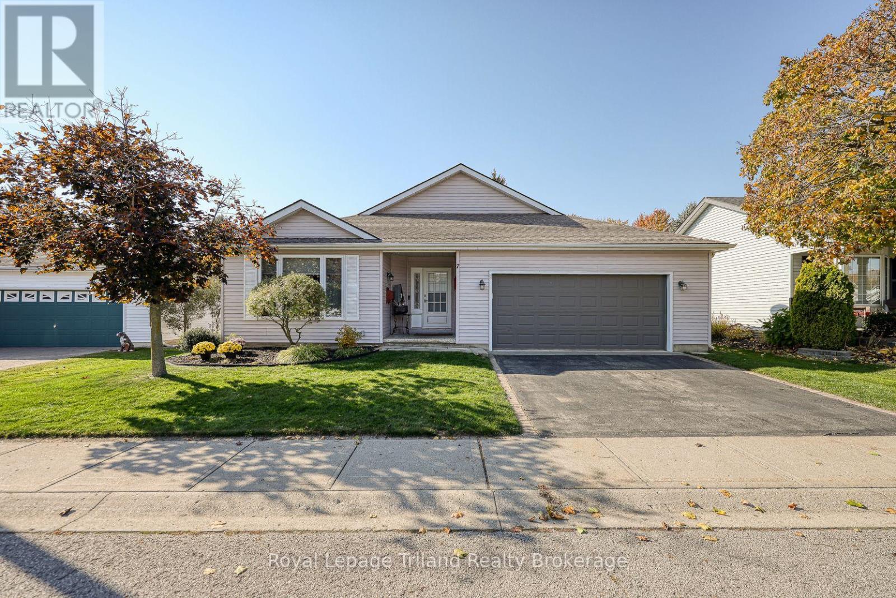
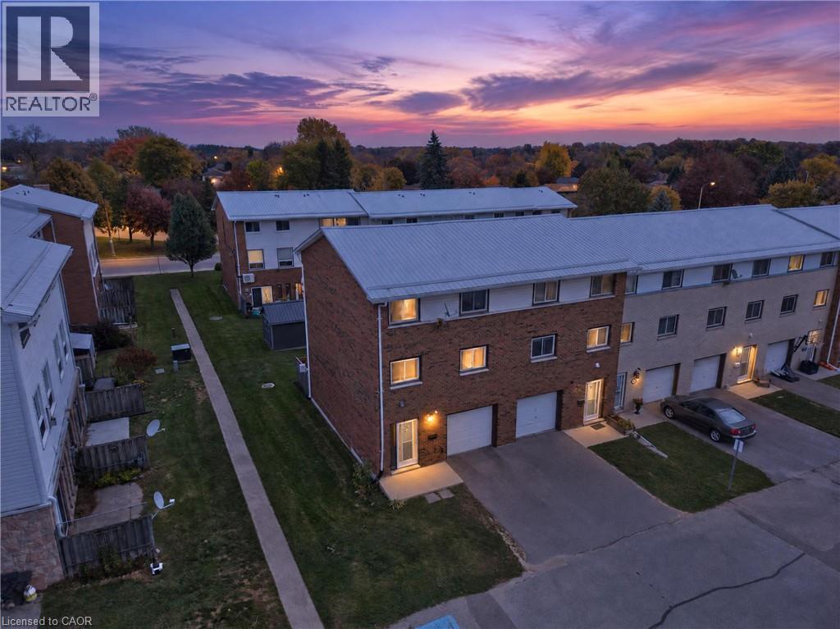
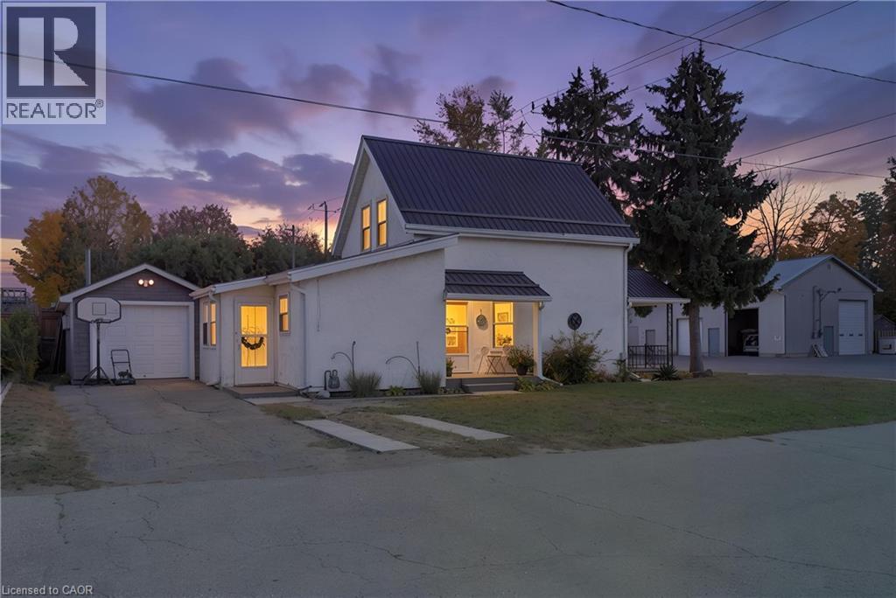
BEAUTIFULLY RENOVATED FAMILY HOME WITH A RARE WALKOUT LOWER LEVEL! Exceptionally maintained and move-in ready, this home offers nearly 2,500 sqft of finished living space across four levels in one of Tillsonburg's most established and sought-after neighbourhoods. The bright open-concept main level features a spacious living room, dining area, and updated kitchen designed for everyday living and entertaining. Large windows throughout provide abundant natural light, creating a warm and inviting atmosphere. The upper level offers three generous bedrooms and two full bathrooms, including a primary suite with walk-in closet and private ensuite. The flexible floor plan is ideal for growing families, work-from-home professionals, or multi-generational living. A standout feature is the rare walkout lower level, providing direct access to the fully fenced backyard from the expansive family room with fireplace. The finished lower levels also include a recreation room, third full bathroom, laundry area, storage rooms, and cold room, offering exceptional versatility for today's lifestyle needs. Step outside to enjoy the private backyard complete with patio and pergola, creating the perfect setting for entertaining, relaxing, children, and pets. Recent updates include extensive renovations (2021), lower-level bathroom (2022), furnace (2024), hot water heater (2024), patio doors (2024), basement flooring (2025), refrigerator (2025), and pergola (2026). Additional highlights include a circular concrete driveway, attached garage, parking for up to five vehicles, and a location within walking distance of everyday amenities. Located on a quiet, mature street in a highly desirable neighbourhood, this home offers an ideal balance of space, privacy, and convenience. Whether accommodating extended family, teenagers seeking their own space, or simply those wanting room to spread out, this versatile home adapts easily to changing lifestyles and needs.
Spacious, updated, and move-in ready!
Features: Quiet Area, Community Centre, Automatic Garage Door Opener
| Level | Room | Size |
|---|---|---|
| Second level | 4pc Bathroom | 5'7'' x 6'9'' |
| Lower level | Games room | 14'6'' x 15'0'' |
| Lower level | Cold room | 3'2'' x 15'0'' |
| Lower level | Utility room | 6'0'' x 10'6'' |
| Lower level | Office | 9'9'' x 11'8'' |
| Lower level | 3pc Bathroom | 7'9'' x 11'7'' |
| Lower level | Recreation room | 17'9'' x 29'6'' |
| Second level | Bedroom | 9'1'' x 11'4'' |
| Second level | Bedroom | 9'1'' x 11'4'' |
| Second level | 4pc Bathroom | 6'9'' x 6'9'' |
| Second level | Primary Bedroom | 12'4'' x 12'3'' |
| Main level | Foyer | 4'3'' x 14'0'' |
| Main level | Living room | 12'2'' x 15'2'' |
| Main level | Kitchen | 11'5'' x 14'8'' |
| Main level | Dining room | 11'9'' x 17'8'' |



This list is a good start. Your Home Search Portal shows every listing from every brokerage, plus sold prices, and emails you new matches as they are listed.
Dave builds your search personally, no algorithms guessing what you meant.
Your portal combines all available homes in our area, from any company and any REALTOR®.
See what homes actually sold for, the context that makes your offer smart.
Your contact info stays with us. No ads, no marketing lists, and your questions come straight to Dave.
REALTOR®, REALTORS®, and the REALTOR® logo are certification marks that are owned by REALTOR® Canada Inc. and licensed exclusively to The Canadian Real Estate Association (CREA). These certification marks identify real estate professionals who are members of CREA and who must abide by CREA’s By-Laws, Rules, and the REALTOR® Code. The MLS® trademark and the MLS® logo are owned by CREA and identify the quality of services provided by real estate professionals who are members of CREA. Listing data is provided under the REALTOR.ca Data Distribution Facility and is subject to our listing data terms.