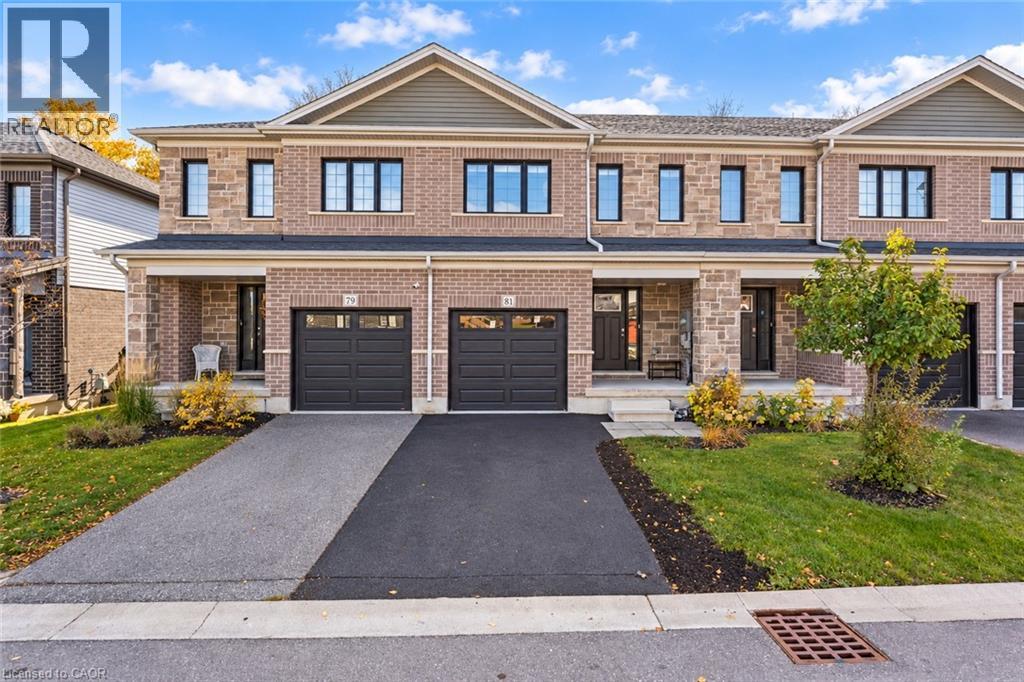
$739,900
Listed today
81 Woodedge Circle
Kitchener · 4 bd · 3+1 ba · 1,752 sq ft
TownhouseExplore Huron South →
Listed by RE/MAX Twin City Realty Inc.


Guelph, N1G5C8
Listed by Keller Williams Home Group Realty, Brokerage · MLS® 40868481
Nestled within the sought-after Barber Estates community, this thoughtfully updated Bungaloft townhouse offers something truly unexpected, a sense of calm and tranquility that welcomes you the moment you step inside. Flooded with natural light, particularly in the afternoons, and featuring a sunroom that feels like a genuine retreat. The flexible layout includes a bright main floor living, dining, and kitchen area, a versatile den with a newly added pocket door to the bathroom that can function beautifully as a guest room, office, or main floor bedroom and two bedrooms and a loft space upstairs, perfect as a workspace or creative retreat. Cared for with real intention, recent updates include a new deck (2025), new furnace (2025), water softener (2025), reverse osmosis system (2025), attic insulation (2025), renovated main floor bathroom (2026), brand new never-used refrigerator, and fresh paint throughout (2026). Quietly one of Barber Estates’ best kept secrets and now it can be yours.
Features: Southern exposure, Conservation/green belt, Automatic Garage Door Opener
| Level | Room | Size |
|---|---|---|
| Basement | Recreation room | 13'9'' x 14'1'' |
| Second level | Other | 12'10'' x 8'0'' |
| Second level | Bedroom | 14'3'' x 9'9'' |
| Second level | Bedroom | 12'3'' x 11'2'' |
| Second level | 3pc Bathroom | |
| Main level | Sunroom | 9'8'' x 12'0'' |
| Main level | Living room | 17'3'' x 15'10'' |
| Main level | Laundry room | 8'3'' x 6'2'' |
| Main level | Kitchen | 14'10'' x 11'9'' |
| Main level | Dining room | 12'10'' x 14'11'' |
| Main level | Bedroom | 11'9'' x 11'8'' |
| Main level | 4pc Bathroom |
Get to know the streets, the schools, the parks and the kind of homes you will find in Village by the Arboretum.









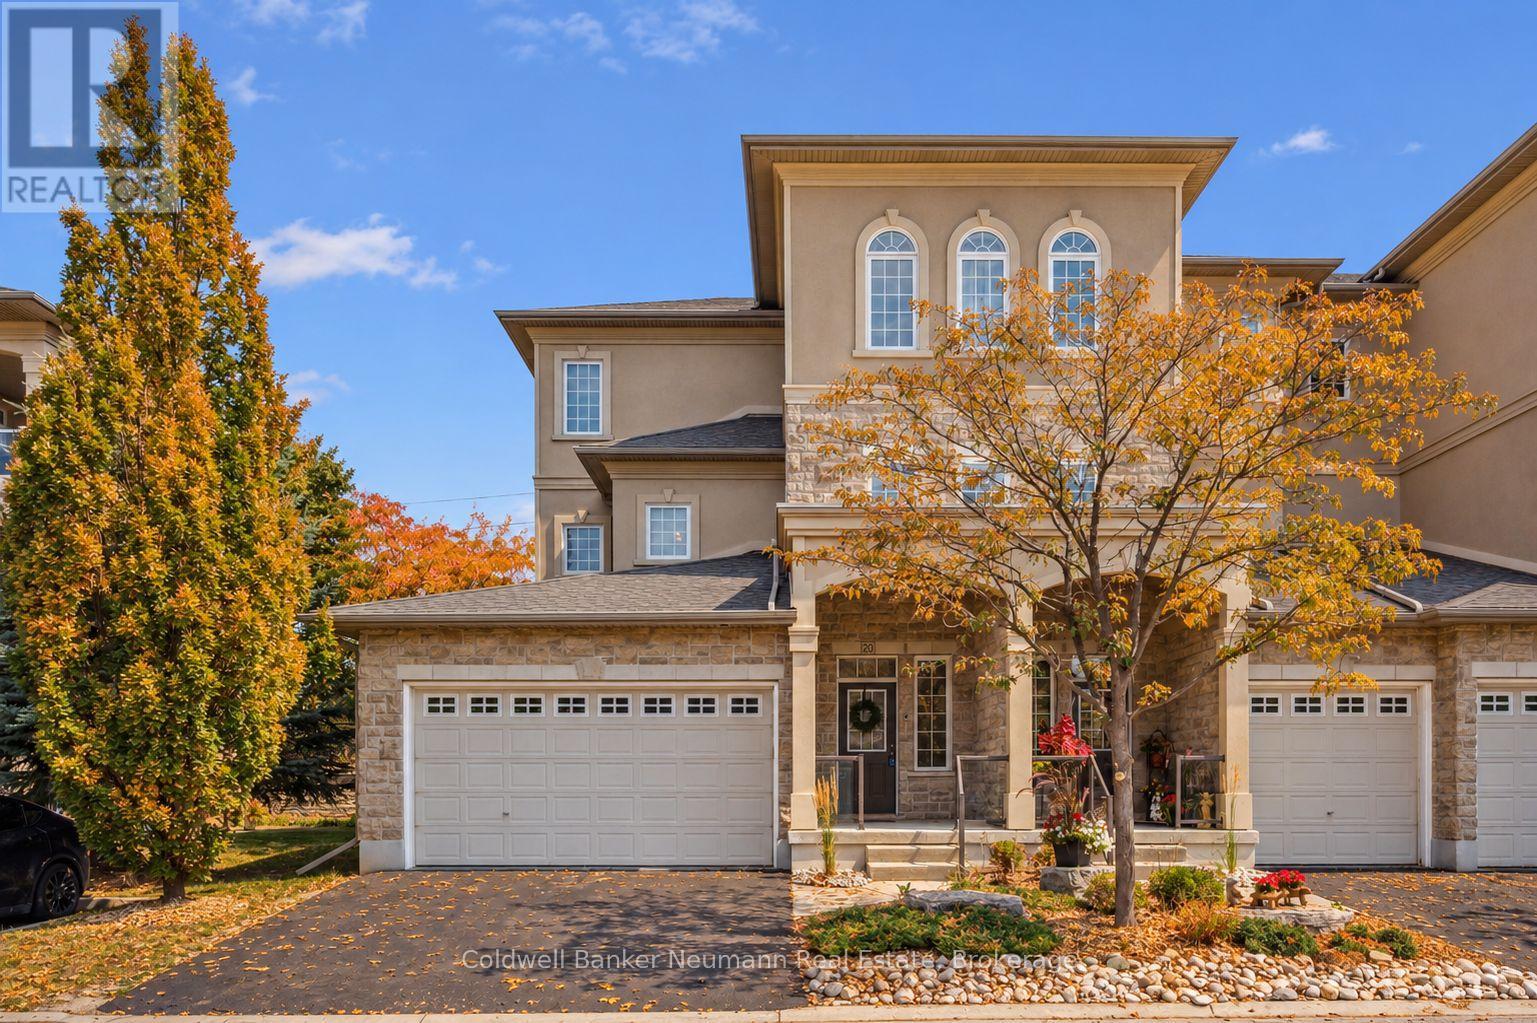

This list is a good start. Your Home Search Portal shows every listing from every brokerage, plus sold prices, and emails you new matches as they are listed.
Dave builds your search personally, no algorithms guessing what you meant.
Your portal combines all available homes in our area, from any company and any REALTOR®.
See what homes actually sold for, the context that makes your offer smart.
Your contact info stays with us. No ads, no marketing lists, and your questions come straight to Dave.
REALTOR®, REALTORS®, and the REALTOR® logo are certification marks that are owned by REALTOR® Canada Inc. and licensed exclusively to The Canadian Real Estate Association (CREA). These certification marks identify real estate professionals who are members of CREA and who must abide by CREA’s By-Laws, Rules, and the REALTOR® Code. The MLS® trademark and the MLS® logo are owned by CREA and identify the quality of services provided by real estate professionals who are members of CREA. Listing data is provided under the REALTOR.ca Data Distribution Facility and is subject to our listing data terms.