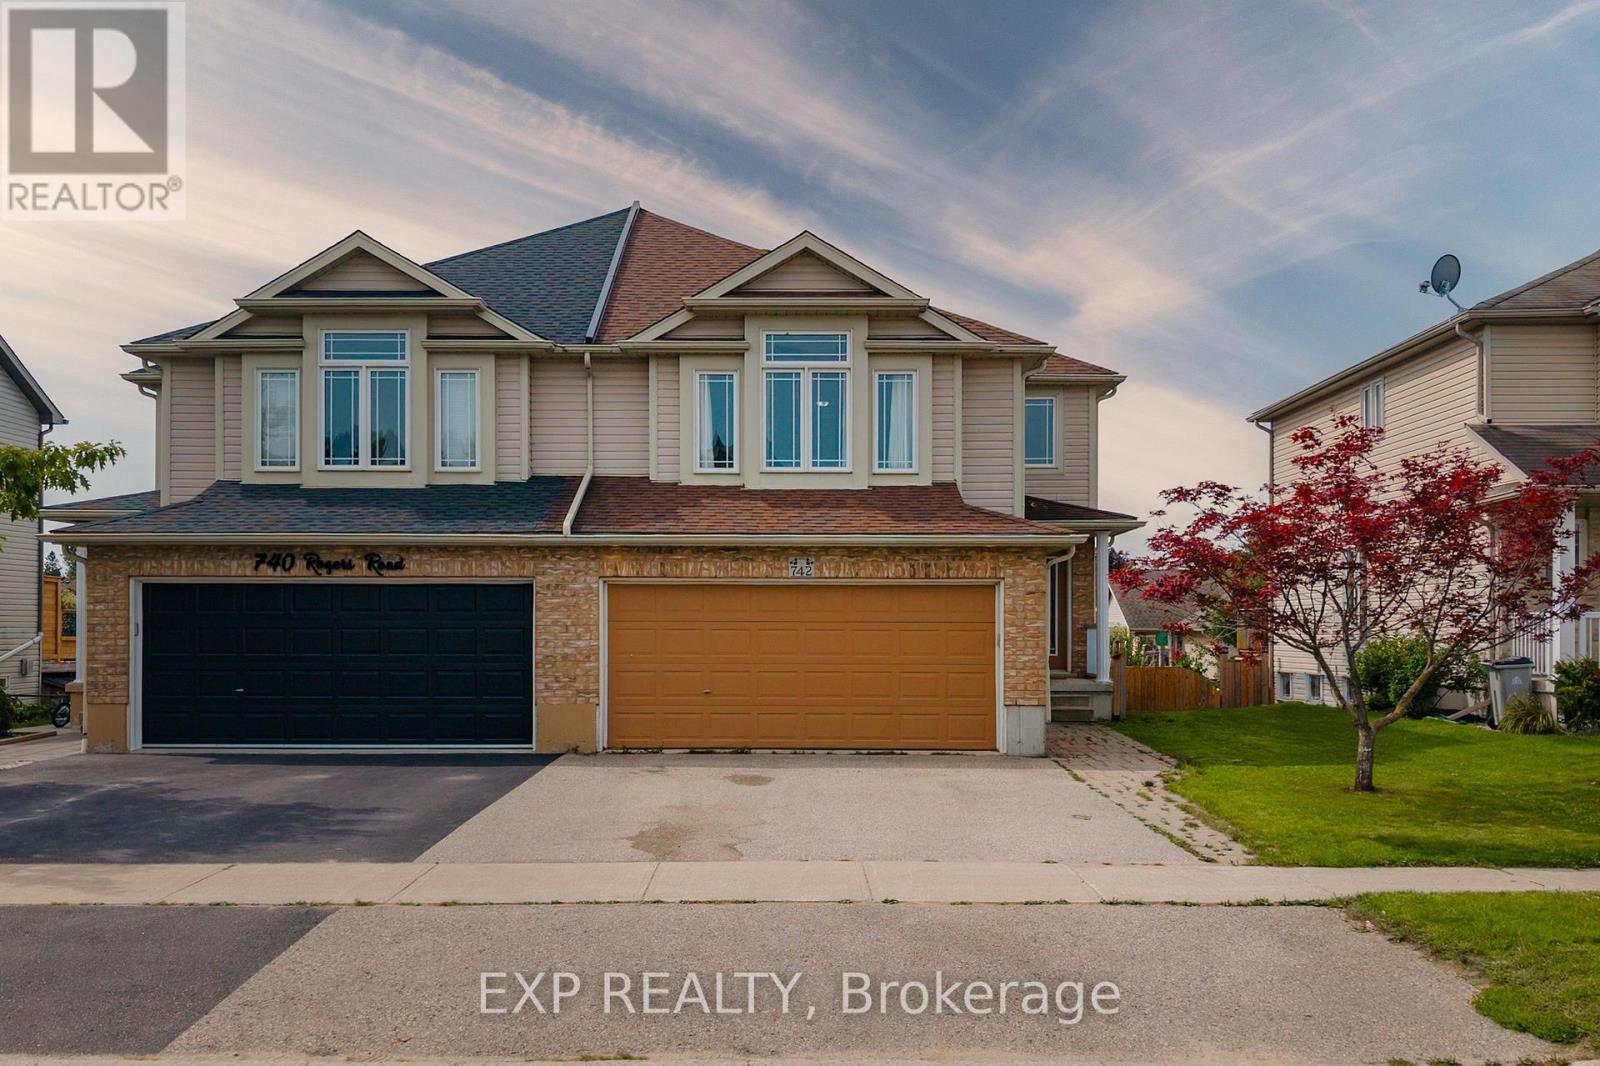
$499,900
Listed 2 days ago
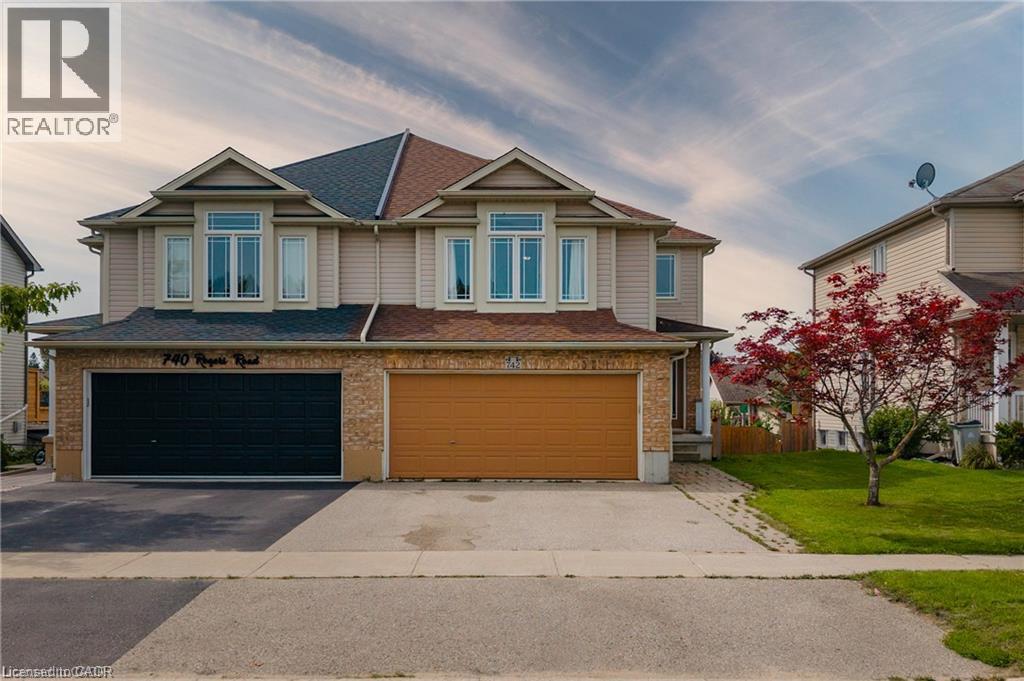
742 Rogers Road
North Perth (Listowel) · 4 bd · 3+1 ba
Semi-detached
Listed by eXp Realty


Plattsville, N0J1S0
Listed by Hewitt Jancsar Realty Ltd. · MLS® 40874547
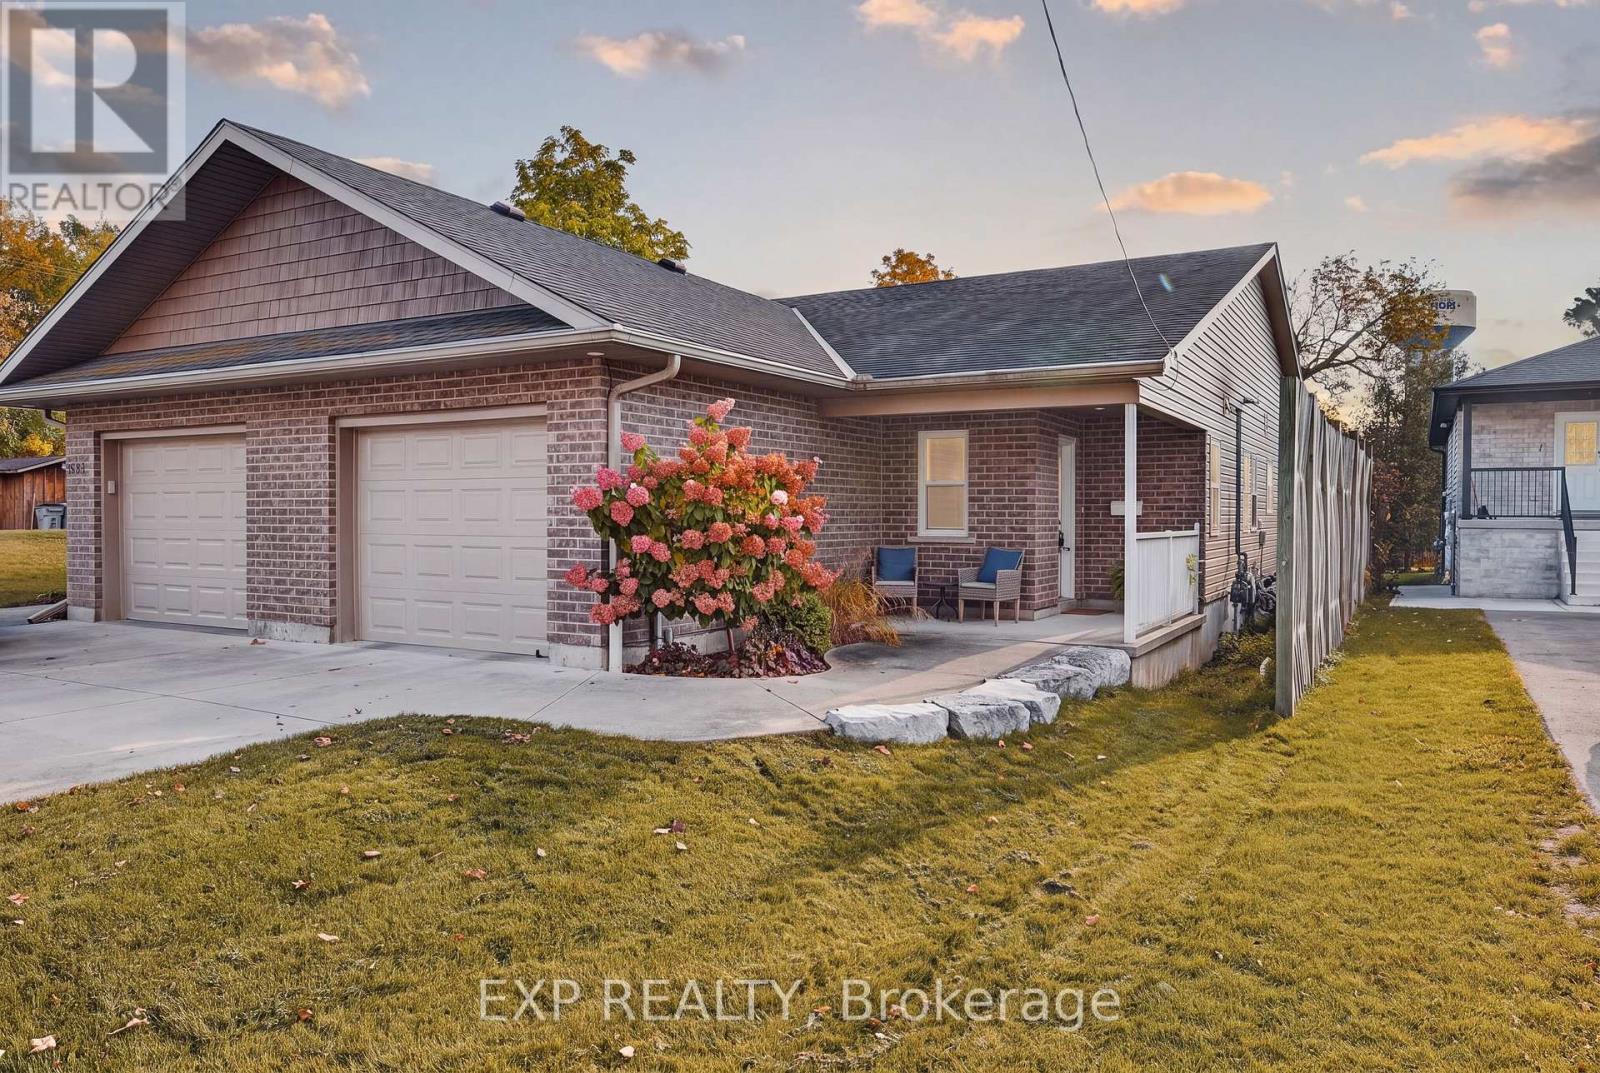
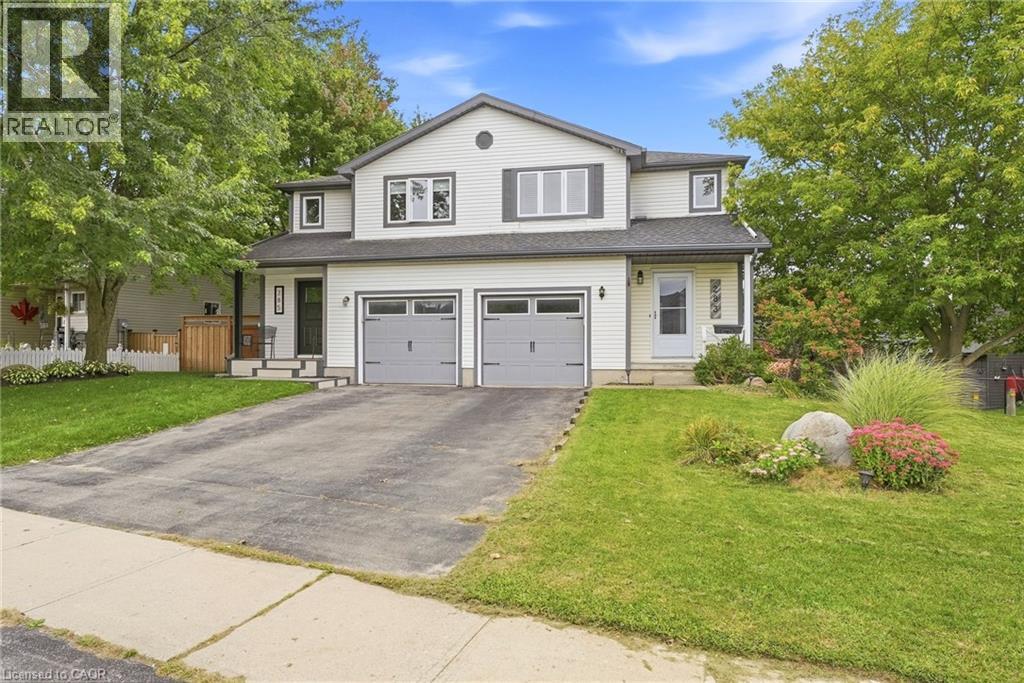
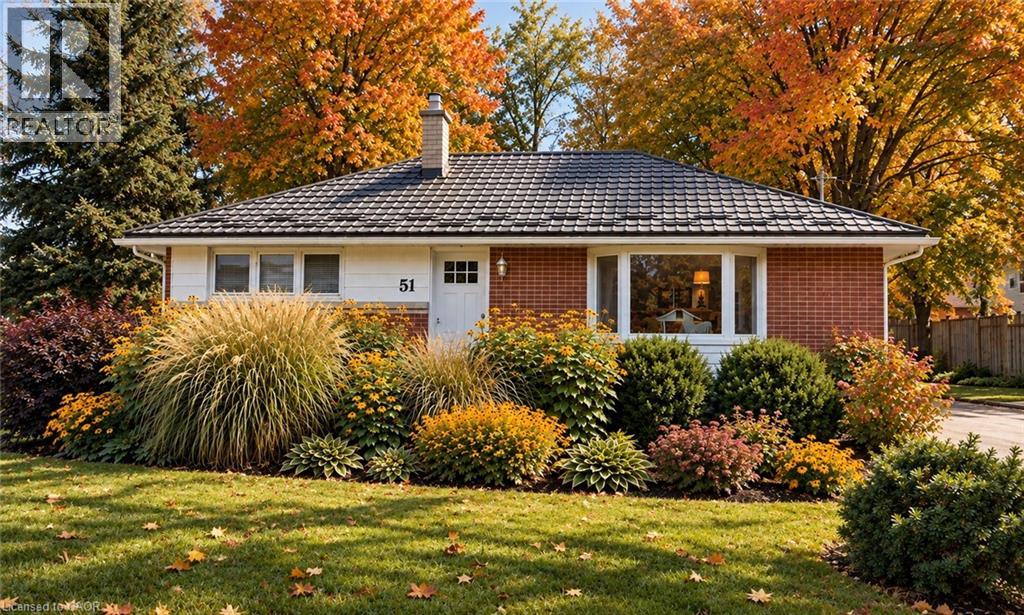
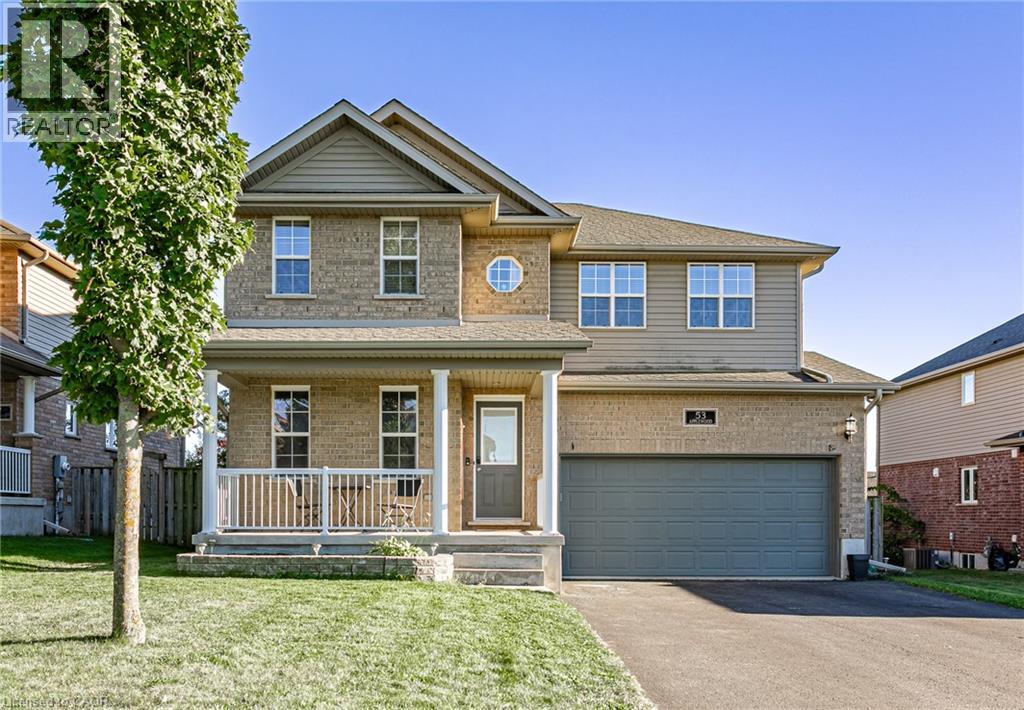
Freshly painted and move-in ready, 309 Fennel Street is a 3-bedroom, 2-bath semi-detached backsplit in family-friendly Plattsville. The main level features vaulted ceilings, laminate flooring and an open living and dining area. The kitchen has oak cabinetry and stainless steel appliances. Two bedrooms and a full bath are upstairs. The walk-out lower level is a standout, with a spacious family room warmed by a natural gas fireplace, a third bedroom and a second full bath. Sliding doors lead out to the patio and fenced yard. A large unfinished basement offers laundry space, an owned water softener and plenty of storage. Recent updates include a 2020 roof and a 2023 furnace and 2023 central air.
The attached garage and private driveway add everyday convenience. The deep, level 131-ft lot backs onto green space and the neighbourhood school yard, with a playground just steps away. The park, library, rec centre, river and local schools are all close by, with New Hamburg about 10 minutes and Kitchener about 20 minutes away. Vacant with immediate possession, this is a great first home or downsize. Select photos feature virtual staging.
Features: Community Centre
| Level | Room | Size |
|---|---|---|
| Lower level | Bedroom | 11'1'' x 9'10'' |
| Lower level | Family room | 16'7'' x 13'5'' |
| Second level | 4pc Bathroom | |
| Second level | Bedroom | 8'11'' x 11'0'' |
| Second level | Primary Bedroom | 14'2'' x 10'4'' |
| Main level | Living room/Dining room | 21'6'' x 14'2'' |
| Main level | Kitchen | 10'4'' x 7'5'' |
| Lower level | 3pc Bathroom |

This list is a good start. Your Home Search Portal shows every listing from every brokerage, plus sold prices, and emails you new matches as they are listed.
Dave builds your search personally, no algorithms guessing what you meant.
Your portal combines all available homes in our area, from any company and any REALTOR®.
See what homes actually sold for, the context that makes your offer smart.
Your contact info stays with us. No ads, no marketing lists, and your questions come straight to Dave.
REALTOR®, REALTORS®, and the REALTOR® logo are certification marks that are owned by REALTOR® Canada Inc. and licensed exclusively to The Canadian Real Estate Association (CREA). These certification marks identify real estate professionals who are members of CREA and who must abide by CREA’s By-Laws, Rules, and the REALTOR® Code. The MLS® trademark and the MLS® logo are owned by CREA and identify the quality of services provided by real estate professionals who are members of CREA. Listing data is provided under the REALTOR.ca Data Distribution Facility and is subject to our listing data terms.