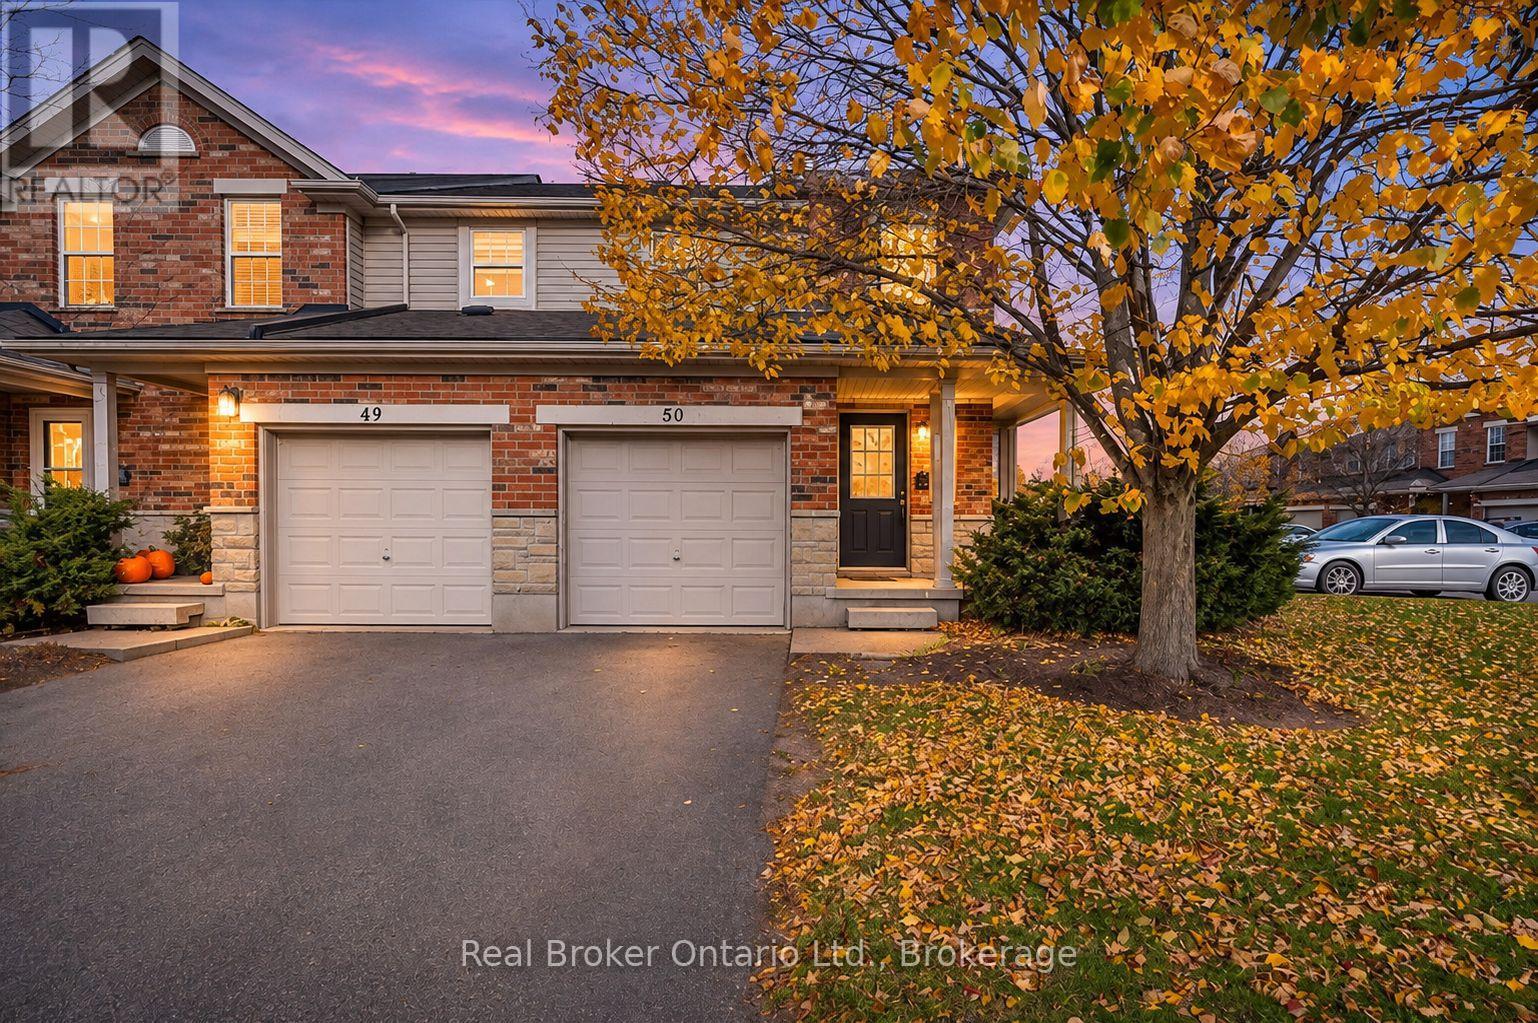
$585,000
Listed today
50 - 124 Gosling Gardens
Guelph (Clairfields/Hanlon Business Park) · 3 bd · 3+1 ba
TownhouseExplore Clairfields →
Listed by Real Broker Ontario Ltd.


Kitchener, N2R0A3
Listed by Right At Home Realty · MLS® 40874684
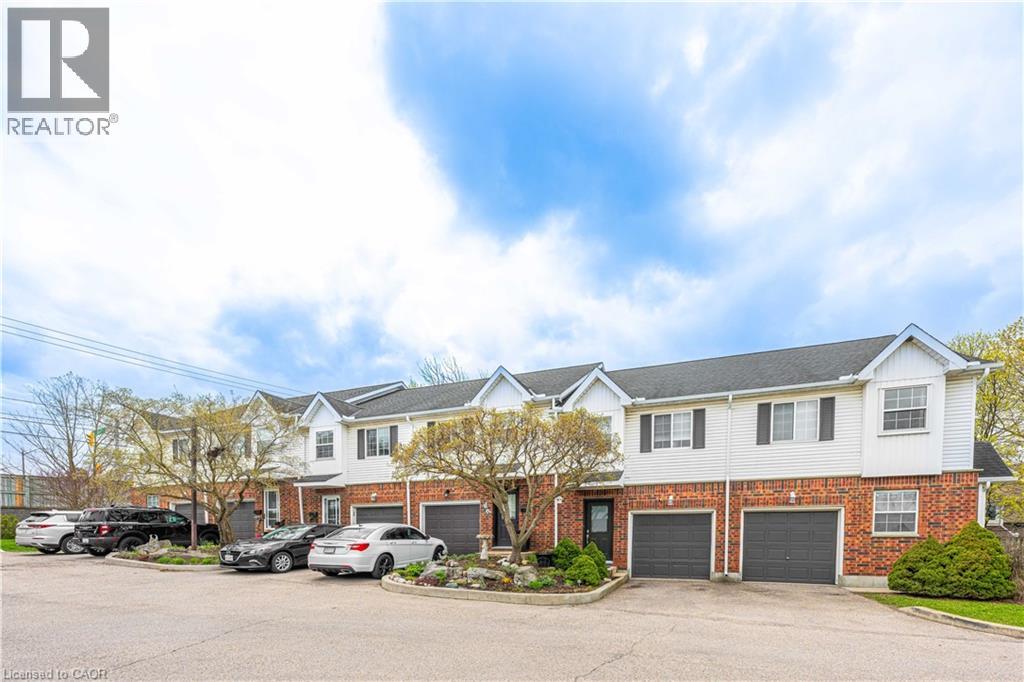
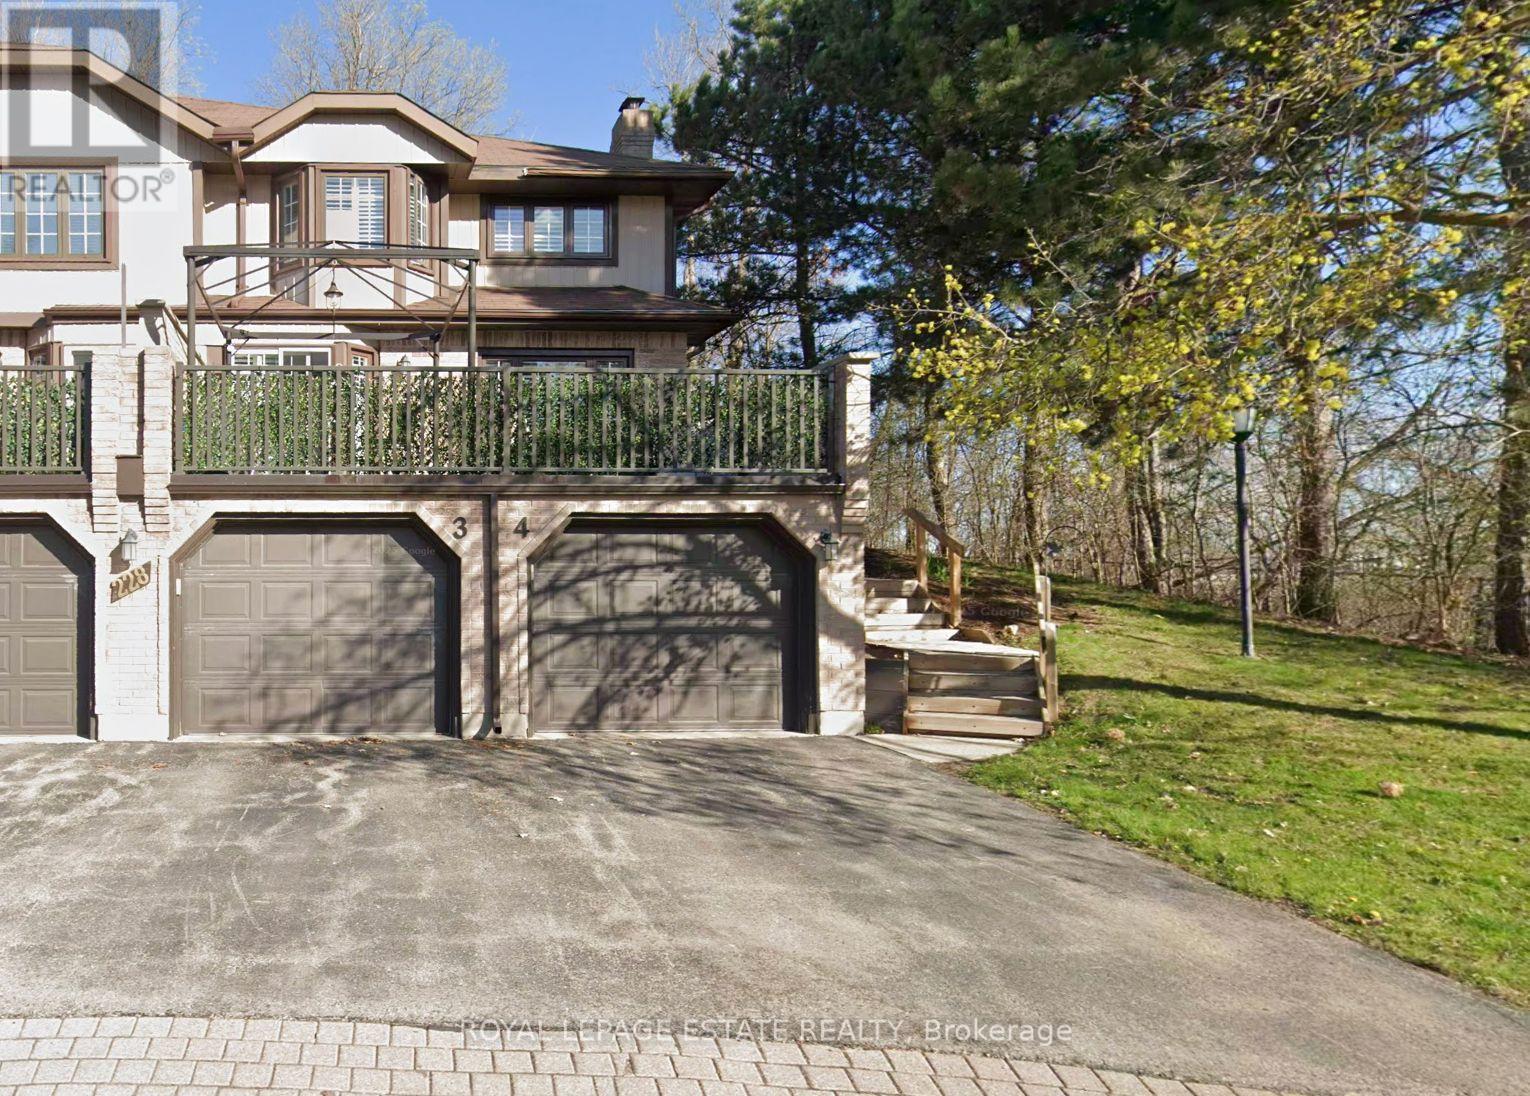
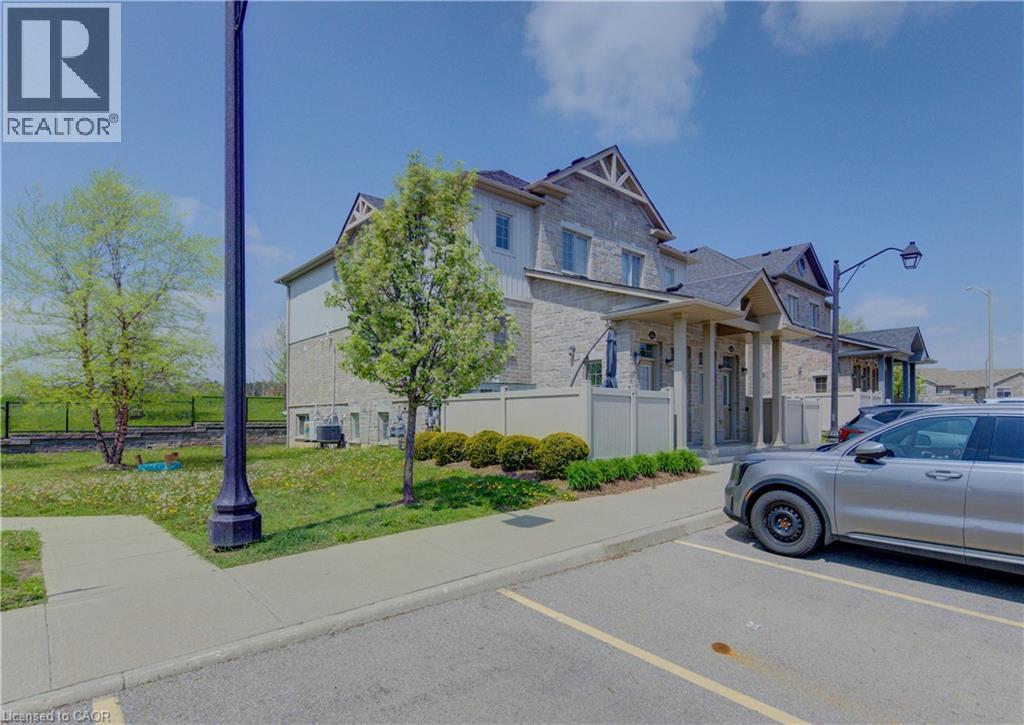
Freehold End-Unit Townhouse In Kitchener’s Huron Corridor — Quiet Street, No Rear Neighbours, And No Condo Fees. Welcome To 357 Old Huron Rd. This 2-Storey Home Delivers Over 1,600 Sq. Ft., 3 Bedrooms, 3 Bathrooms, An Attached Garage, And A Primary Retreat With Walk-In Closet And 5-Piece Ensuite. Enjoy An Open Main Floor With Living, Dining, And Kitchen. Upstairs: Two More Bedrooms And A 3-Piece Bath. Air Conditioning And Furnace Are Just A Year Old. Private Driveway Out Front; Out Back, A Large Recently Manicured Yard With Hot Tub, Deck, And Room For Summer Fires — An Oasis For Entertaining In The City. Unspoiled Basement With Rough-In Bathroom, Ready For Your Finishing Touch. Minutes To Local Schools, Huron Natural Area, Parks, And Amenities At Sunfish Plaza And Pioneer/Doon, Plus Quick Access To The Expressway And Highway 401 — Freehold Ownership Without The Condo Fees, And A Backyard That Actually Delivers.
Features: Paved driveway, Recreational
| Level | Room | Size |
|---|---|---|
| Second level | Primary Bedroom | 24'11'' x 10'1'' |
| Second level | Bedroom | 14'1'' x 9'3'' |
| Second level | Bedroom | 12'0'' x 9'1'' |
| Second level | 5pc Ensuite bath | 11'4'' x 8'3'' |
| Second level | 3pc Bathroom | 6'4'' x 5'4'' |
| Main level | Living room | 14'1'' x 18'9'' |
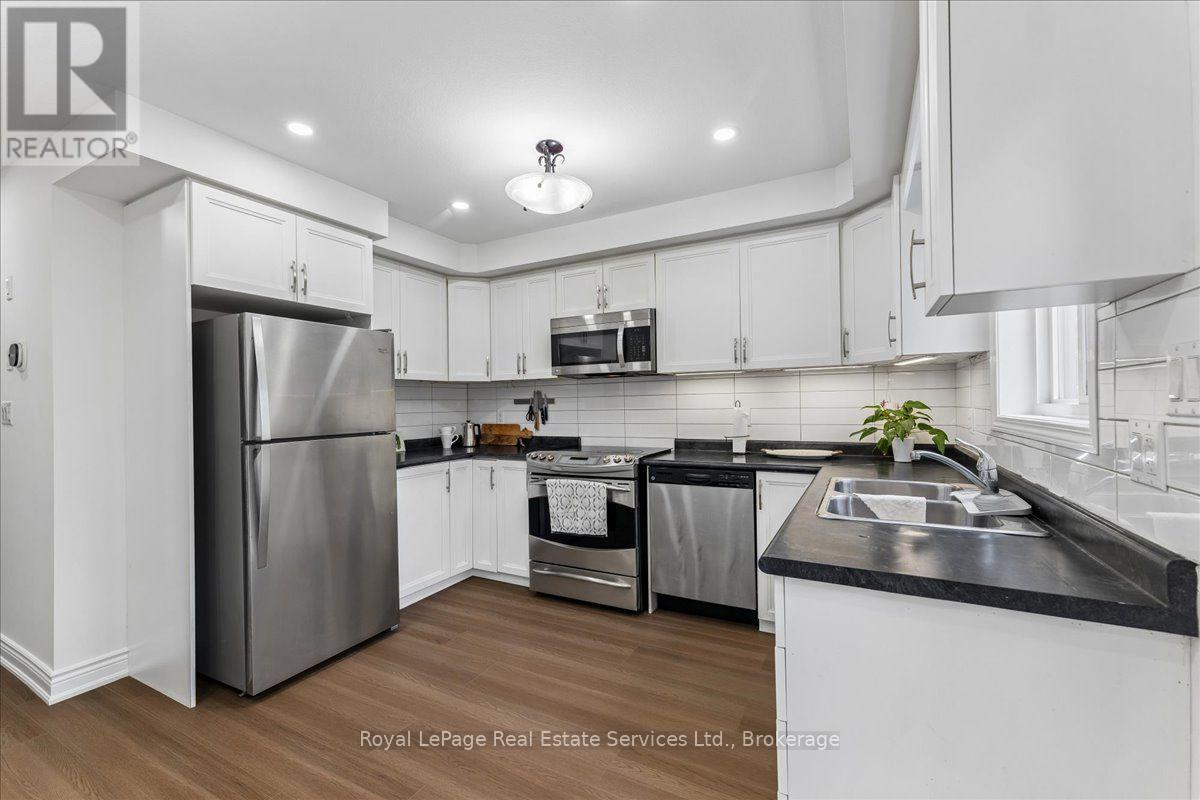
| Main level | Kitchen | 14'9'' x 10'5'' |
| Main level | Foyer | 11'3'' x 4'7'' |
| Main level | Dining room | 6'2'' x 9'6'' |
| Main level | 2pc Bathroom | 6'10'' x 3'3'' |
Get to know the streets, the schools, the parks and the kind of homes you will find in Brigadoon.
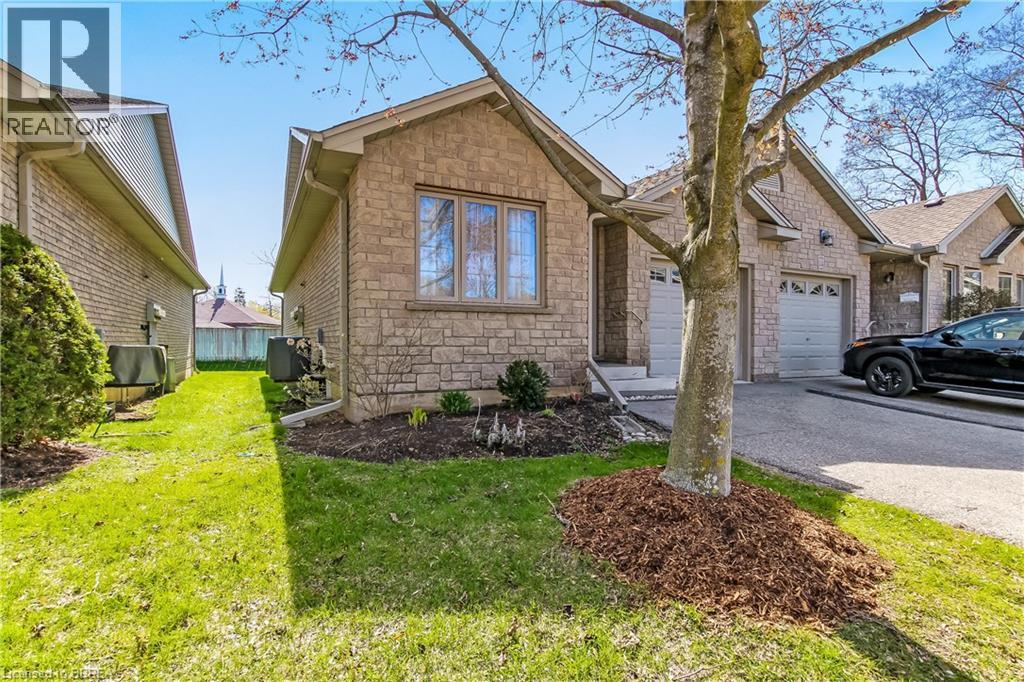
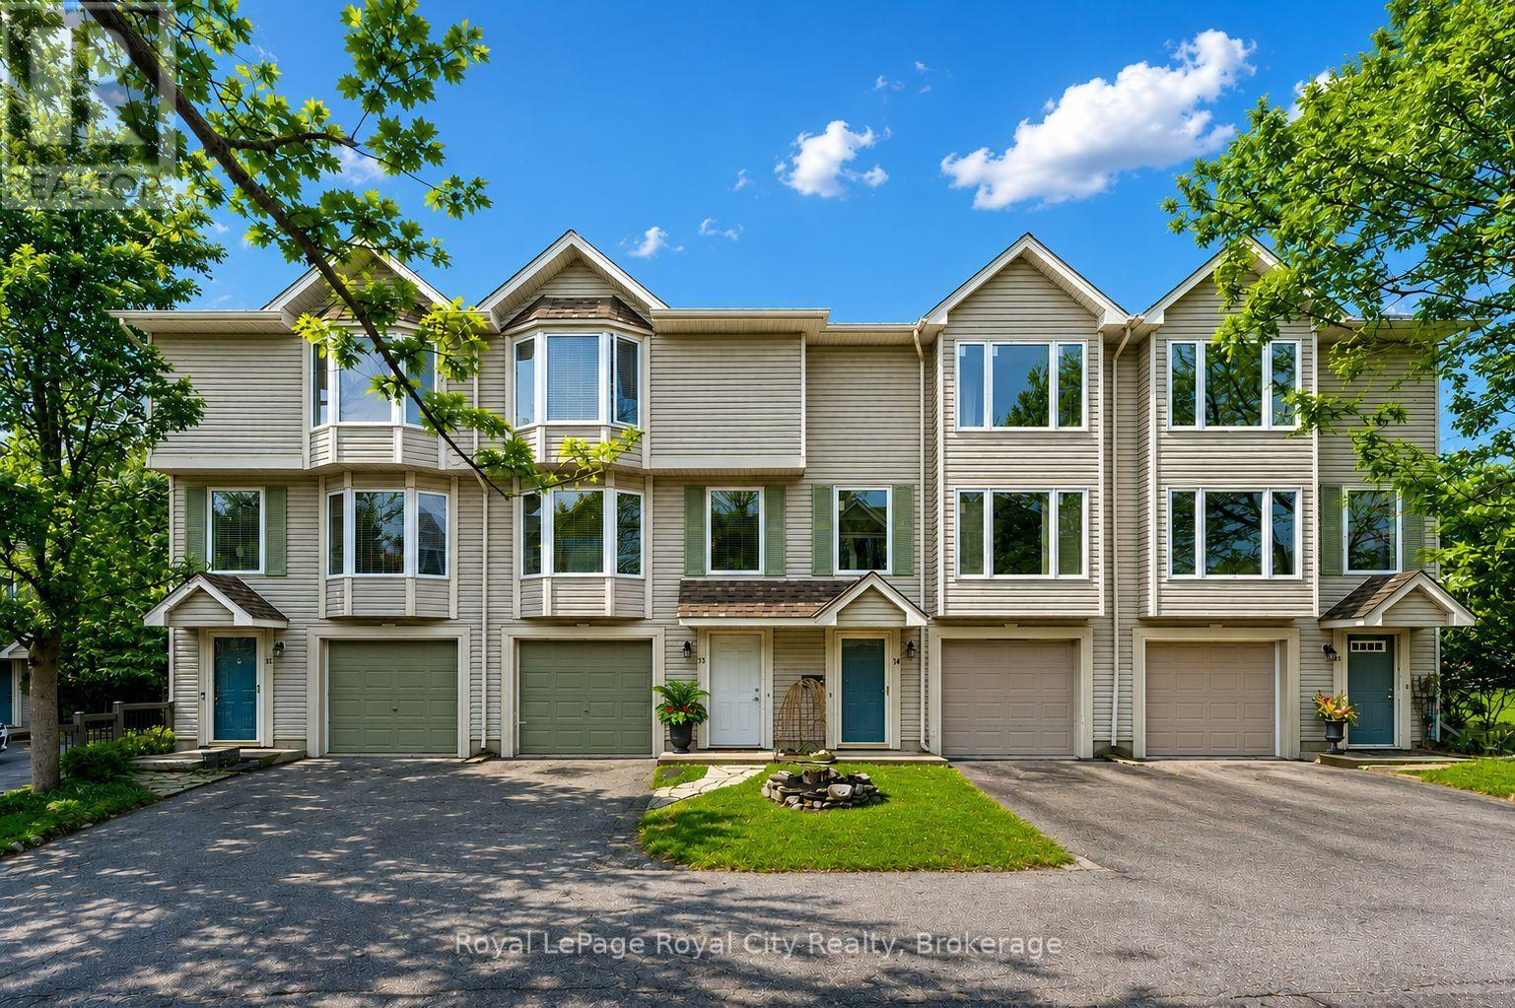
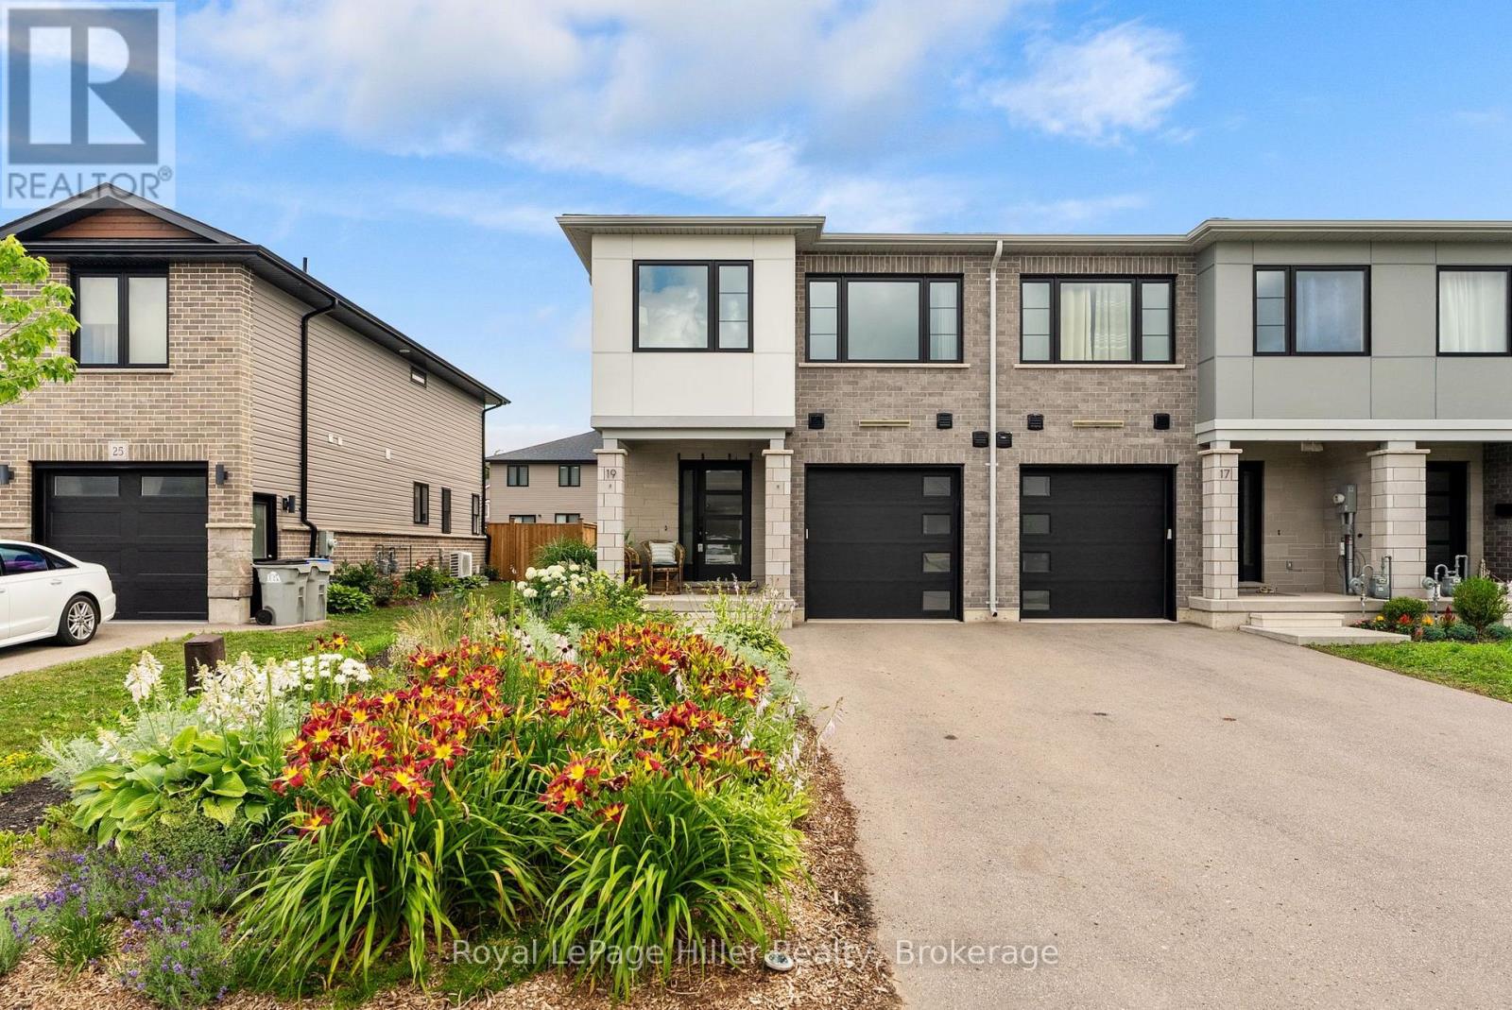
This list is a good start. Your Home Search Portal shows every listing from every brokerage, plus sold prices, and emails you new matches as they are listed.
Dave builds your search personally, no algorithms guessing what you meant.
Your portal combines all available homes in our area, from any company and any REALTOR®.
See what homes actually sold for, the context that makes your offer smart.
Your contact info stays with us. No ads, no marketing lists, and your questions come straight to Dave.
REALTOR®, REALTORS®, and the REALTOR® logo are certification marks that are owned by REALTOR® Canada Inc. and licensed exclusively to The Canadian Real Estate Association (CREA). These certification marks identify real estate professionals who are members of CREA and who must abide by CREA’s By-Laws, Rules, and the REALTOR® Code. The MLS® trademark and the MLS® logo are owned by CREA and identify the quality of services provided by real estate professionals who are members of CREA. Listing data is provided under the REALTOR.ca Data Distribution Facility and is subject to our listing data terms.