$850,000
Listed today
157 Ridgeview Drive
Mapleton · 4 bd · 4+1 ba
Detached
Listed by eXp Realty


Cambridge, N3C3X8
Listed by RE/MAX Twin City Realty Inc. · MLS® 40874720
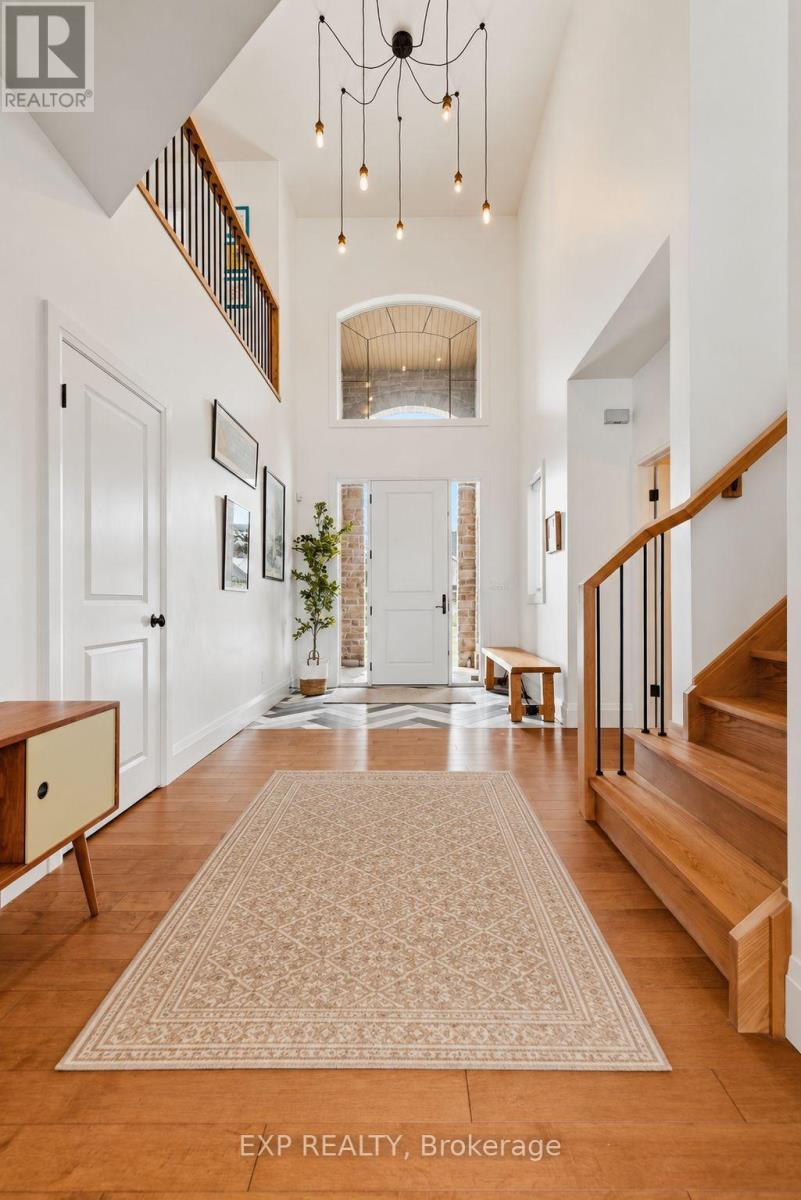
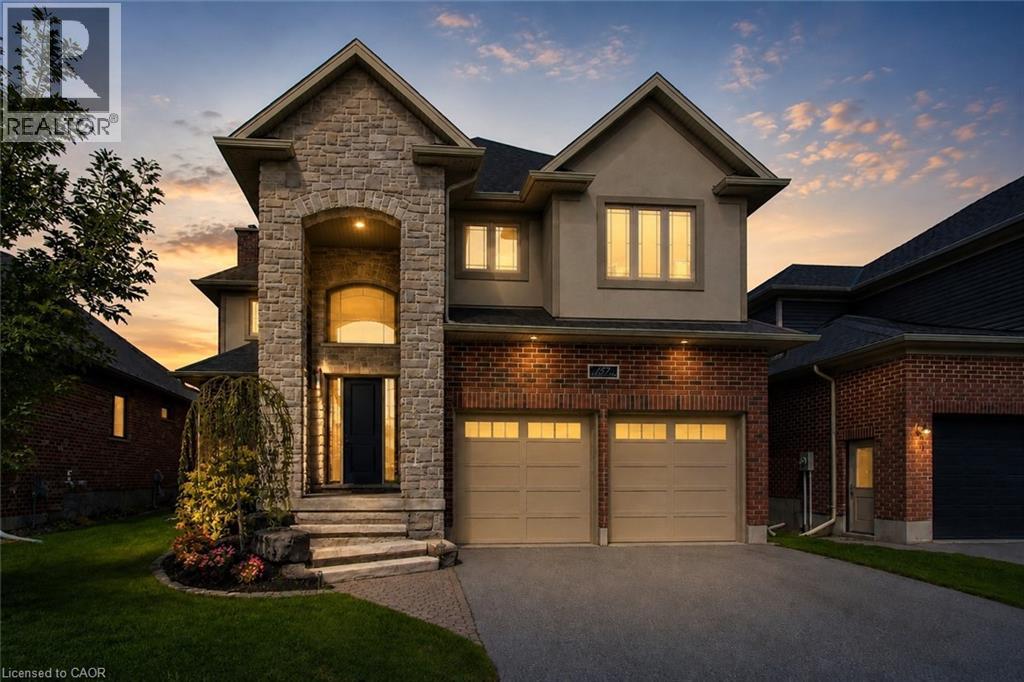
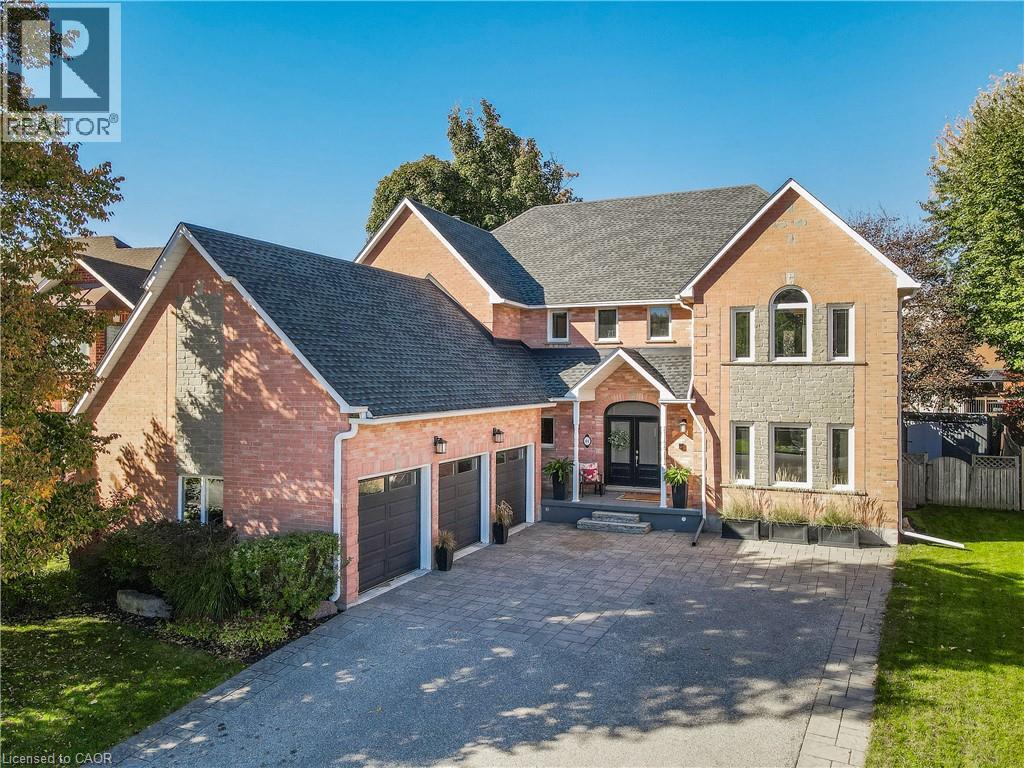
Picture summer days around your own heated inground pool in a south/west facing backyard that soaks up the sun. This beautifully updated two storey home in the heart of Hespeler pairs real curb appeal with the kind of renovations most buyers would put at the top of their wish list. A covered front porch and mature landscaping set the tone, and pride of ownership is clear the moment you step inside. Rich plank flooring carries you through a bright, spacious main floor to the true showpiece: a renovated kitchen made for people who love to cook and entertain. High end cabinetry, soft close doors and deep drawers gives you storage to spare, and the kitchen is equipped with a built-in oven, gas cooktop, dishwasher, refrigerator and wine fridge. Gather around the large centre island or linger over breakfast in the bright nook overlooking the yard. In the dining area, a dedicated coffee bar with its own bar fridge makes every morning a little easier. A renovated main floor laundry and mud room keep boots, bags and everyday clutter where they belong. Upstairs, the recently renovated primary bedroom is a genuine retreat, featuring a redesigned closet with drawers, shelving and shoe racks, plus a fully renovated ensuite. Two additional bedrooms and a tastefully updated main bathroom give you flexibility for guests, a home office or whatever your household needs. The finished lower level adds a cozy media and recreation room along with another bedroom, ideal for overnight guests, extended family or a quiet space of your own. Step outside and the backyard does the rest. A newly built rear deck, spacious patio and shed surround the heated pool, creating an easy setting for weekend barbecues and relaxed evenings. A double car garage completes the package. The big ticket updates are already done, including most windows, soffits, eaves and central air, so you can simply move in and enjoy. All of this in a well established Hespeler neighbourhood close to schools, parks and shopping.
Features: Community Centre, Paved driveway, Automatic Garage Door Opener
| Level | Room | Size |
|---|---|---|
| Basement | Cold room | 4'1'' x 18'10'' |
| Basement | Utility room | 13'0'' x 13'0'' |
| Basement | Storage | 7'4'' x 13'4'' |
| Basement | Bedroom | 15'1'' x 16'3'' |
| Basement | Recreation room | 11'2'' x 21'3'' |
| Main level | Foyer | 7'2'' x 10'0'' |
| Main level | 2pc Bathroom | 4'1'' x 5'4'' |
| Second level | 4pc Bathroom | 8'4'' x 10'5'' |
| Second level | 3pc Ensuite bath | 4'9'' x 7'11'' |
| Second level | Bedroom | 10'4'' x 10'7'' |
| Second level | Bedroom | 10'8'' x 12'11'' |
| Second level | Primary Bedroom | 12'3'' x 24'0'' |
| Main level | Laundry room | 7'6'' x 9'9'' |
| Main level | Eat in kitchen | 16'7'' x 16'10'' |
| Main level | Dining room | 10'9'' x 13'10'' |
| Main level | Living room | 11'10'' x 21'10'' |
Get to know the streets, the schools, the parks and the kind of homes you will find in Townline Estates.
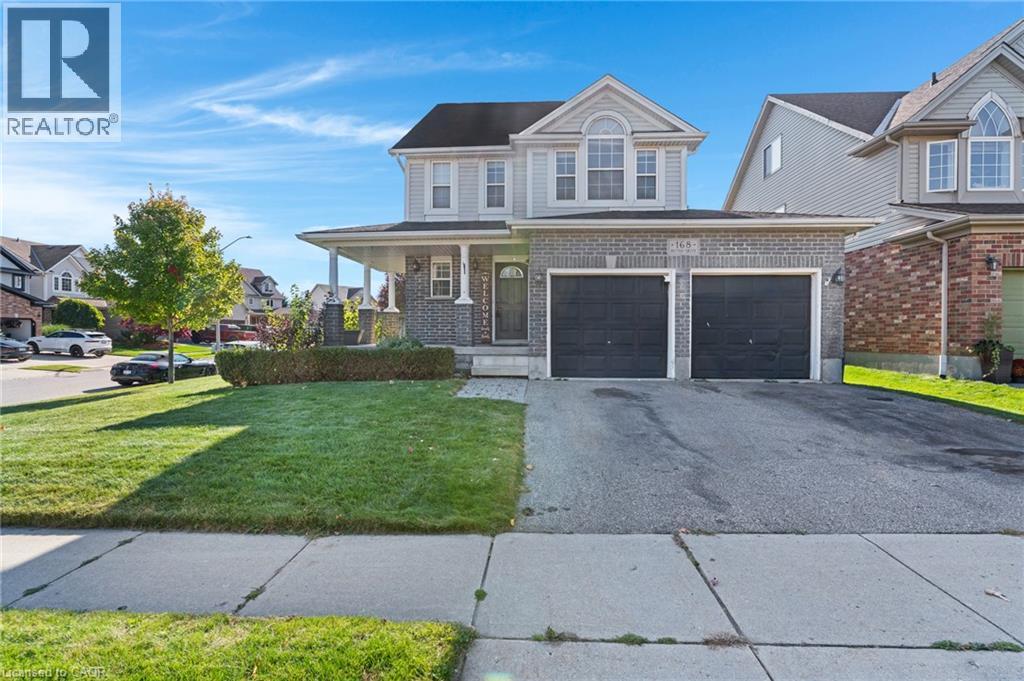
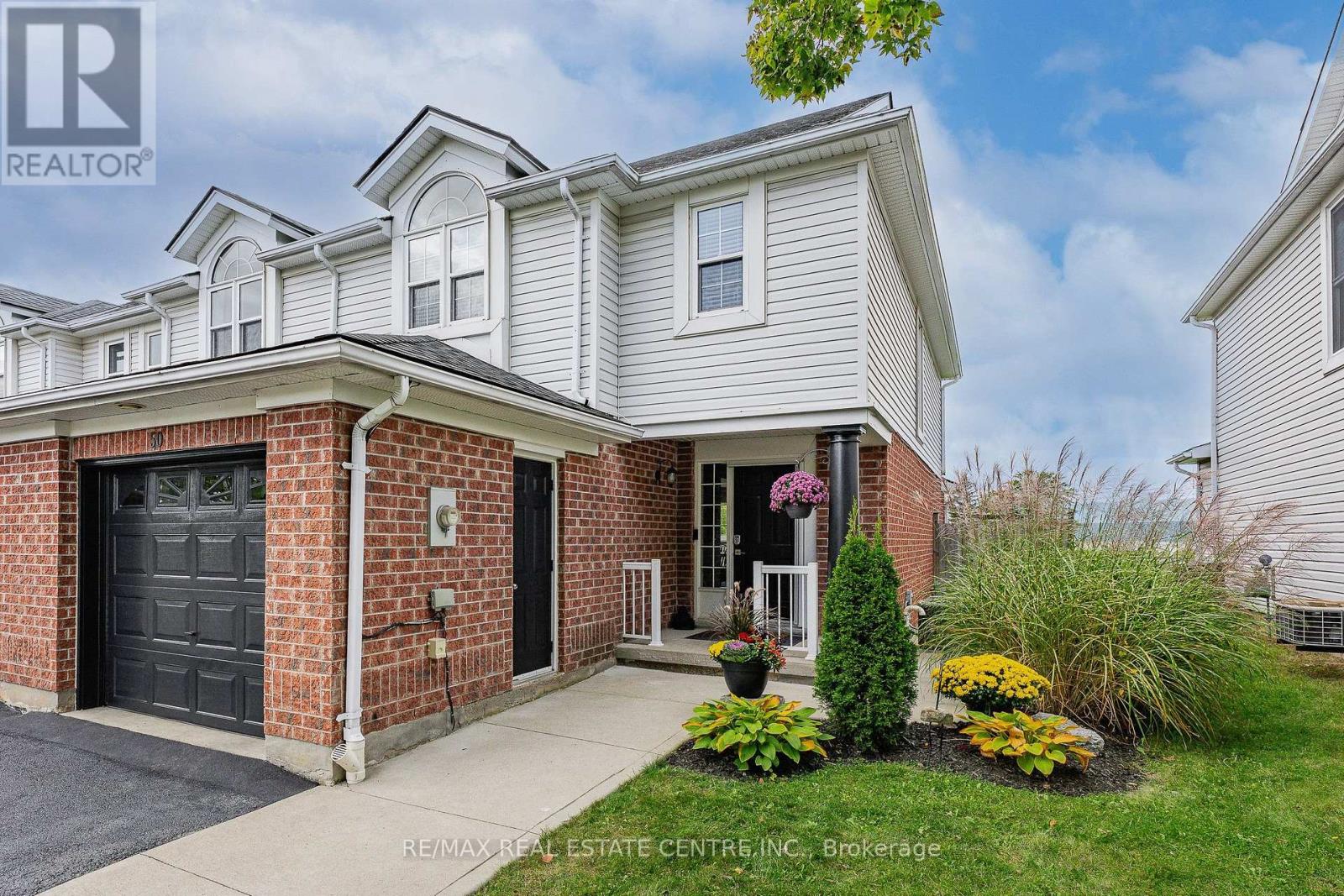
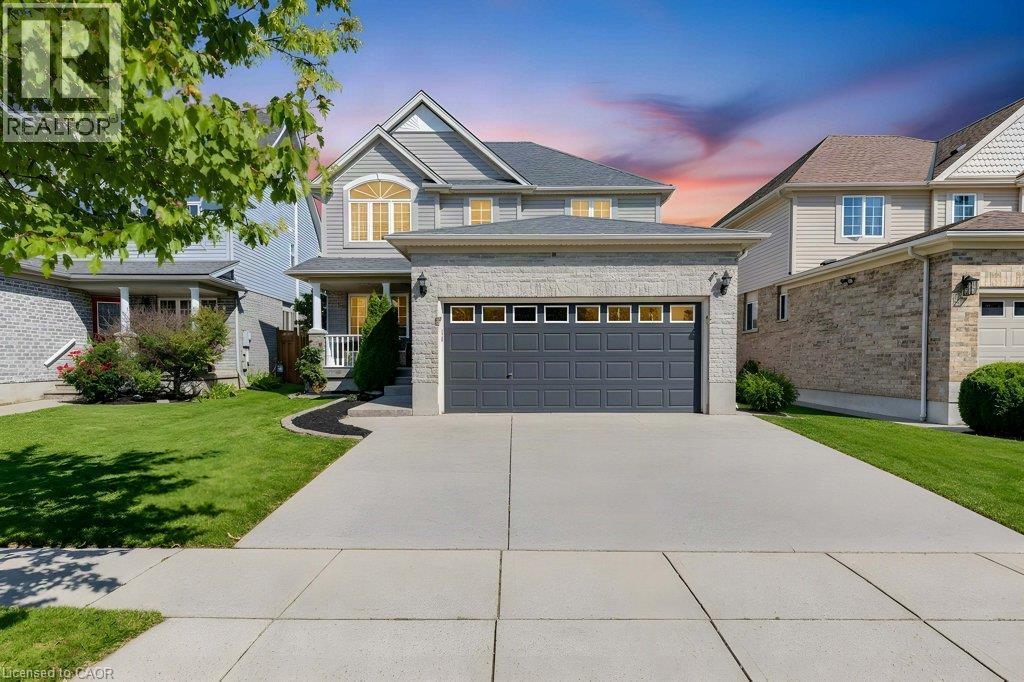
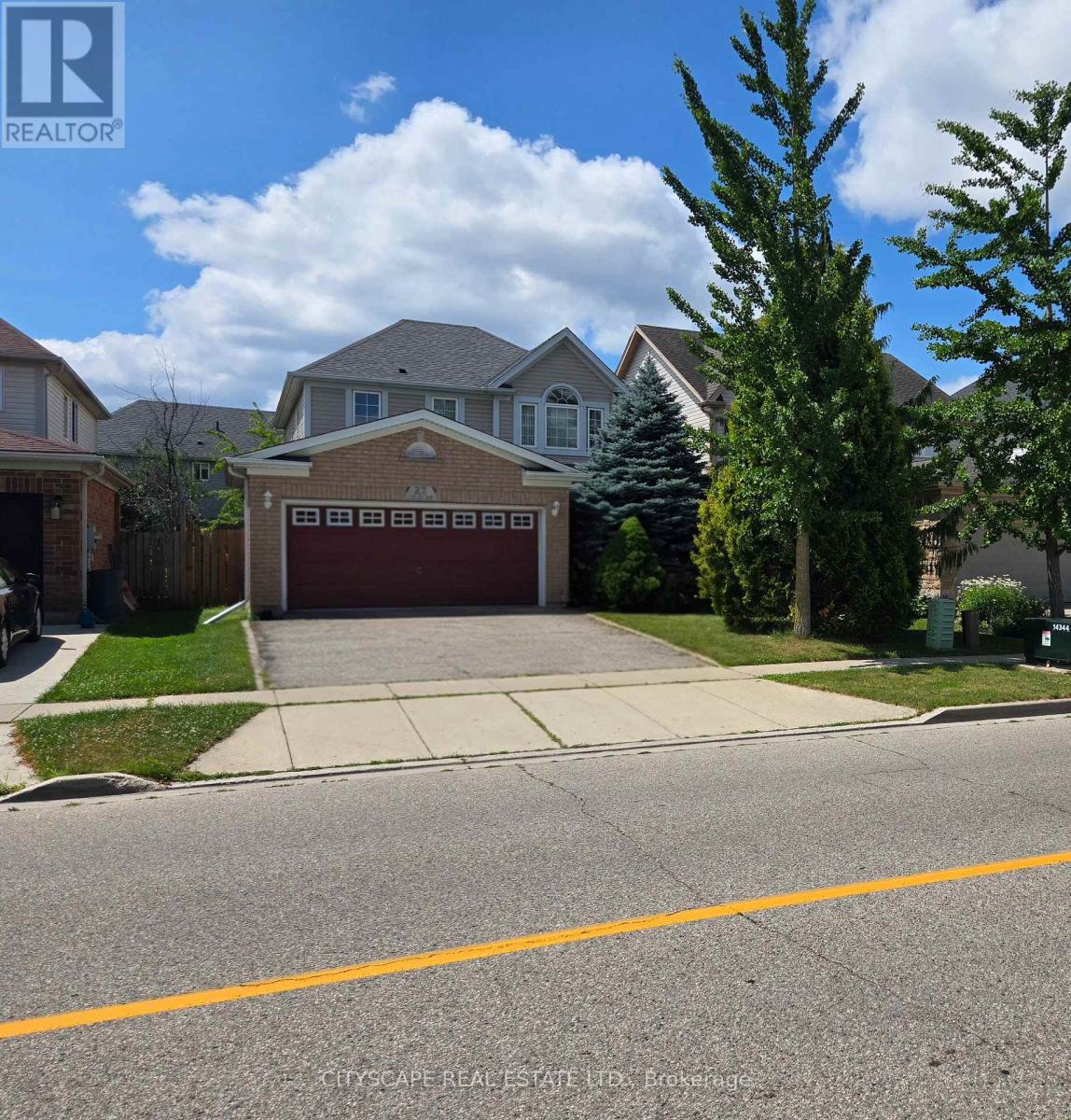
This list is a good start. Your Home Search Portal shows every listing from every brokerage, plus sold prices, and emails you new matches as they are listed.
Dave builds your search personally, no algorithms guessing what you meant.
Your portal combines all available homes in our area, from any company and any REALTOR®.
See what homes actually sold for, the context that makes your offer smart.
Your contact info stays with us. No ads, no marketing lists, and your questions come straight to Dave.
REALTOR®, REALTORS®, and the REALTOR® logo are certification marks that are owned by REALTOR® Canada Inc. and licensed exclusively to The Canadian Real Estate Association (CREA). These certification marks identify real estate professionals who are members of CREA and who must abide by CREA’s By-Laws, Rules, and the REALTOR® Code. The MLS® trademark and the MLS® logo are owned by CREA and identify the quality of services provided by real estate professionals who are members of CREA. Listing data is provided under the REALTOR.ca Data Distribution Facility and is subject to our listing data terms.