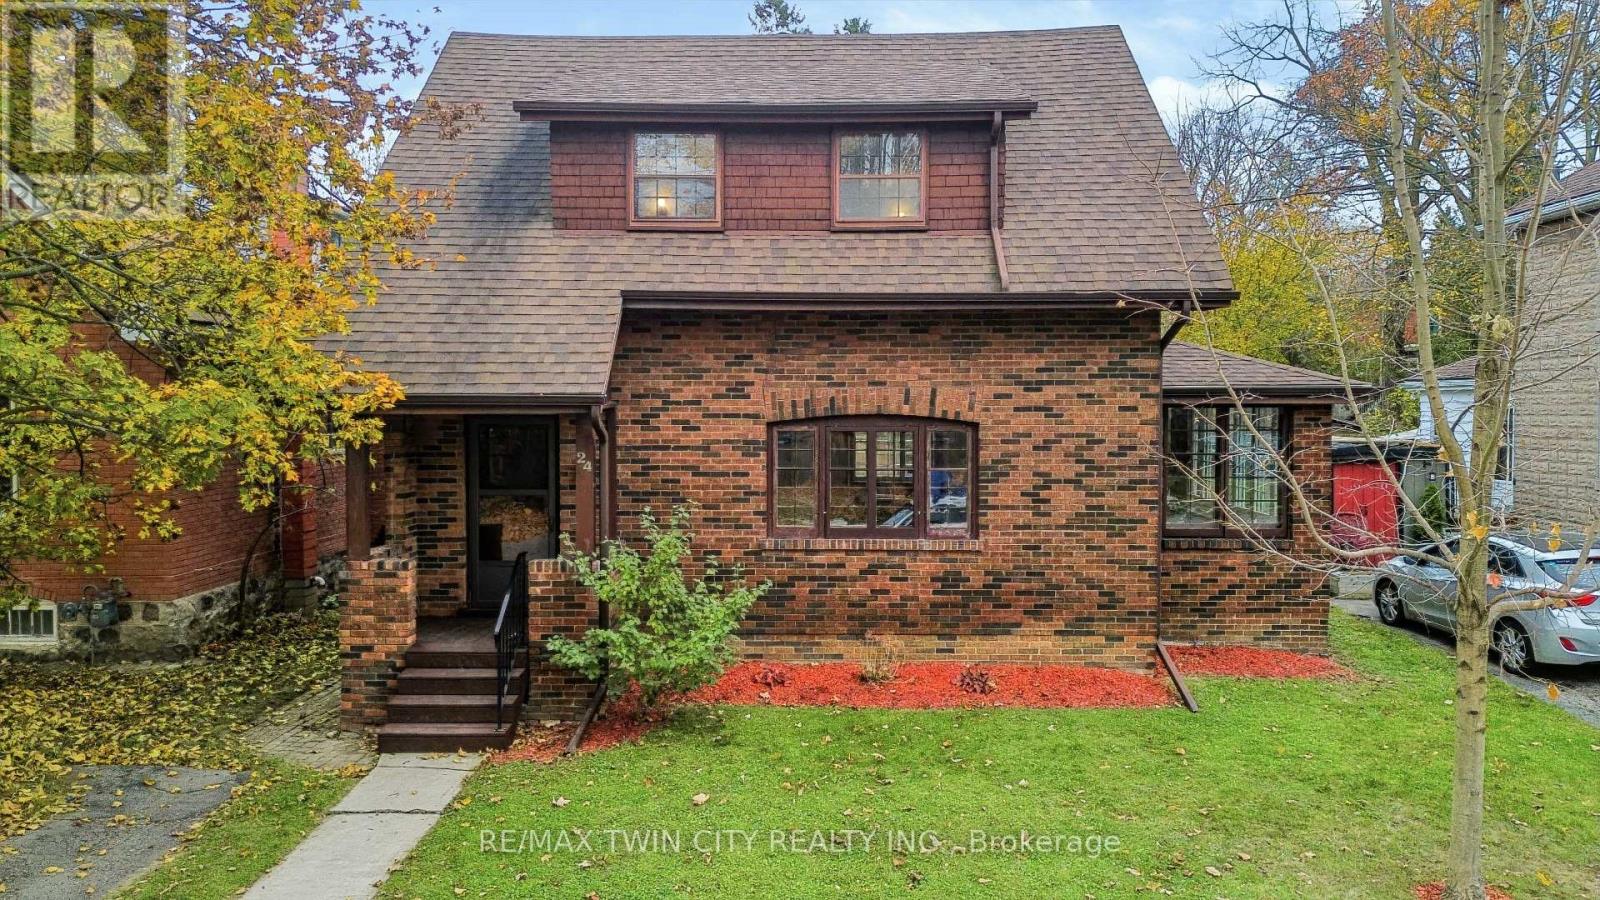
$649,000
Listed today
24 Warwick Street
Brant (Paris) · 3 bd · 2+1 ba
Detached
Listed by RE/MAX Twin City Realty Inc.


Kitchener, N2A1W5
Listed by RE/MAX Solid Gold Realty (II) Ltd. · MLS® 40874927
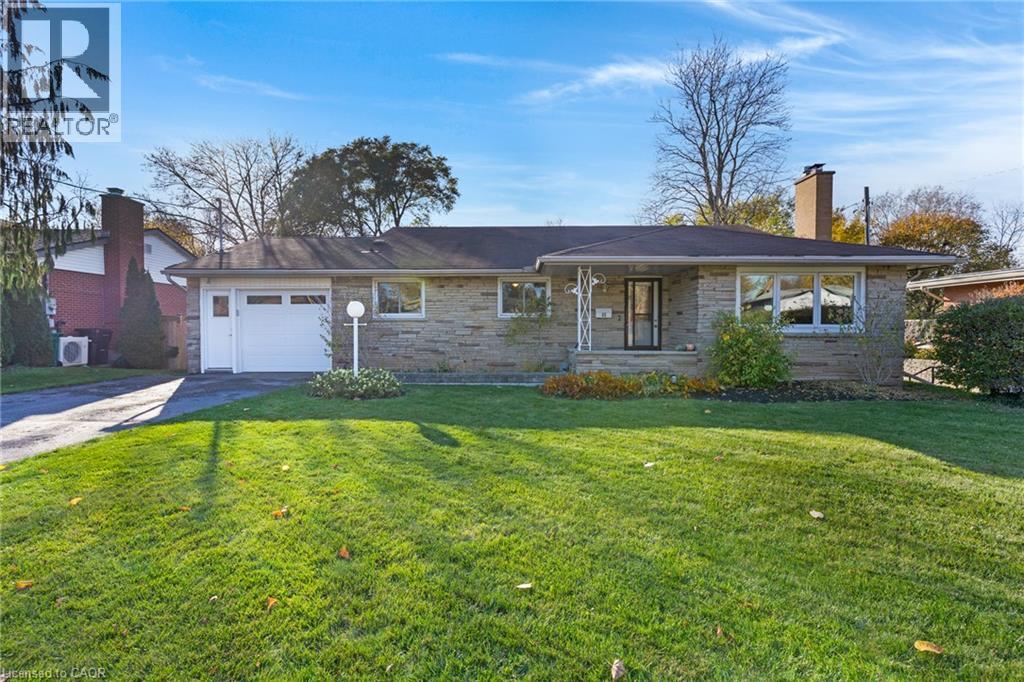
Room to grow, space to gather and so much potential! Welcome to 245 Kenneth Avenue, a spacious 5-level sidesplit offering approximately 2,900 sq. ft. of finished living space! Originally built in 1963 with a substantial addition completed in 1983, this home offers a versatile layout with 4 bedrooms above grade, an additional bedroom in the basement and 2 full bathrooms. A formal living room provides a welcoming space for entertaining, while the spacious family room with its wood-burning fireplace extends across the back of the home into the dining room. Large windows overlook the beautiful backyard, bringing in plenty of natural light, while patio doors off the dining room lead to the back deck & fully fenced private yard. The eat-in kitchen offers a separate dinette area & a charming built-in display cabinet. Downstairs, a separate recreation room with an electric fireplace provides even more space to relax & unwind. Freshly painted with some hardwood flooring, this home also features a newer furnace & A/C, an electrical panel with circuit breakers & convenient inside entry from the carport. Plenty of storage closets plus a generous sized crawl space under the front living room & kitchen. Outside, you'll appreciate the large, welcoming front porch, attractive interlocking brick driveway & generous sized backyard with plenty of room for children, pets & outdoor enjoyment. With three distinct living areas, five bedrooms & an abundance of flexible space, this is a wonderful opportunity to make this home your own!
Features: Quiet Area, Community Centre, Sump Pump
| Level | Room | Size |
|---|---|---|
| Lower level | Storage | 3'6'' x 3'2'' |
| Basement | Office | 12'6'' x 9'1'' |
| Basement | Bedroom | 16'11'' x 13'5'' |
| Lower level | Laundry room | |
| Lower level | Recreation room | 19'4'' x 16'5'' |
| Upper Level | Bedroom | 10'6'' x 11'7'' |
| Upper Level | Bedroom | 11'6'' x 13'11'' |
| Third level | 5pc Bathroom | 11'9'' x 12'1'' |
| Third level | Bedroom | 8'11'' x 11'6'' |
| Third level | Primary Bedroom | 10'2'' x 14'11'' |
| Second level | Family room | 19'10'' x 13'9'' |
| Second level | Dining room | 10'3'' x 15'3'' |
| Main level | 3pc Bathroom | 6'10'' x 5'1'' |
| Main level | Dinette | 9'6'' x 8'11'' |
| Main level | Kitchen | 10'1'' x 8'7'' |
| Main level | Living room | 19'8'' x 11'5'' |
Get to know the streets, the schools, the parks and the kind of homes you will find in Stanley Park.
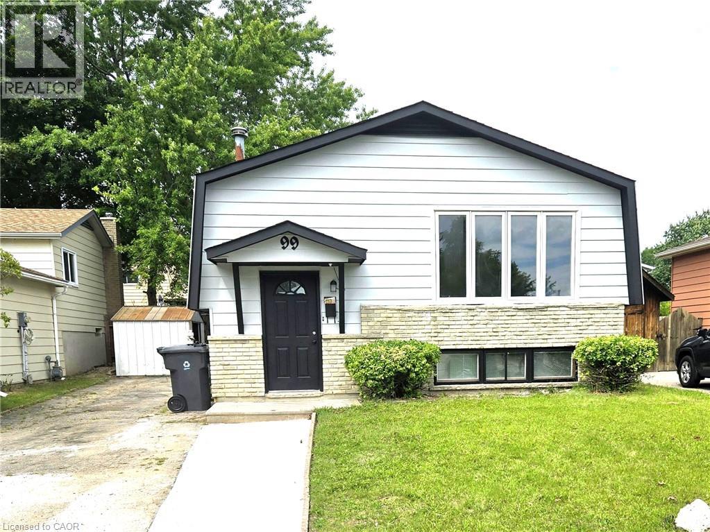
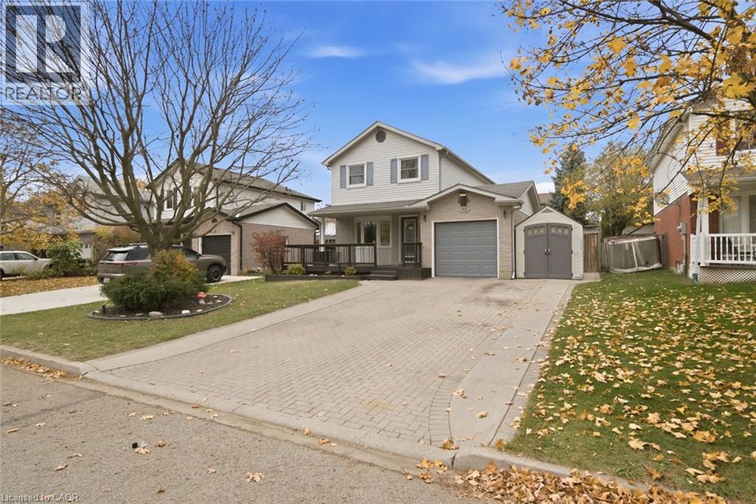
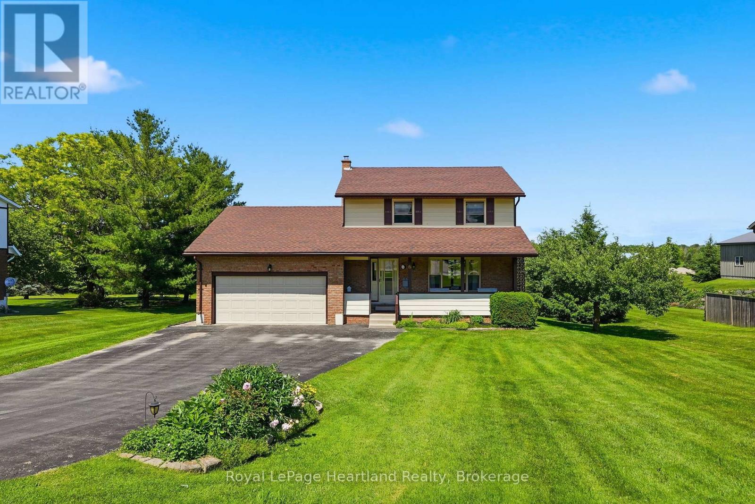
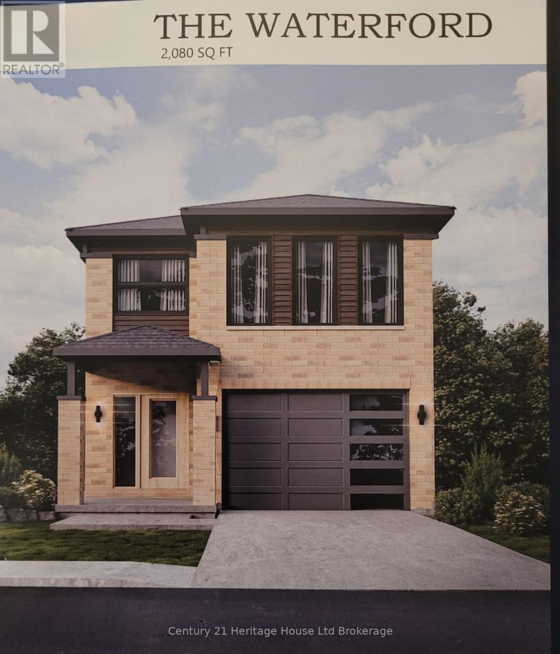
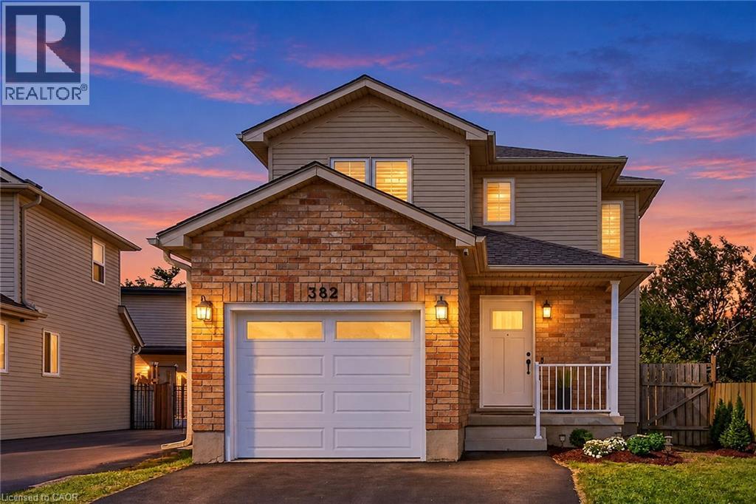
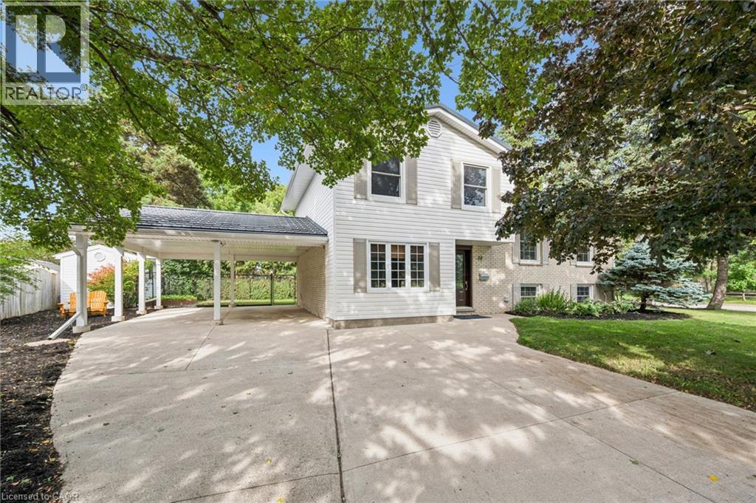
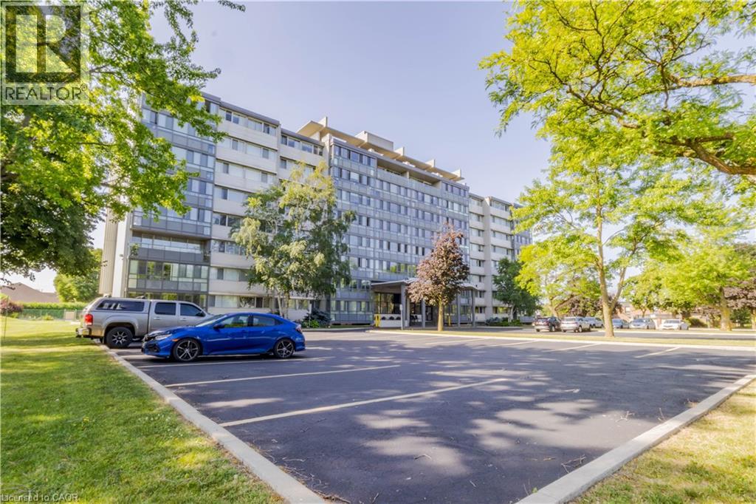
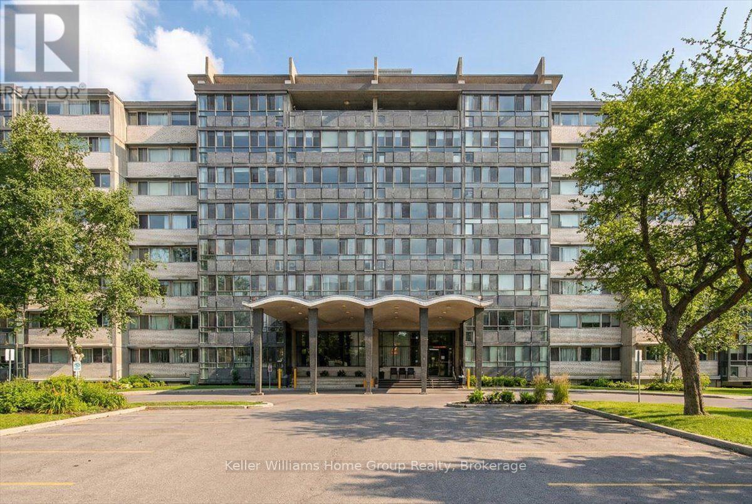
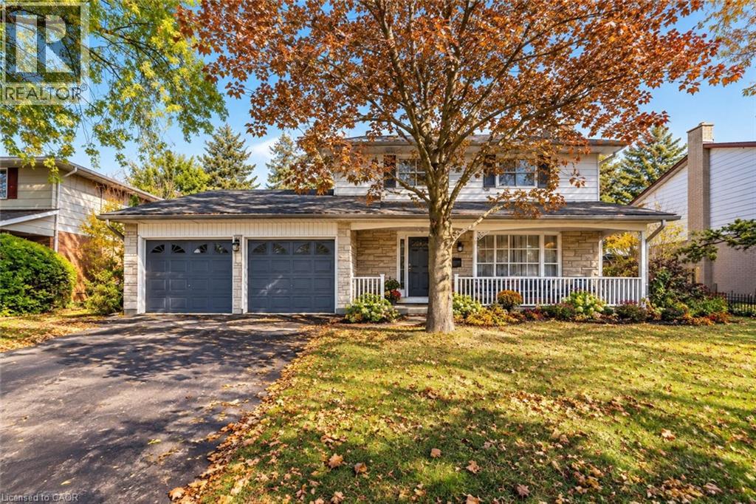
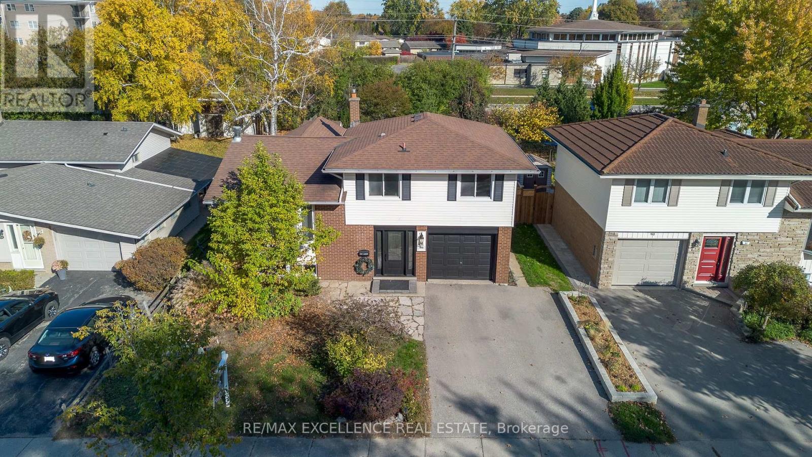
This list is a good start. Your Home Search Portal shows every listing from every brokerage, plus sold prices, and emails you new matches as they are listed.
Dave builds your search personally, no algorithms guessing what you meant.
Your portal combines all available homes in our area, from any company and any REALTOR®.
See what homes actually sold for, the context that makes your offer smart.
Your contact info stays with us. No ads, no marketing lists, and your questions come straight to Dave.
REALTOR®, REALTORS®, and the REALTOR® logo are certification marks that are owned by REALTOR® Canada Inc. and licensed exclusively to The Canadian Real Estate Association (CREA). These certification marks identify real estate professionals who are members of CREA and who must abide by CREA’s By-Laws, Rules, and the REALTOR® Code. The MLS® trademark and the MLS® logo are owned by CREA and identify the quality of services provided by real estate professionals who are members of CREA. Listing data is provided under the REALTOR.ca Data Distribution Facility and is subject to our listing data terms.