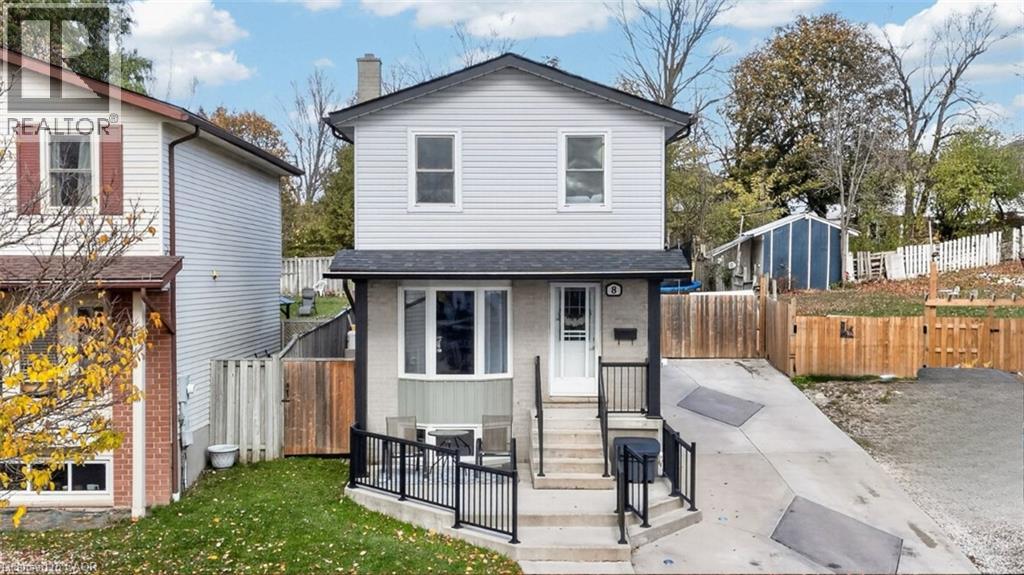
$699,900
Listed today
8 Lindsay Court
Guelph · 3 bd · 2 ba · 1,055 sq ft
DetachedExplore Grange Hill East →
Listed by Real Broker Ontario Ltd.


Kitchener, N2C2A5
Listed by Corcoran Horizon Realty · MLS® 40875476
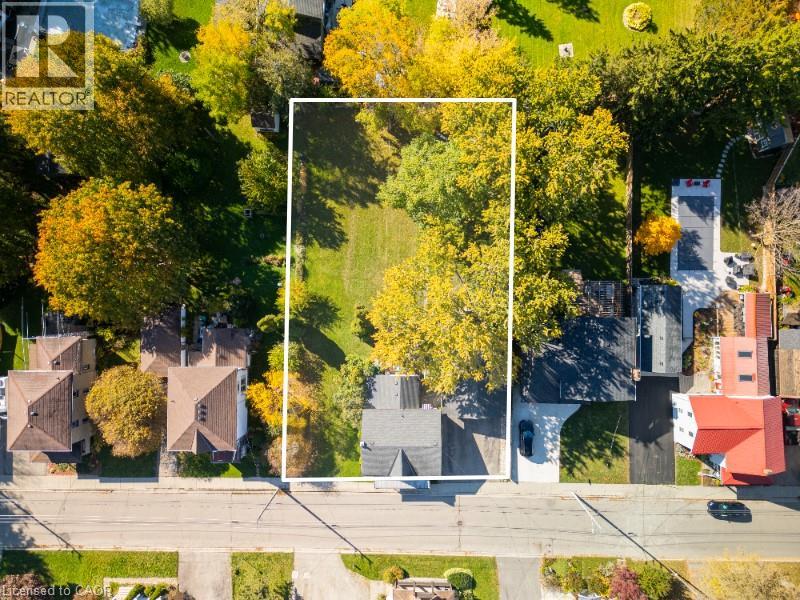
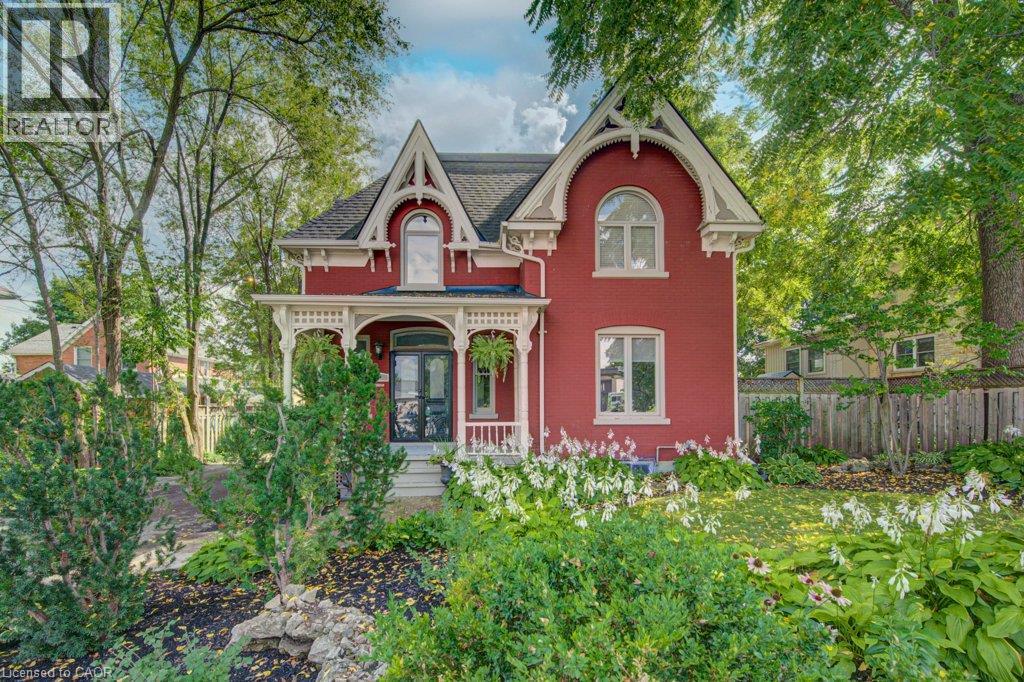
Welcome to 93 Siebert Avenue, a fully updated, carpet-free solid brick bungalow in Kitchener’s Fairview Kingsdale neighbourhood. The main floor has 3 bedrooms, a bright living room, a dining room and a brand-new custom kitchen with quartz countertops, soft-close doors and drawers, and 4 new appliances (fridge, stove, dishwasher and microwave). Lower level includes gas fireplace in family room. Both bathrooms have been redone with all new fixtures upstairs and downstairs. Recent upgrades include new plumbing, new electrical with an upgraded panel, 7 new windows, all new flooring and new light fixtures throughout. Major mechanicals are covered with a new furnace (2025), new central air (2026) and a new water heater. The roof was done in 2017. The partially finished basement offers a spacious rec room, a 2-piece bath, a utility room and plenty of storage. The private drive parks 3 cars. Close to schools, transit, shopping and highway access. Vacant with immediate possession available. Offers will be reviewed November 10, 2026 at 6:00 PM.
| Level | Room | Size |
|---|---|---|
| Basement | Utility room | 8'11'' x 12'2'' |
| Basement | Storage | 17'11'' x 12'1'' |
| Basement | Recreation room | 26'3'' x 17'11'' |
| Basement | 2pc Bathroom | |
| Main level | Primary Bedroom | 13'6'' x 11'6'' |
| Main level | Living room | 12'9'' x 17'5'' |
| Main level | Kitchen | 9'3'' x 9'4'' |
| Main level | Foyer | 5'9'' x 7'10'' |
| Main level | Dining room | 9'3'' x 9'11'' |
| Main level | Bedroom | 8'2'' x 9'10'' |
| Main level | Bedroom | 11'4'' x 10'11'' |
| Main level | 4pc Bathroom |
Get to know the streets, the schools, the parks and the kind of homes you will find in Vanier.
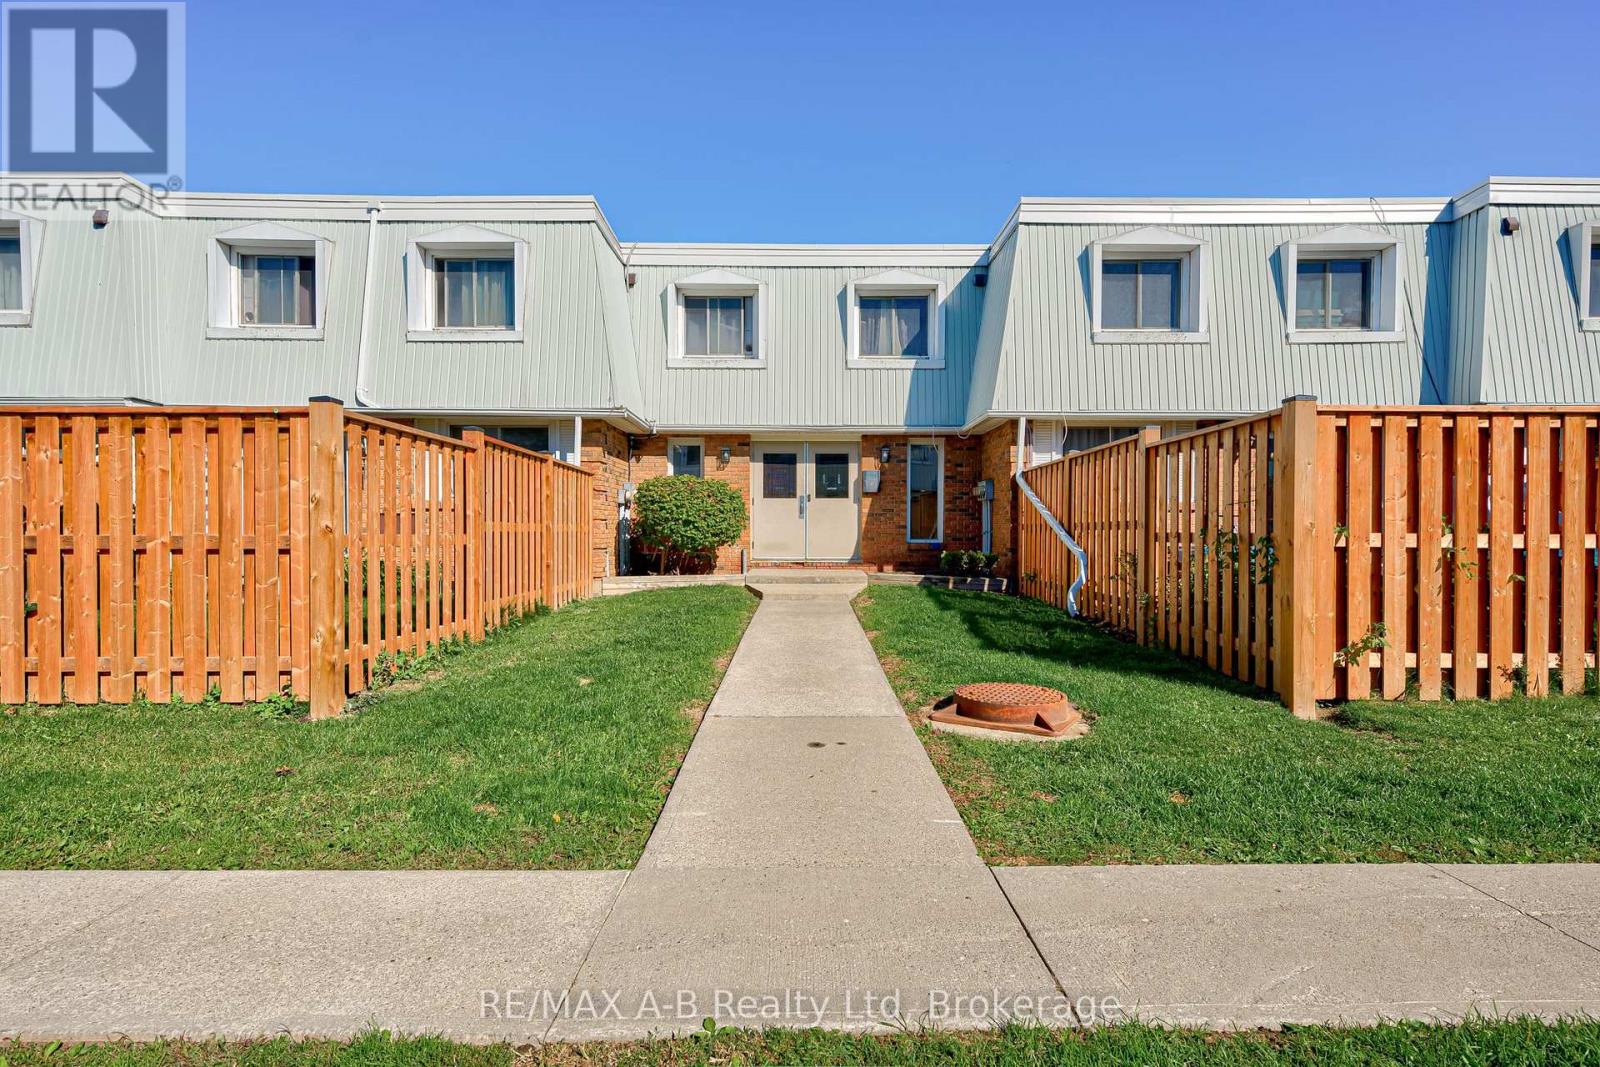
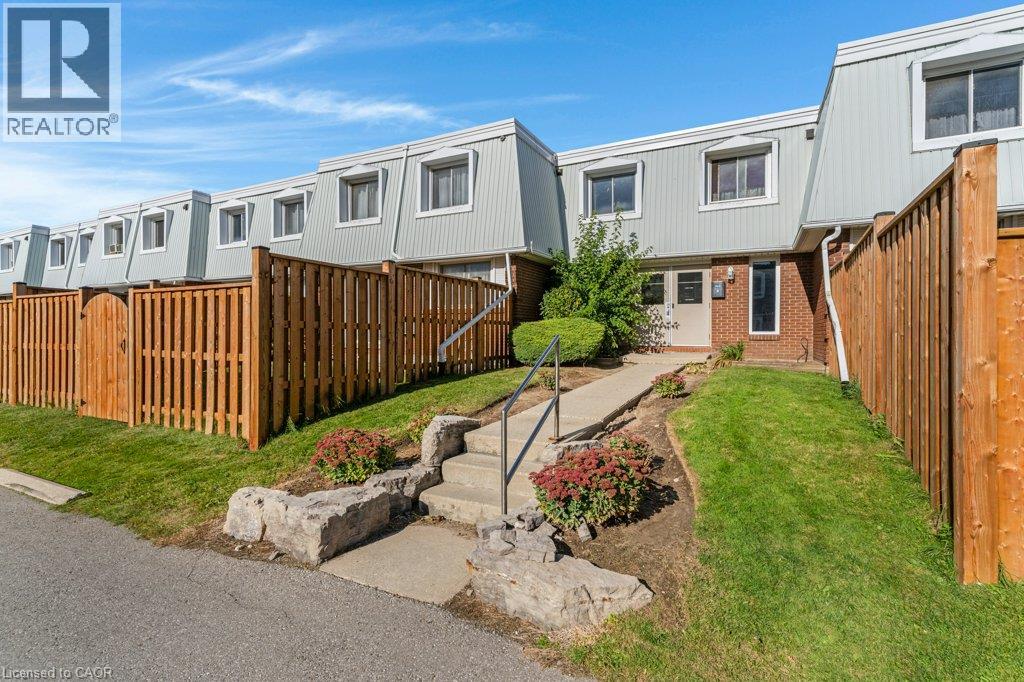
This list is a good start. Your Home Search Portal shows every listing from every brokerage, plus sold prices, and emails you new matches as they are listed.
Dave builds your search personally, no algorithms guessing what you meant.
Your portal combines all available homes in our area, from any company and any REALTOR®.
See what homes actually sold for, the context that makes your offer smart.
Your contact info stays with us. No ads, no marketing lists, and your questions come straight to Dave.
REALTOR®, REALTORS®, and the REALTOR® logo are certification marks that are owned by REALTOR® Canada Inc. and licensed exclusively to The Canadian Real Estate Association (CREA). These certification marks identify real estate professionals who are members of CREA and who must abide by CREA’s By-Laws, Rules, and the REALTOR® Code. The MLS® trademark and the MLS® logo are owned by CREA and identify the quality of services provided by real estate professionals who are members of CREA. Listing data is provided under the REALTOR.ca Data Distribution Facility and is subject to our listing data terms.