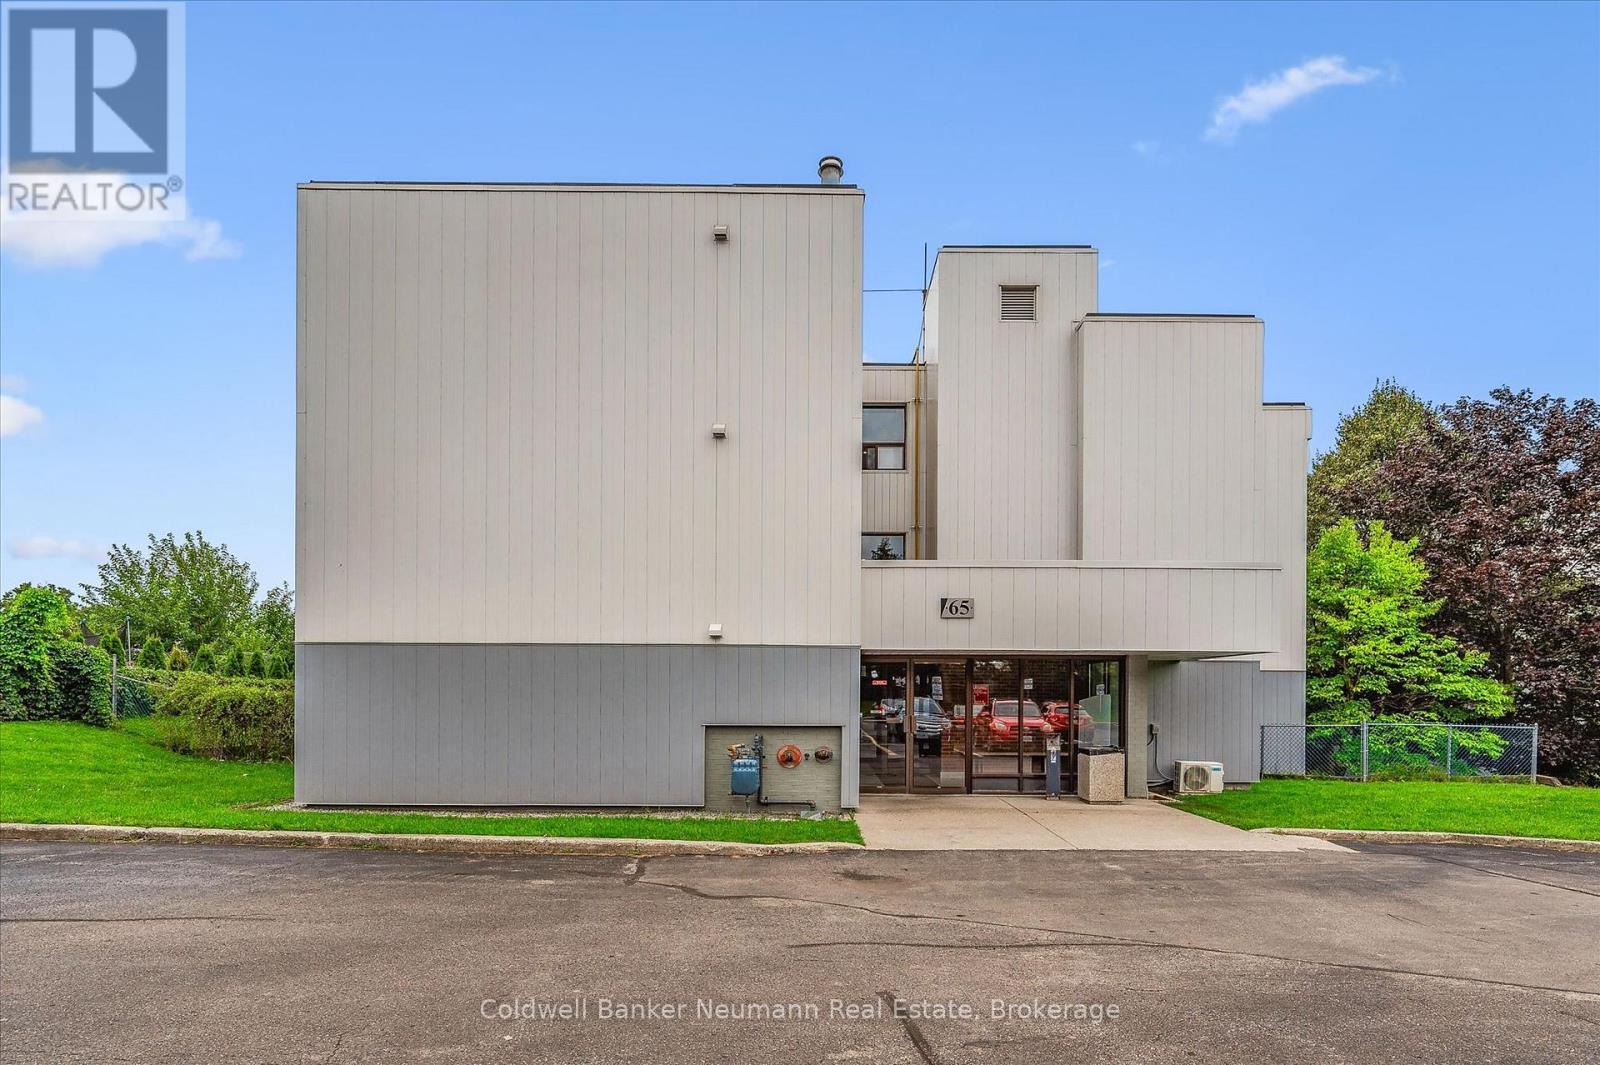
$299,900
Listed today
407 - 65 Silvercreek Parkway N
Guelph (Junction/Onward Willow) · 2 bd · 1 ba
Condo
Listed by Coldwell Banker Neumann Real Estate


Waterloo, N2L0J3
Listed by Century 21 Heritage House Ltd. · MLS® 40875760
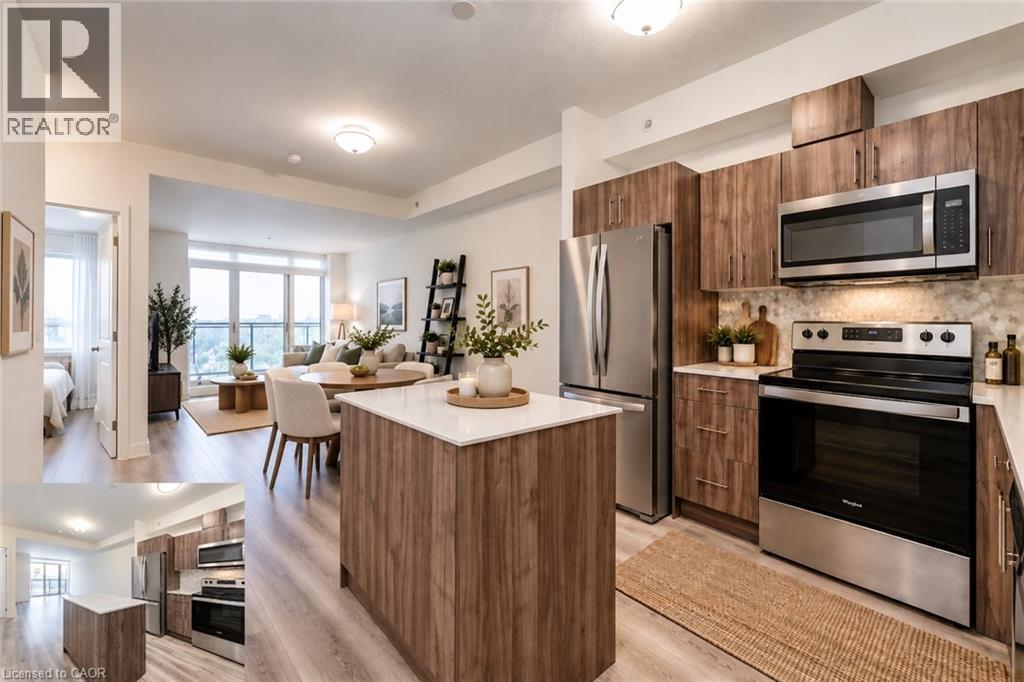
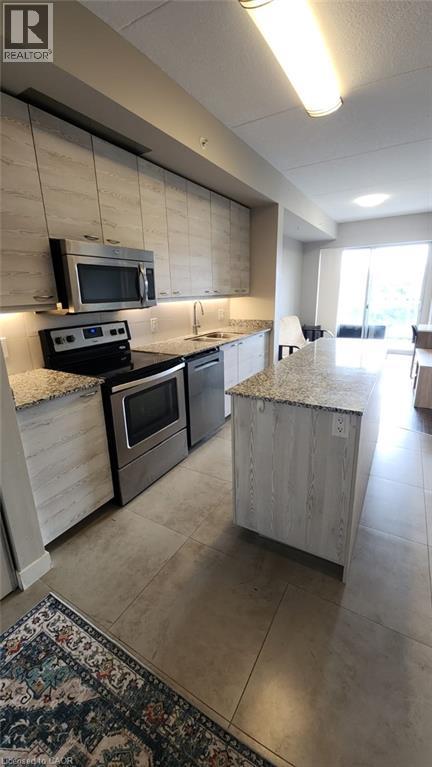
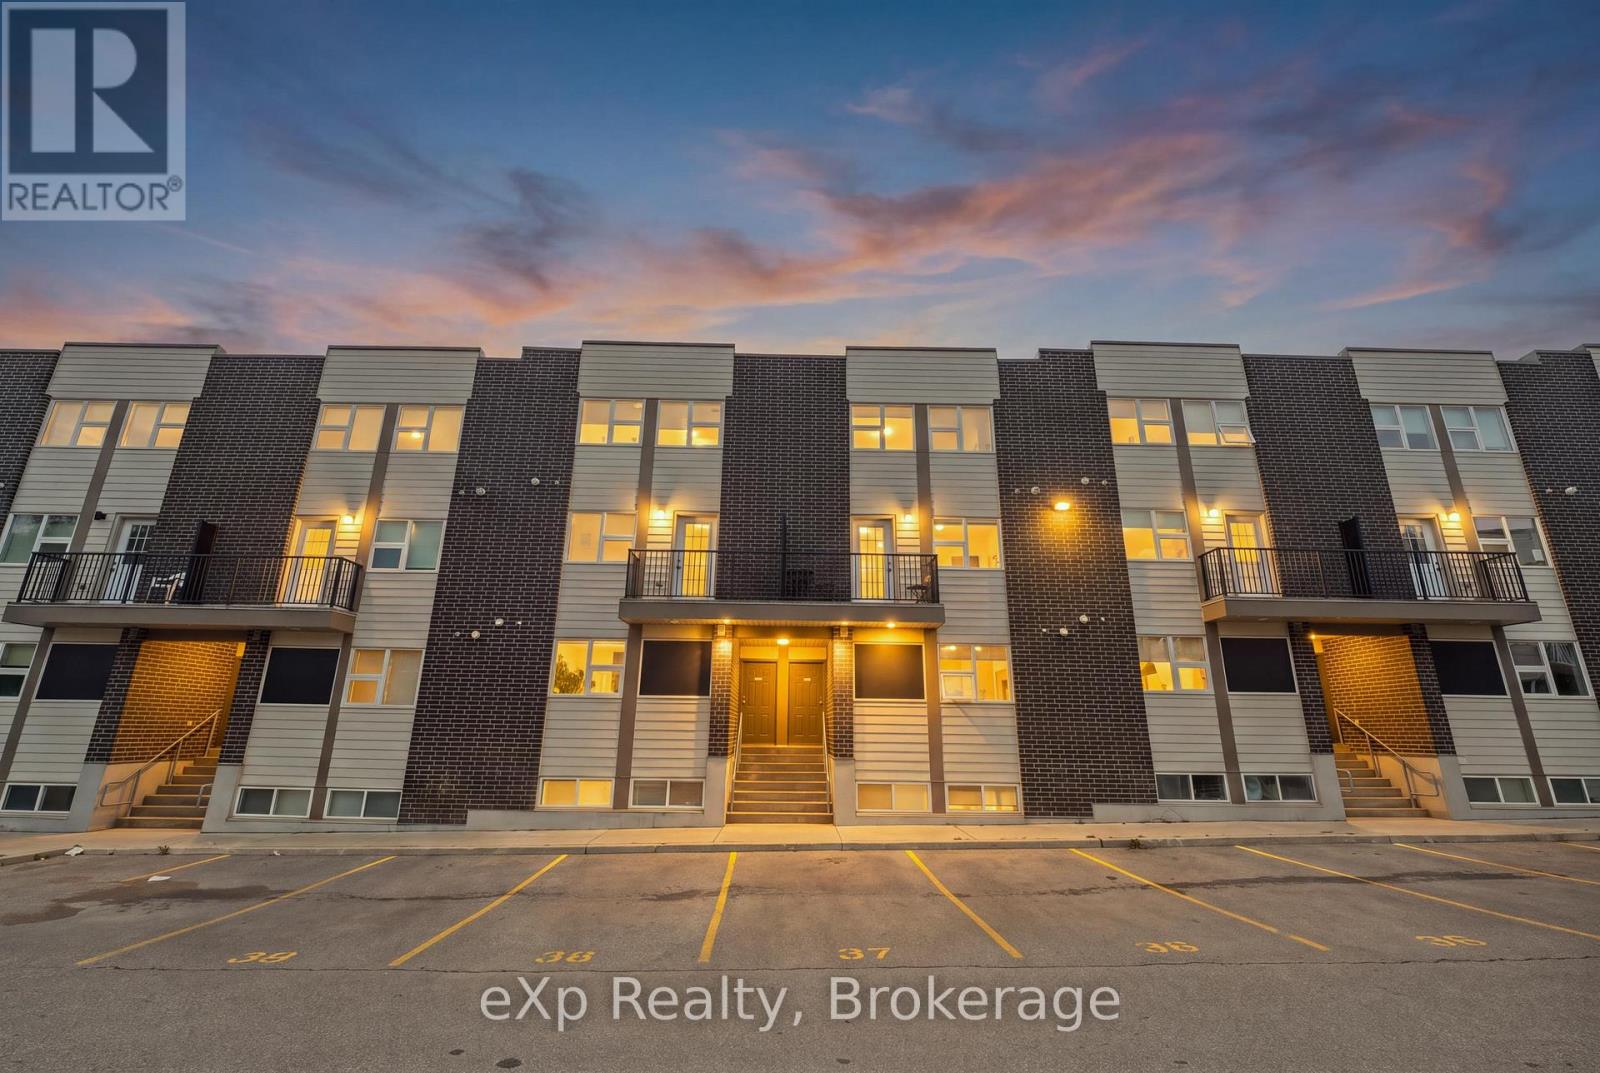
Just minutes from the University of Waterloo, Wilfrid Laurier University. A rare opportunity in Waterloo’s thriving student district. Located in the well-maintained 275 Larch building, this bright, clean, and efficient unit offers an exceptional blend of comfort, convenience, and value. With lower condo fees than many nearby buildings and an unbeatable location in the heart of Waterloo’s vibrant University District, it’s an opportunity that’s easy to get excited about. Step inside and you’ll immediately notice the soaring ceilings, a feature that completely transforms the space and creates a much larger, brighter, and more open feel than many comparable units. The thoughtfully designed layout makes excellent use of every square foot, while modern finishes such as stainless steel appliances and stylish kitchen cabinetry add a contemporary touch throughout. An added bonus is that the unit comes furnished, making for a smooth and easy transition. Included are a microwave, TV, TV stand, couch, coffee table, bed, dining table with chairs, and a desk, providing everything needed to move in and start enjoying the space right away. Just minutes from the University of Waterloo, Wilfrid Laurier University, transit, restaurants, shopping, and everyday amenities, this location continues to be one of the city’s most desirable and consistently in-demand areas. Modern, low-maintenance, and ideally situated, this is a smart option for students, parents, investors, or young professionals looking for reliable living in a neighbourhood full of energy and opportunity. Schedule your private viewing today and experience everything this wonderful unit has to offer.
| Level | Room | Size |
|---|---|---|
| Main level | Bedroom | 10'11'' x 9'8'' |
| Main level | Living room | 7'5'' x 9'11'' |
| Main level | Kitchen | 11'6'' x 11'2'' |
| Main level | Dining room | 6'10'' x 9'11'' |
| Main level | 4pc Bathroom |
Get to know the streets, the schools, the parks and the kind of homes you will find in Northdale.
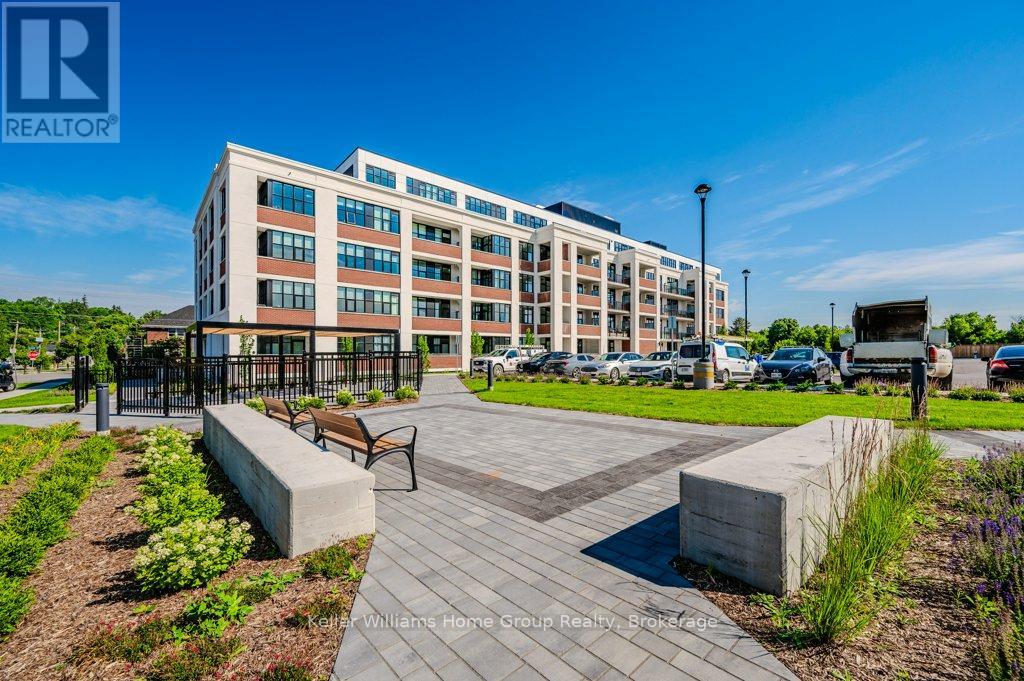
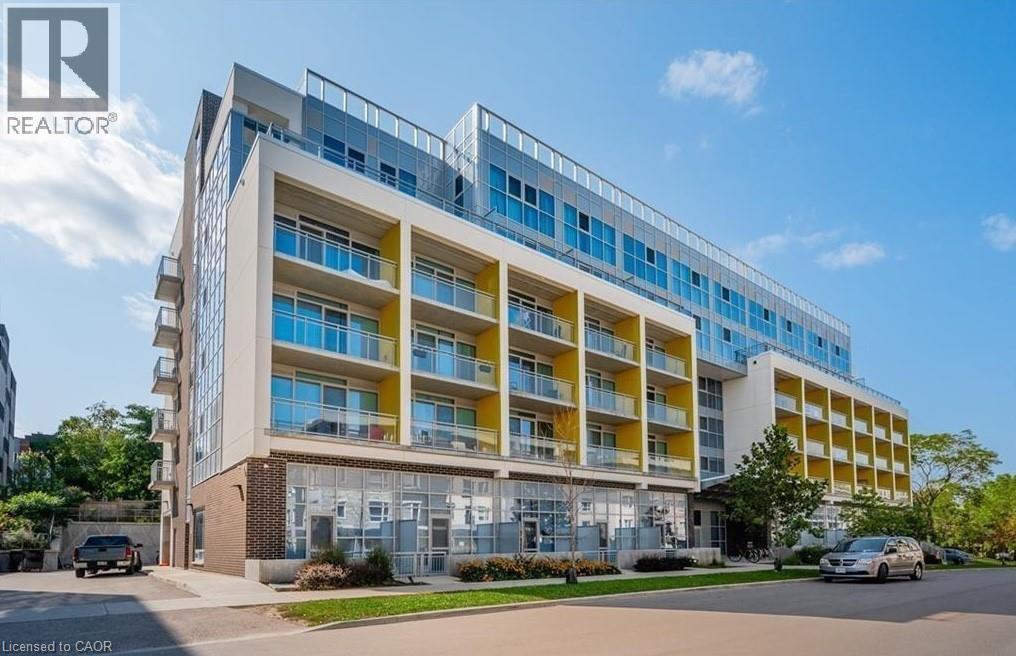
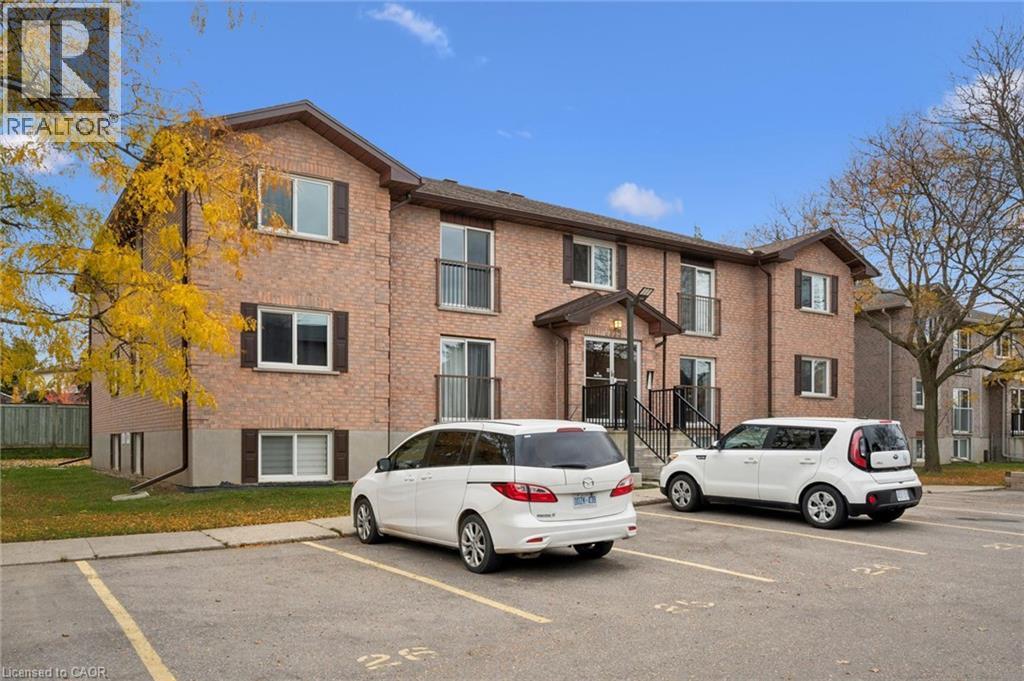
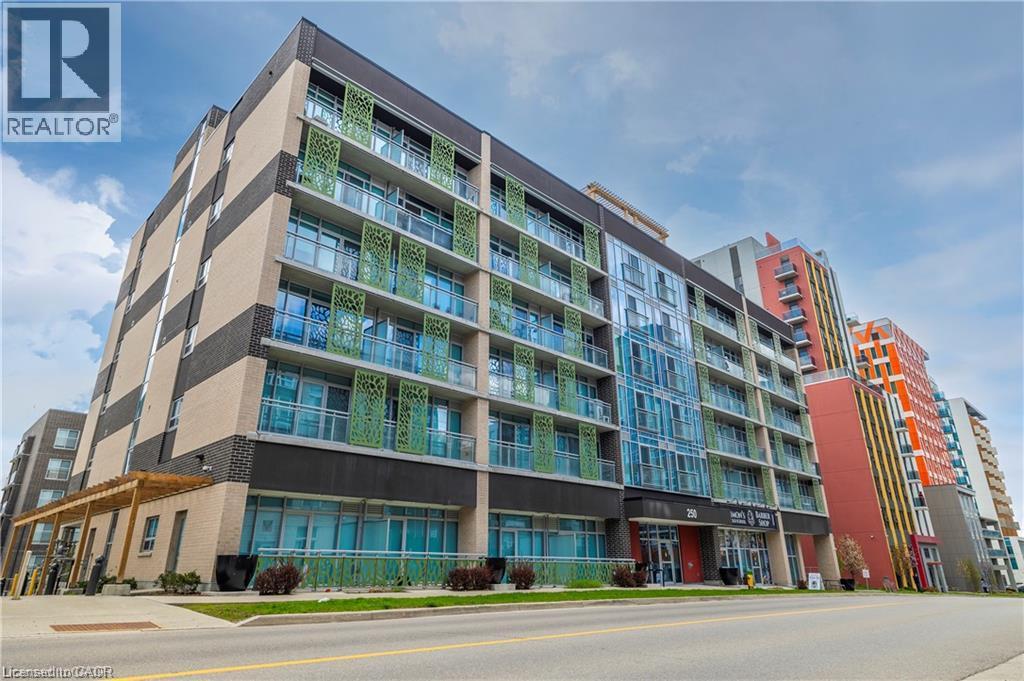
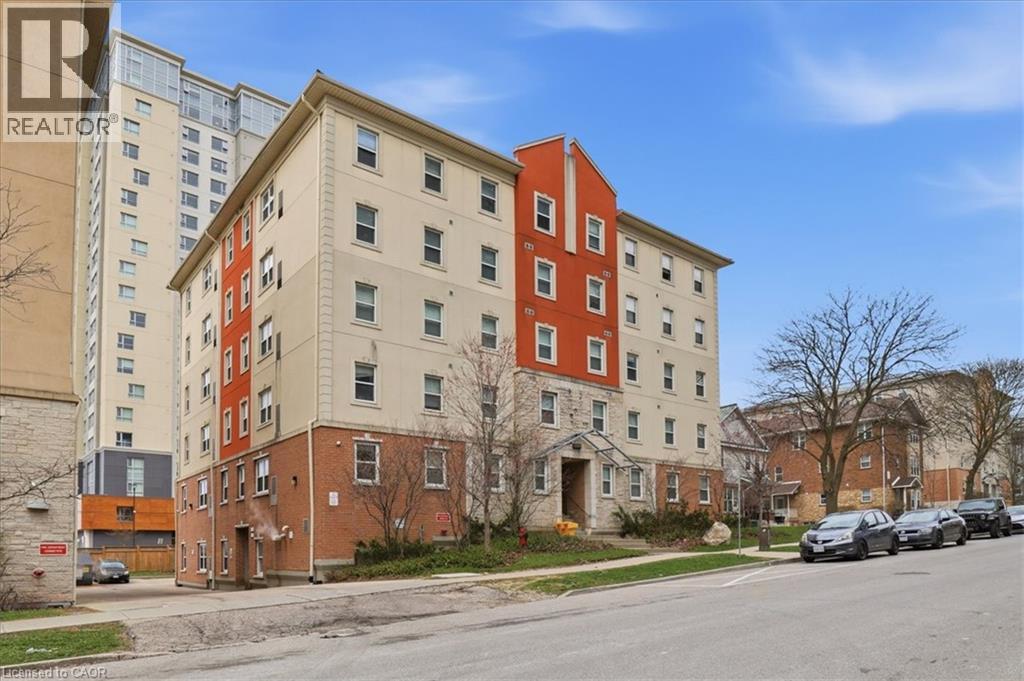
This list is a good start. Your Home Search Portal shows every listing from every brokerage, plus sold prices, and emails you new matches as they are listed.
Dave builds your search personally, no algorithms guessing what you meant.
Your portal combines all available homes in our area, from any company and any REALTOR®.
See what homes actually sold for, the context that makes your offer smart.
Your contact info stays with us. No ads, no marketing lists, and your questions come straight to Dave.
REALTOR®, REALTORS®, and the REALTOR® logo are certification marks that are owned by REALTOR® Canada Inc. and licensed exclusively to The Canadian Real Estate Association (CREA). These certification marks identify real estate professionals who are members of CREA and who must abide by CREA’s By-Laws, Rules, and the REALTOR® Code. The MLS® trademark and the MLS® logo are owned by CREA and identify the quality of services provided by real estate professionals who are members of CREA. Listing data is provided under the REALTOR.ca Data Distribution Facility and is subject to our listing data terms.