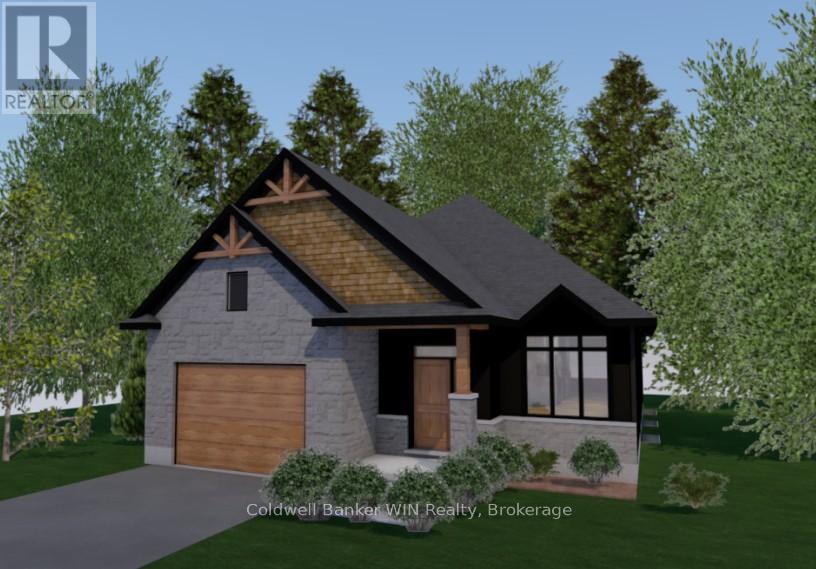
$824,000
Listed today
208 Elgin Street
Minto · 2 bd · 2 ba
DetachedExplore Palmerston →
Listed by Coldwell Banker Win Realty


Cambridge, N3H3S1
Listed by Howie Schmidt Realty Inc. · MLS® 40876282
The search is over! Absolutely stunning 2600+ sqft Bungaloft with a COMPLETE one bedroom main floor accessory unit! Situated on .63 of an acre property with 2 separate lots! (currently on 2 deeds) From the moment you walk-in ,pride of ownership is obvious with the gleaming hardwood floors throughout! Large bridge windows to enjoy the views of a treed park like setting front & rear! Renovations have always been respectful of the charm in this vintage of home! Accessory unit features an updated kitchen, 3 pc bath with walk-in shower & heated floors! The main unit features beautiful cherry cabinets, stainless appliances & built-ins! Along with the formal Living room & Dining room there is a cozy sunken Family room with beamed ceiling, 2 additional bedrooms & 2 4pc baths! The lower level is finished with a rec room, games room & plenty of storage! The double attached garage w/ workshop area round out this complete family home! Easily converted to a duplex with separate front and rear entrances, separate laundry area! You've been looking for a multi generational home without one family being stuck in the basement! Here it is. Note: Gas Boiler heating with C/air (services the main unit, not apartment)
Features: Backs on greenbelt, Conservation/green belt, Crushed stone driveway, Automatic Garage Door Opener, In-Law Suite, Private Yard
| Level | Room | Size |
|---|---|---|
| Basement | Office | 7'7'' x 10'2'' |
| Basement | Games room | 10'4'' x 16'3'' |
| Basement | Recreation room | 13'10'' x 19'7'' |
| Main level | Laundry room | 9'1'' x 9'4'' |
| Main level | 3pc Bathroom | |
| Main level | Bedroom | 10'6'' x 11'6'' |
| Main level | Kitchen/Dining room | 8'1'' x 20'11'' |
| Main level | Living room | 11'4'' x 13'10'' |
| Second level | 4pc Bathroom | |
| Second level | Bedroom | 10'7'' x 12'10'' |
| Second level | Primary Bedroom | 12'0'' x 12'6'' |
| Main level | Laundry room | 5'0'' x 6'0'' |
| Main level | 4pc Bathroom | |
| Main level | Family room | 12'4'' x 17'10'' |
| Main level | Kitchen | 11'6'' x 13'7'' |
| Main level | Dining room | 10'5'' x 11'4'' |
| Main level | Living room | 14'10'' x 19'7'' |
Get to know the streets, the schools, the parks and the kind of homes you will find in Preston Centre.
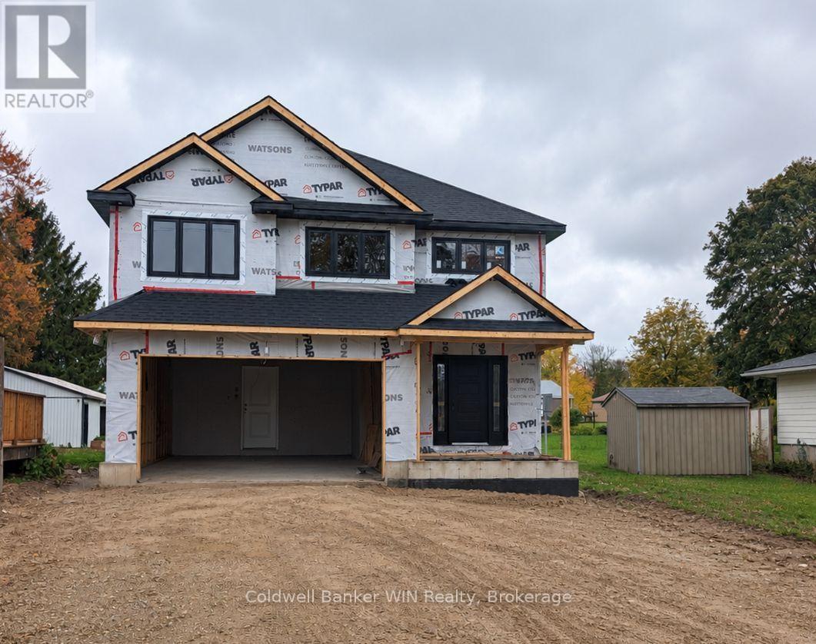
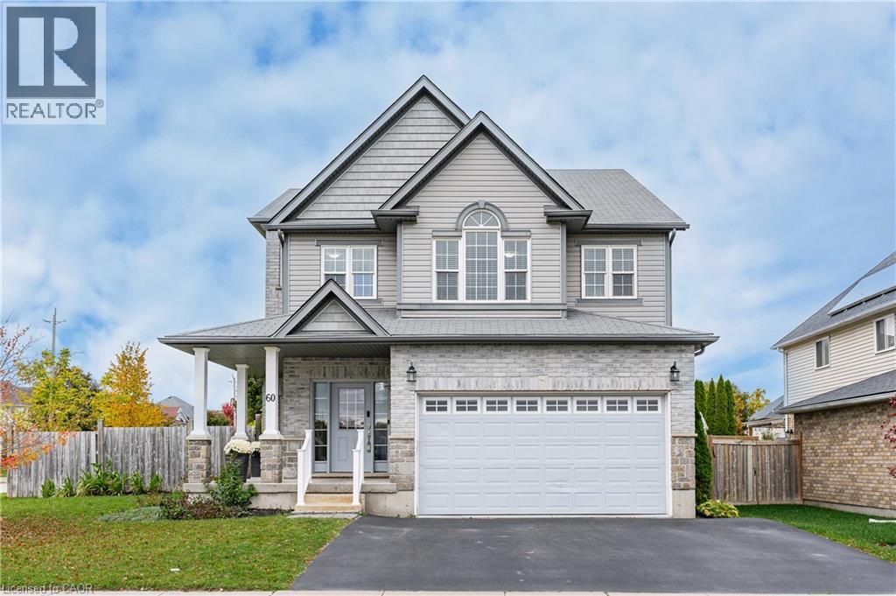
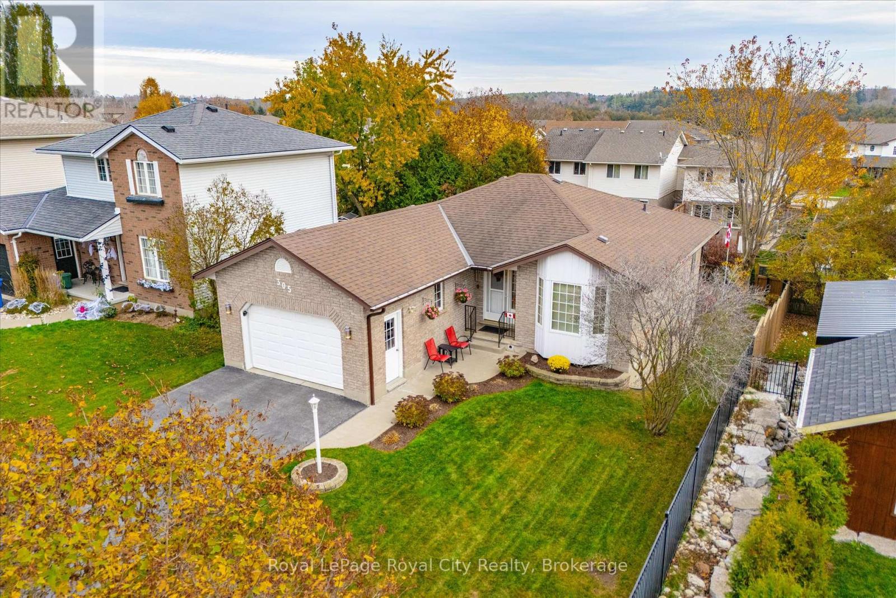
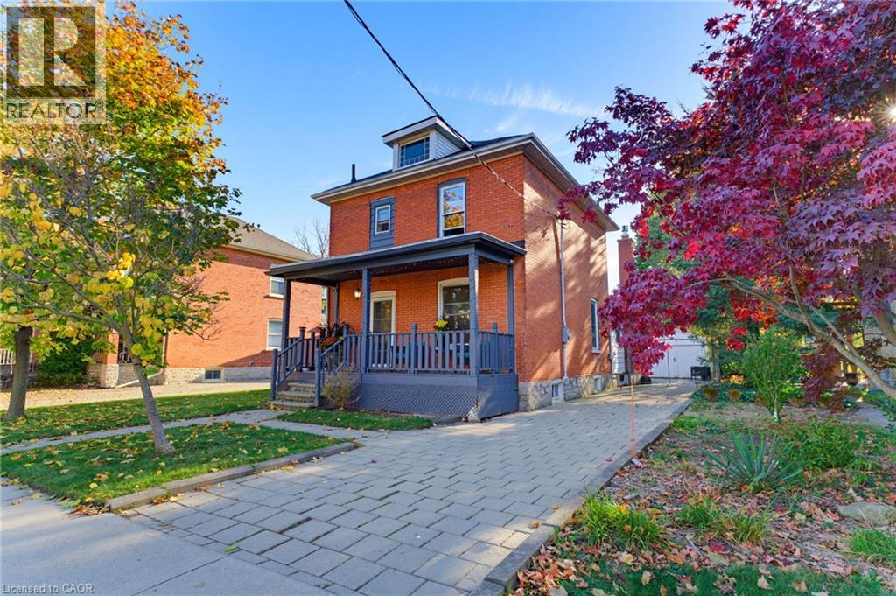
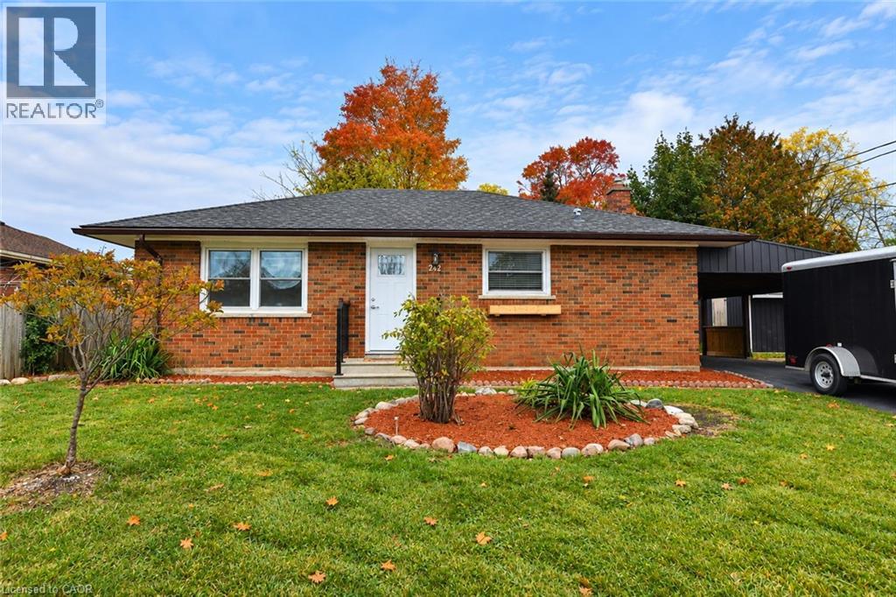
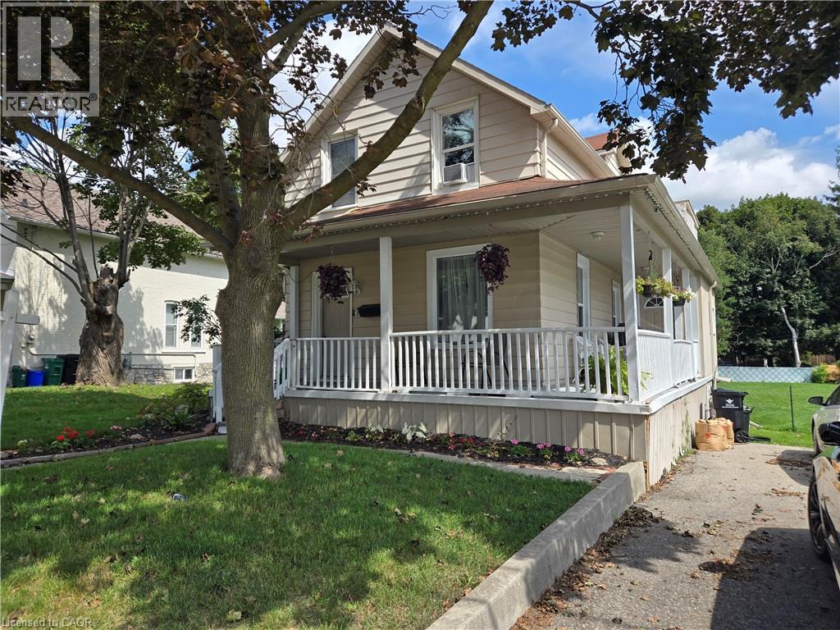
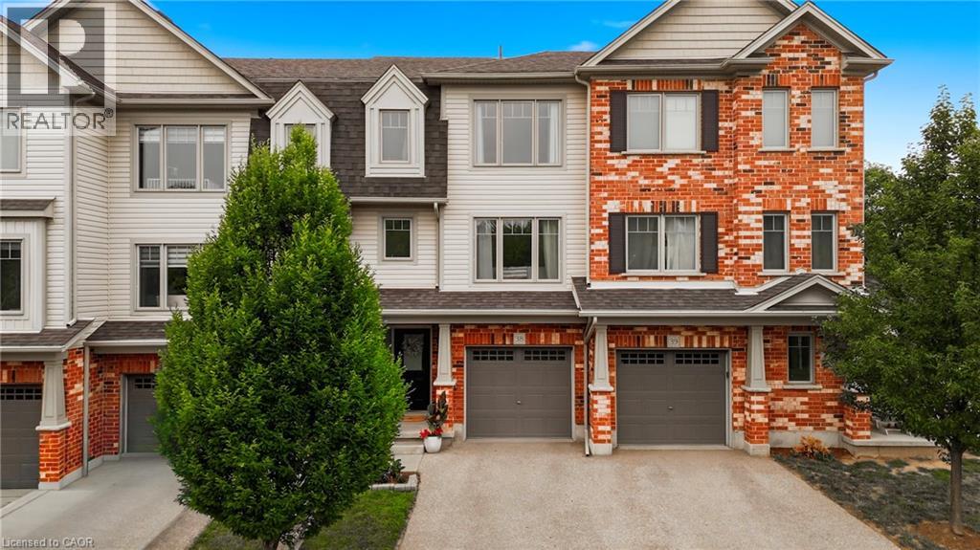
This list is a good start. Your Home Search Portal shows every listing from every brokerage, plus sold prices, and emails you new matches as they are listed.
Dave builds your search personally, no algorithms guessing what you meant.
Your portal combines all available homes in our area, from any company and any REALTOR®.
See what homes actually sold for, the context that makes your offer smart.
Your contact info stays with us. No ads, no marketing lists, and your questions come straight to Dave.
REALTOR®, REALTORS®, and the REALTOR® logo are certification marks that are owned by REALTOR® Canada Inc. and licensed exclusively to The Canadian Real Estate Association (CREA). These certification marks identify real estate professionals who are members of CREA and who must abide by CREA’s By-Laws, Rules, and the REALTOR® Code. The MLS® trademark and the MLS® logo are owned by CREA and identify the quality of services provided by real estate professionals who are members of CREA. Listing data is provided under the REALTOR.ca Data Distribution Facility and is subject to our listing data terms.